
Phil Chiles
Keller Williams Capital
(217) 606-8574
232 Total Sales
15 in Chatham
$15K - $480K Price Range
Estimated Value: $215,617
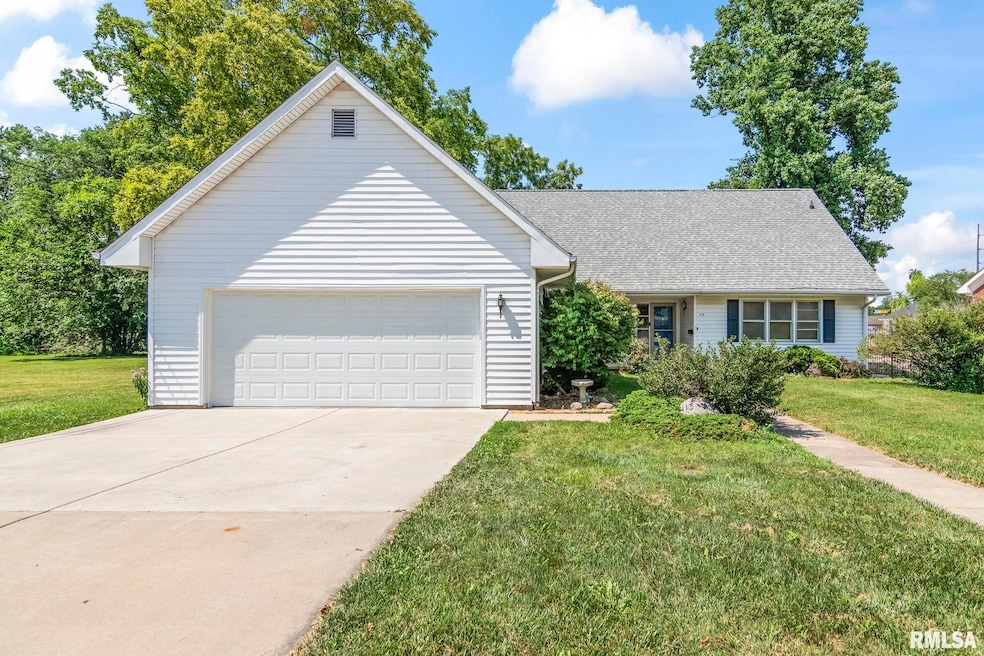
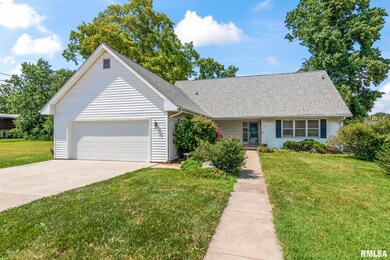
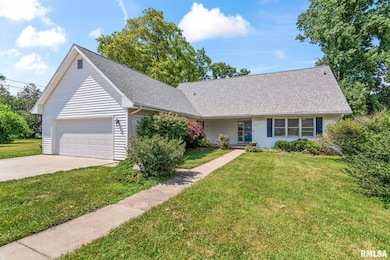
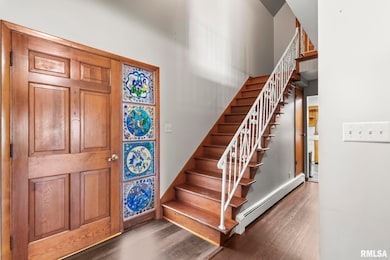
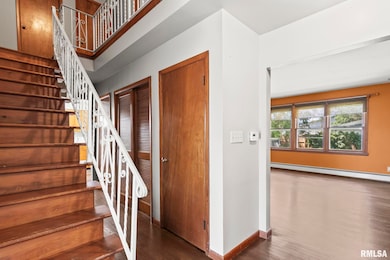
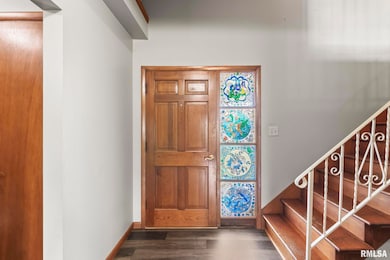
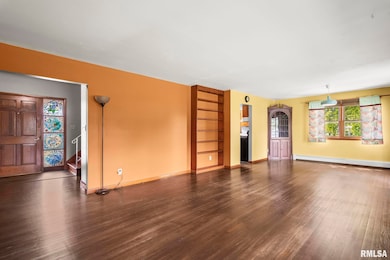
Outstanding and uniquely situated Chatham home. 4 bedrooms and another *huge* unfinished upstairs space for a future expansion of the finished square footage. There is also another great, as yet unfinished spot upstairs for another bathroom! This lot has a freshly fenced and even has a sweet doggie bubble that lets them look out at the side yard. A deck out back, a tiled porch out front, both lend themselves well to entertaining - but no neighbors right up close. Lots of new LVP flooring complements refinished original hardwood. Kitchen is well appointed with newer appliances and has a large dining area for that open feel. Laundry is situated in the front end of the large *heated* garage. Please see the documents attached to the listing for a pre-inspection with corrections made, and a list of improvements with recent maintenance events. Also find a recent appraisal of this property. This home and property are dually zoned by Chatham as both Commercial and Residential. And... you're mosey distance to each and every Chatham townie watering hole/restaurant. To say "they don't make them like this anymore", is a colossal understatement. Clean offers preferred! See you in Chatham!
Last Agent to Sell the Property
The Real Estate Group, Inc. Brokerage Phone: 217-306-1000 License #475109074 Listed on: 07/09/2025
Phil Chiles
Keller Williams Capital
(217) 606-8574
232 Total Sales
15 in Chatham
$15K - $480K Price Range
LORI WAGGENER
The Real Estate Group, Inc.
(217) 290-0145
255 Total Sales
49 in Chatham
$112K - $750K Price Range
Julie Davis
The Real Estate Group, Inc.
(217) 860-0893
449 Total Sales
68 in Chatham
$66K - $1.3M Price Range
Jan Brewer
RE/MAX Professionals
(217) 860-0779
116 Total Sales
16 in Chatham
$57K - $431K Price Range
Jay Clark
The Real Estate Group, Inc.
(217) 860-0794
112 Total Sales
4 in Chatham
$125K - $750K Price Range
Edward Bowen
Keller Williams Capital
(217) 960-8714
88 Total Sales
2 in Chatham
$208K - $228K Price Range
We collect this data history from publicly available records. To have your information removed, we recommend requesting removal directly through your county’s website.
| Date | Event | Price | List to Sale | Price per Sq Ft |
|---|---|---|---|---|
| 08/08/2025 08/08/25 | Sold | $189,000 | -2.6% | $92 / Sq Ft |
| 07/22/2025 07/22/25 | Pending | -- | -- | -- |
| 07/09/2025 07/09/25 | For Sale | $194,000 | -- | $94 / Sq Ft |
Seller's Agent in 2025
JAMI WINCHESTER
The Real Estate Group, Inc.
(217) 306-1000
1,419 Total Sales
Buyer's Agent in 2025
Melissa Vorreyer
RE/MAX Professionals
(217) 787-7215
715 Total Sales
Source: RMLS Alliance
MLS Number: CA1037706
APN: 28-12.0-280-012
Disclaimer: Certain information contained herein is derived from information provided by parties other than Homes.com. All information provided is deemed reliable, but is not guaranteed to be accurate and should be independently verified.
All data is obtained from various sources and may not have been verified by broker or MLS GRID. Supplied Open House Information is subject to change without notice. All information should be independently reviewed and verified for accuracy. Properties may or may not be listed by the office/agent presenting the information. Some IDX listings have been excluded from this website.IDX information is provided exclusively for personal, non-commercial use, and may not be used for any purpose other than to identify prospective properties consumers may be interested in purchasing. Information is deemed reliable but not guaranteed.
Listings courtesy of RMLS Alliance as distributed by MLS GRID.
Based on information submitted to the MLS GRID
Ask me questions while you tour the home.