
Phil Chiles
Keller Williams Capital
(217) 606-8574
233 Total Sales
15 in Chatham
$15K - $480K Price Range
Estimated Value: $205,000 - $287,000
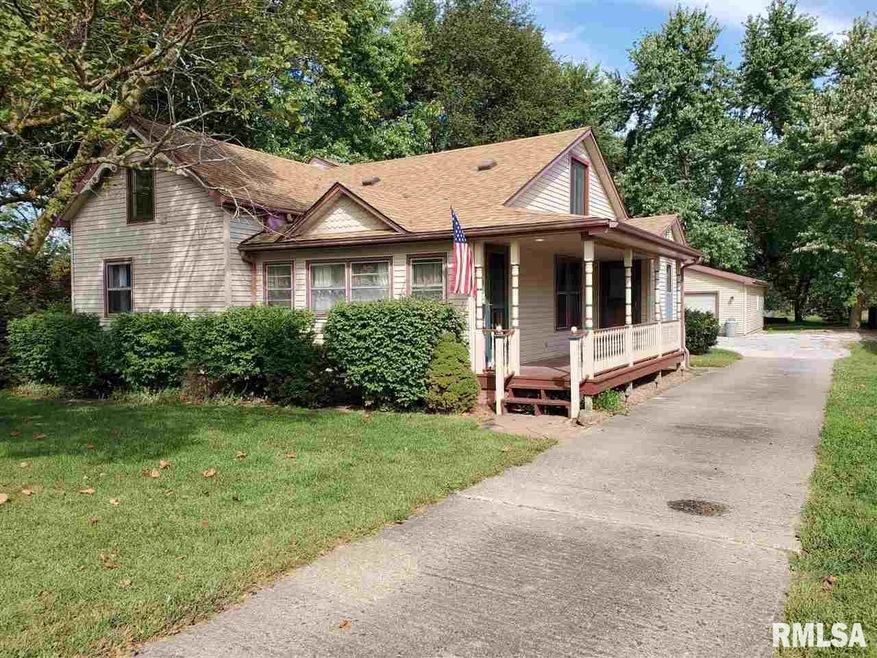
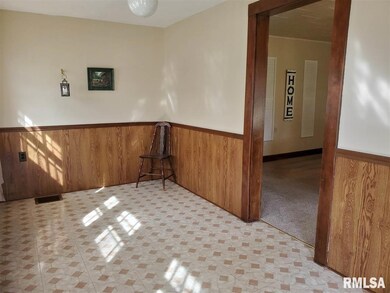
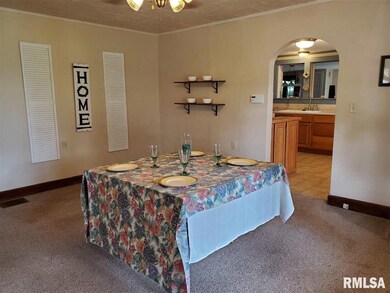
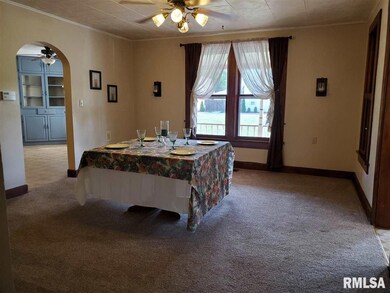
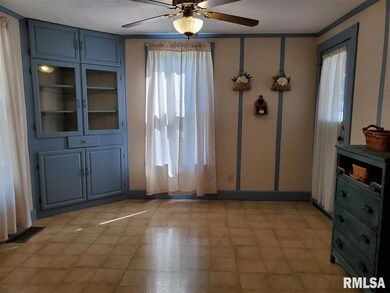
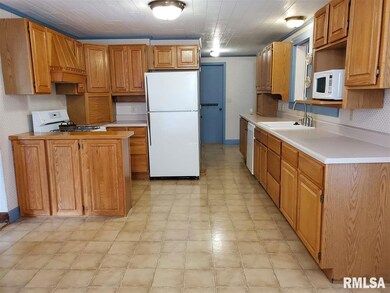
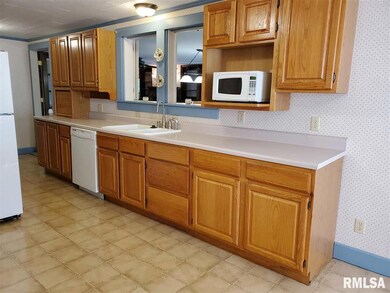
Take a look at this wonderfully restored home with historic roots just off the famous old Route 66 in the heart of Chatham. The current owner has lovingly maintained this home for over 30 years. Features included 2 bedrooms on the main floor and 2 bedrooms on 2nd floor plus an office space, and there are 2.5 baths. The spacious eat-in kitchen features newer appliances. The large family room has a fireplace and makes a great space for family gatherings. The partial basement is perfect for storage. You will enjoy the oversized lot with a two car heated garage, storage shed, lots of trees and landscaping. The deck is a private oasis for summer & fall evenings. These charming older homes are not available in Chatham very often so don't miss this opportunity. If you have been wanting a home in a walk able area this home is perfect. The home is partially furnished and waiting for it's new owner.
Last Agent to Sell the Property
The Real Estate Group, Inc. License #475101139 Listed on: 09/24/2019
Last Buyer's Agent
Rick Hanselman
IN BETWEEN OFFICES License #475098882
We collect this data history from publicly available records. To have your information removed, we recommend requesting removal directly through your county’s website.
Phil Chiles
Keller Williams Capital
(217) 606-8574
233 Total Sales
15 in Chatham
$15K - $480K Price Range
LORI WAGGENER
The Real Estate Group, Inc.
(217) 290-0145
255 Total Sales
49 in Chatham
$112K - $750K Price Range
Julie Davis
The Real Estate Group, Inc.
(217) 860-0893
450 Total Sales
68 in Chatham
$66K - $1.3M Price Range
Jan Brewer
RE/MAX Professionals
(217) 860-0779
116 Total Sales
17 in Chatham
$57K - $431K Price Range
Jay Clark
The Real Estate Group, Inc.
(217) 860-0794
112 Total Sales
4 in Chatham
$125K - $750K Price Range
Edward Bowen
Keller Williams Capital
(217) 960-8714
88 Total Sales
2 in Chatham
$208K - $228K Price Range
We collect this data history from publicly available records. To have your information removed, we recommend requesting removal directly through your county’s website.
| Date | Buyer | Sale Price | Title Company |
|---|---|---|---|
| $157,000 | Cornerstone Title | ||
| -- | -- |
We collect this data history from publicly available records. To have your information removed, we recommend requesting removal directly through your county’s website.
| Date | Status | Borrower | Loan Amount |
|---|---|---|---|
| Open | $14,542 | ||
| Closed | $16,623 | ||
| Open | $154,156 | ||
| Previous Owner | $116,000 | ||
| Previous Owner | $116,000 |
We collect this data history from publicly available records. To have your information removed, we recommend requesting removal directly through your county’s website.
| Date | Event | Price | List to Sale | Price per Sq Ft |
|---|---|---|---|---|
| 11/27/2019 11/27/19 | Sold | $157,000 | -6.5% | $54 / Sq Ft |
| 10/20/2019 10/20/19 | Pending | -- | -- | -- |
| 09/24/2019 09/24/19 | For Sale | $167,900 | -- | $58 / Sq Ft |
We collect this data history from publicly available records. To have your information removed, we recommend requesting removal directly through your county’s website.
| Year | Tax Paid | Tax Assessment Tax Assessment Total Assessment is a certain percentage of the fair market value that is determined by local assessors to be the total taxable value of land and additions on the property. | Land | Improvement |
|---|---|---|---|---|
| 2025 | $4,290 | $65,279 | $4,247 | $61,032 |
| 2024 | $3,821 | $59,280 | $3,857 | $55,423 |
| 2023 | $3,646 | $54,556 | $3,550 | $51,006 |
| 2022 | $3,573 | $52,544 | $3,419 | $49,125 |
| 2021 | $3,087 | $45,898 | $3,446 | $42,452 |
| 2020 | $3,001 | $44,779 | $3,362 | $41,417 |
| 2019 | $2,952 | $44,725 | $3,358 | $41,367 |
| 2018 | $2,871 | $44,200 | $3,319 | $40,881 |
| 2017 | $2,836 | $43,719 | $3,283 | $40,436 |
| 2016 | $2,781 | $42,815 | $3,215 | $39,600 |
| 2015 | $2,794 | $42,400 | $3,184 | $39,216 |
| 2014 | $2,777 | $41,918 | $3,148 | $38,770 |
| 2013 | $2,719 | $41,274 | $3,100 | $38,174 |
Seller's Agent in 2019
Rebecca Hendricks
The Real Estate Group, Inc.
(217) 725-8455
366 Total Sales
R
Buyer's Agent in 2019
Rick Hanselman
IN BETWEEN OFFICES
Source: RMLS Alliance
MLS Number: RMACA2540
APN: 28-12.0-280-007
Disclaimer: Certain information contained herein is derived from information provided by parties other than Homes.com. All information provided is deemed reliable, but is not guaranteed to be accurate and should be independently verified.
All data is obtained from various sources and may not have been verified by broker or MLS GRID. Supplied Open House Information is subject to change without notice. All information should be independently reviewed and verified for accuracy. Properties may or may not be listed by the office/agent presenting the information. Some IDX listings have been excluded from this website.IDX information is provided exclusively for personal, non-commercial use, and may not be used for any purpose other than to identify prospective properties consumers may be interested in purchasing. Information is deemed reliable but not guaranteed.
Listings courtesy of RMLS Alliance as distributed by MLS GRID.
Based on information submitted to the MLS GRID
Ask me questions while you tour the home.