B
Seller's Agent in 2022
Brandon Stepp
Stepp One Real Estate & Property Management
(843) 665-7555
73 Total Sales

Estimated Value: $150,209
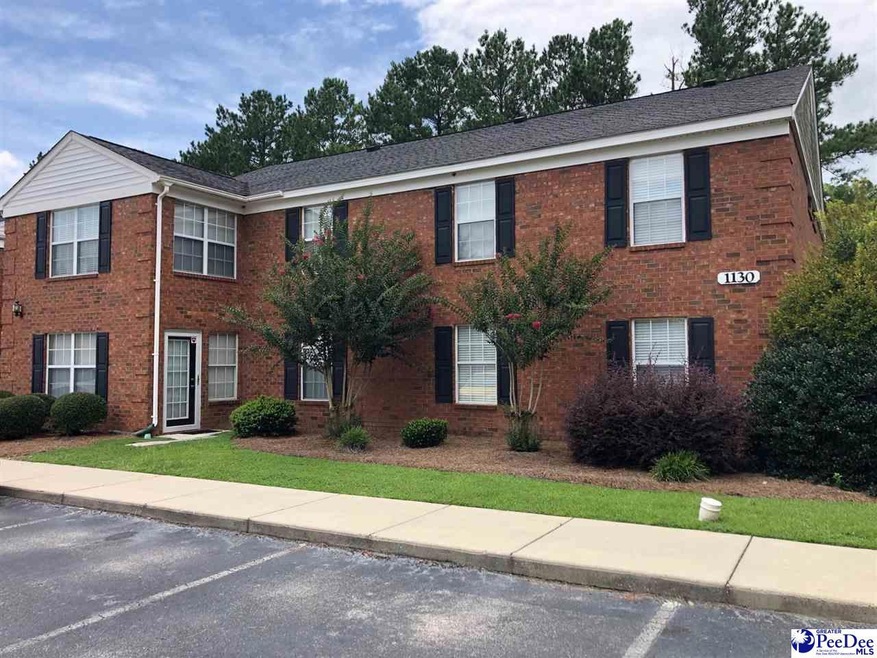
very nice town home in Bonnie Doon subdivision! 3 Bedroom 2 bathroom second story unit. Recently replaced HVAC unit. Spacious town home with large living room and separate office or bonus room that can be closed off for privacy. Large master bedroom with private bathroom including a stand-up shower and soaking tub. Nice master closet. Leave the maintenance behind and move into this home today!
Last Agent to Sell the Property
Stepp One Real Estate & Property Management License #62595 Listed on: 07/20/2021
Last Buyer's Agent
SALE NON-MEMBER
NON MEMBER SALE (201)
We collect this data history from publicly available records. To have your information removed, we recommend requesting removal directly through your county’s website.
We collect this data history from publicly available records. To have your information removed, we recommend requesting removal directly through your county’s website.
| Date | Buyer | Sale Price | Title Company |
|---|---|---|---|
| $95,000 | None Available | ||
| $62,500 | None Available |
We collect this data history from publicly available records. To have your information removed, we recommend requesting removal directly through your county’s website.
| Date | Status | Borrower | Loan Amount |
|---|---|---|---|
| Open | $65,000 | ||
| Previous Owner | $2,000 |
We collect this data history from publicly available records. To have your information removed, we recommend requesting removal directly through your county’s website.
| Date | Event | Price | List to Sale | Price per Sq Ft | Prior Sale |
|---|---|---|---|---|---|
| 04/28/2022 04/28/22 | Sold | $104,500 | -4.9% | $80 / Sq Ft | |
| 12/08/2021 12/08/21 | Price Changed | $109,900 | -8.3% | $85 / Sq Ft | |
| 10/01/2021 10/01/21 | Price Changed | $119,900 | -4.0% | $92 / Sq Ft | |
| 08/24/2021 08/24/21 | Price Changed | $124,900 | -3.8% | $96 / Sq Ft | |
| 07/20/2021 07/20/21 | For Sale | $129,900 | +70.9% | $100 / Sq Ft | |
| 04/05/2019 04/05/19 | Sold | $76,000 | -14.1% | $59 / Sq Ft | View Prior Sale |
| 02/10/2019 02/10/19 | Price Changed | $88,500 | -3.7% | $68 / Sq Ft | |
| 01/28/2019 01/28/19 | For Sale | $91,900 | +26.1% | $71 / Sq Ft | |
| 12/30/2016 12/30/16 | Sold | $72,900 | 0.0% | $56 / Sq Ft | View Prior Sale |
| 12/01/2016 12/01/16 | Pending | -- | -- | -- | |
| 11/21/2016 11/21/16 | For Sale | $72,900 | +12.2% | $56 / Sq Ft | |
| 09/08/2016 09/08/16 | Sold | $65,000 | -7.0% | $50 / Sq Ft | View Prior Sale |
| 06/27/2016 06/27/16 | Pending | -- | -- | -- | |
| 06/01/2016 06/01/16 | For Sale | $69,900 | -- | $54 / Sq Ft |
We collect this data history from publicly available records. To have your information removed, we recommend requesting removal directly through your county’s website.
| Year | Tax Paid | Tax Assessment Tax Assessment Total Assessment is a certain percentage of the fair market value that is determined by local assessors to be the total taxable value of land and additions on the property. | Land | Improvement |
|---|---|---|---|---|
| 2025 | $503 | $4,783 | $280 | $4,503 |
| 2024 | $404 | $4,783 | $280 | $4,503 |
| 2023 | $366 | $3,426 | $280 | $3,146 |
| 2022 | $437 | $3,426 | $280 | $3,146 |
| 2021 | $449 | $3,430 | $0 | $0 |
| 2020 | $424 | $3,430 | $0 | $0 |
| 2019 | $129 | $2,838 | $280 | $2,558 |
| 2018 | $109 | $2,840 | $0 | $0 |
| 2017 | $312 | $3,040 | $0 | $0 |
| 2016 | $277 | $3,040 | $0 | $0 |
| 2015 | $290 | $3,040 | $0 | $0 |
| 2014 | $250 | $0 | $0 | $0 |
B
Seller's Agent in 2022
Brandon Stepp
Stepp One Real Estate & Property Management
(843) 665-7555
73 Total Sales
S
Buyer's Agent in 2022
SALE NON-MEMBER
NON MEMBER SALE (201)

Seller's Agent in 2019
Ashley Drayton
Drayton Realty Group
(843) 468-1309
240 Total Sales
Seller's Agent in 2016
Joe McMillan
C/b Mcmillan And Assoc.
(843) 601-7710
102 Total Sales
Seller's Agent in 2016
Fran Hawley
Griggs, Floyd, And Grantham In
(843) 687-0102
35 Total Sales
Source: Pee Dee REALTOR® Association
MLS Number: 20212518
APN: 00126-01-255
Disclaimer: Certain information contained herein is derived from information provided by parties other than Homes.com. All information provided is deemed reliable, but is not guaranteed to be accurate and should be independently verified.
IDX information is provided exclusively for personal, non-commercial use, and may not be used for any purpose other than to identify prospective properties consumers may be interested in purchasing. Information is deemed reliable but not guaranteed.
Ask me questions while you tour the home.