
Stephanie Liddiard
KW 1Advantage
(563) 794-7692
150 Total Sales
1 in Cresco
$147,000 Price



Estimated Value: $447,394
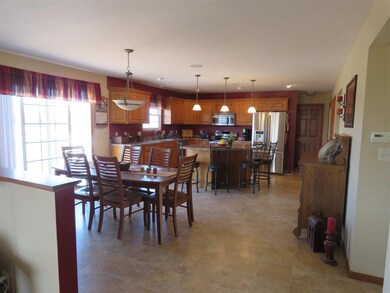
Take a look at this terrific family home with 4-5 bedrooms , 4 baths and lots of space! Open floor plan with kitchen island, double sided fireplace between main level family room and formal living room. Upper level includes two bedrooms and a vaulted full master suite with jetted tub and separate shower. Lower level features a walkout, one bedroom, bath and large family room, all with heated floors. Refurbished main level deck overlooks the spacious backyard, extensive landscaping and pond. Oversized garage is sheet-rocked and tons of storage with built-in cabinets. Even pay heat cost-$66 per month PENDING OFFER WITH 72 HOUR CLAUSE-Taking Backup offers
Last Agent to Sell the Property
Country Life Real Estate Inc License #S44752 Listed on: 03/08/2017
We collect this data history from publicly available records. To have your information removed, we recommend requesting removal directly through your county’s website.
Stephanie Liddiard
KW 1Advantage
(563) 794-7692
150 Total Sales
1 in Cresco
$147,000 Price
Kevin Kolbet
Kolbet Realtors
(641) 552-0245
265 Total Sales
2 in Cresco
$73K - $158K Price Range
Taylor Swaney
Century 21 Signature RE - Oelwein
(319) 264-2521
93 Total Sales
1 in Cresco
$256,000 Price
Joan Rollins
AJ Realty, Inc
(563) 202-5523
74 Total Sales
3 in Cresco
$54K - $150K Price Range
Ben Harman
Harman Realty
(563) 334-4767
115 Total Sales
1 in Cresco
$320,000 Price
Heidi Rice
Country Life Real Estate Inc
(507) 315-4204
144 Total Sales
87 in Cresco
$11K - $450K Price Range
We collect this data history from publicly available records. To have your information removed, we recommend requesting removal directly through your county’s website.
| Date | Event | Price | List to Sale | Price per Sq Ft |
|---|---|---|---|---|
| 09/20/2017 09/20/17 | Sold | $260,000 | -4.6% | $77 / Sq Ft |
| 05/18/2017 05/18/17 | Pending | -- | -- | -- |
| 03/08/2017 03/08/17 | For Sale | $272,500 | -- | $81 / Sq Ft |
We collect this data history from publicly available records. To have your information removed, we recommend requesting removal directly through your county’s website.
| Year | Tax Paid | Tax Assessment Tax Assessment Total Assessment is a certain percentage of the fair market value that is determined by local assessors to be the total taxable value of land and additions on the property. | Land | Improvement |
|---|---|---|---|---|
| 2025 | $6,218 | $377,510 | $32,080 | $345,430 |
| 2024 | $6,096 | $341,200 | $32,080 | $309,120 |
| 2023 | $6,006 | $341,200 | $32,080 | $309,120 |
| 2022 | $5,594 | $289,000 | $32,080 | $256,920 |
| 2021 | $5,612 | $289,000 | $32,080 | $256,920 |
| 2020 | $5,510 | $274,250 | $32,080 | $242,170 |
| 2019 | $5,330 | $256,770 | $0 | $0 |
| 2018 | $5,278 | $256,770 | $0 | $0 |
| 2017 | $5,272 | $247,120 | $0 | $0 |
| 2016 | $5,290 | $247,120 | $0 | $0 |
| 2015 | $5,290 | $247,120 | $0 | $0 |
| 2014 | $5,400 | $247,120 | $0 | $0 |
SL
Seller's Agent in 2017
Steven Linderbaum
Country Life Real Estate Inc
(563) 547-4444
31 Total Sales
Source: Northeast Iowa Regional Board of REALTORS®
MLS Number: NBR20172153
APN: 320-72-01-10-000-000
Disclaimer: Certain information contained herein is derived from information provided by parties other than Homes.com. All information provided is deemed reliable, but is not guaranteed to be accurate and should be independently verified.
All data is obtained from various sources and may not have been verified by broker or MLS GRID. Supplied Open House Information is subject to change without notice. All information should be independently reviewed and verified for accuracy. Properties may or may not be listed by the office/agent presenting the information. Some IDX listings have been excluded from this website. IDX information is provided exclusively for personal, non-commercial use, and may not be used for any purpose other than to identify prospective properties consumers may be interested in purchasing. Information is deemed reliable but not guaranteed.
Listings courtesy of Northeast Iowa Regional Board of REALTORS® as distributed by MLS GRID.
Based on information submitted to the MLS GRID
Ask me questions while you tour the home.