
Seller's Agent in 2018
Sue Fitzgerald
Compass RE
(610) 209-9238
76 Total Sales
Estimated Value: $1,062,118
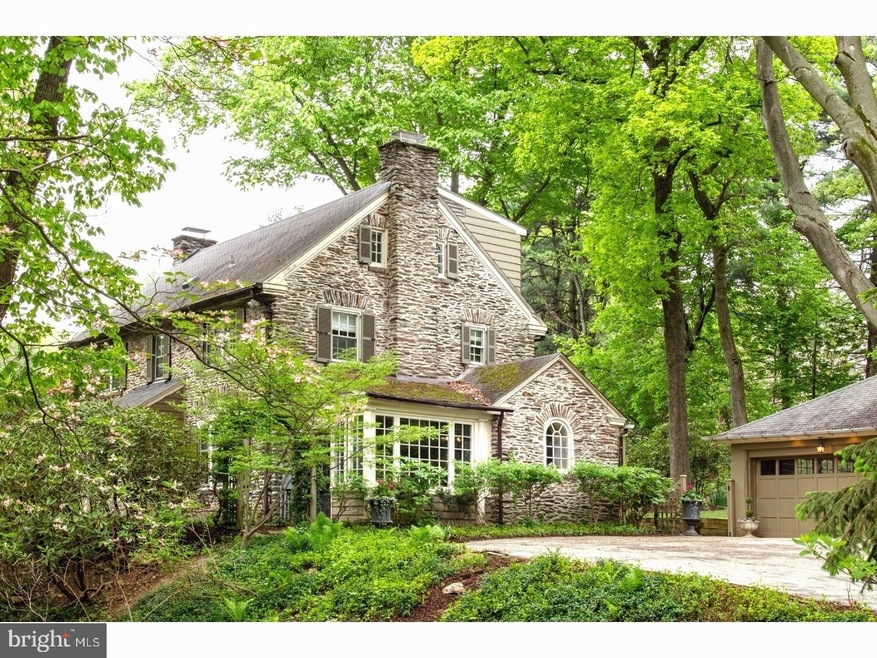
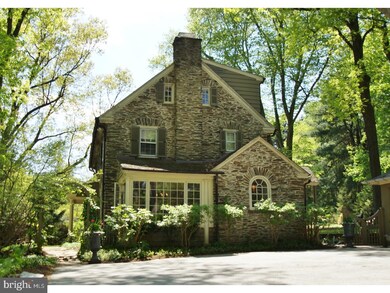
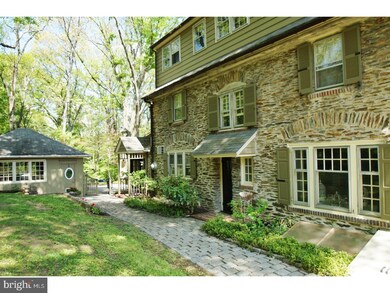
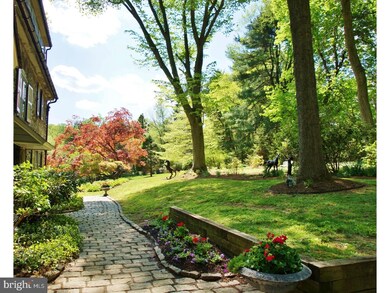
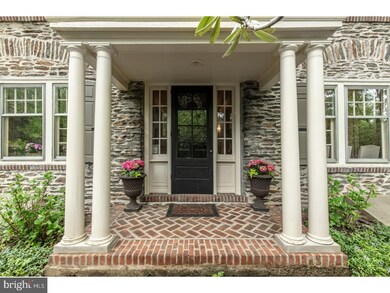
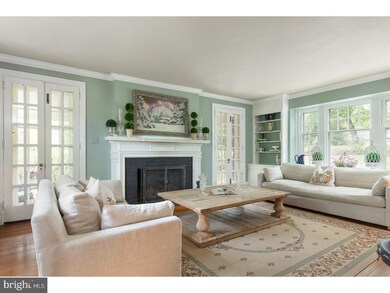
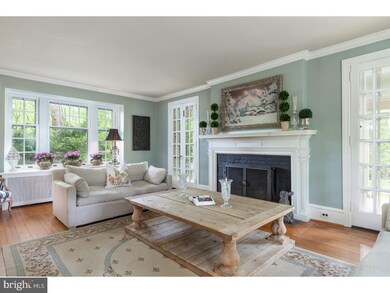
Discover the magic of the House at Hickory Hill! Built as a summer estate circa 1928, this picturesque hilltop setting was chosen to capture cooling summer breezes, offering an escape from the heat, hustle and bustle of summer in 1920's Philadelphia. Here at Hickory Hill, family and friends could relax, rejuvenate and swim in the nearby spring-fed pond at Martins Dam. Only available due to an out-of-state relocation, this piece of Main Line history can now be a beautiful part of your legacy. The period architecture of this stone home reminds us of eras past with warm, cozy spaces, thick stone walls, rich hardwood floors and exceptional mill-work. With original hardware, doors and windows, the history and character of this special home have been preserved. The farmhouse kitchen is warm and inviting, but the star of the show is the breakfast room. With antique brick flooring, exposed stone and a wall of windows, you'll be happy to wake to this treasure every morning! The generously proportioned living and dining rooms offer great spaces for comfortable living, easily accommodating today's lifestyles. Light a fire and cozy-up in the living room, or in warmer weather, flow through either of two sets of French doors (with original beveled glass!) to the side porch. With its slate flooring, bead-board ceiling and exposed stone wall, the side porch is truly an oasis where you'll feel the magic of this 1.58 acre property, with graceful, mature trees and perennial gardens in bloom. Inside, the handsome center hall turned-staircase beckons to the second floor, with three large bedrooms including a king-size master bedroom, and a shared full bath in the hall. (The generous proportions of the master bedroom offer the option for a new master bath and walk-in closets ? unheard of luxuries in 1928!) On your way to the third floor, you'll stop to admire the sunny window and lovely built-ins on the landing, before finding two more generously sized bedrooms (one currently used as a study), and the second full bath. Thick stone walls and a whole-house fan cool this home on hot summer days, and those same stone walls provide wonderful insulation from the cold. Schedule your appointment today, and experience the magic of Hickory Hill! See virtual tour link for more photos!
Last Agent to Sell the Property
(610) 947-0408 kenenochs@compass.com Compass RE Listed on: 05/16/2018
We collect this data history from publicly available records. To have your information removed, we recommend requesting removal directly through your county’s website.
We collect this data history from publicly available records. To have your information removed, we recommend requesting removal directly through your county’s website.
| Date | Buyer | Sale Price | Title Company |
|---|---|---|---|
| $669,000 | None Available | ||
| $640,000 | None Available | ||
| $31,000 | -- | ||
| -- | -- | ||
| $347,000 | -- |
We collect this data history from publicly available records. To have your information removed, we recommend requesting removal directly through your county’s website.
| Date | Status | Borrower | Loan Amount |
|---|---|---|---|
| Open | $501,750 | ||
| Previous Owner | $512,000 |
We collect this data history from publicly available records. To have your information removed, we recommend requesting removal directly through your county’s website.
| Date | Event | Price | List to Sale | Price per Sq Ft | Prior Sale |
|---|---|---|---|---|---|
| 09/07/2018 09/07/18 | Sold | $669,000 | -4.4% | $229 / Sq Ft | |
| 08/03/2018 08/03/18 | Price Changed | $699,999 | +4.6% | $239 / Sq Ft | |
| 08/01/2018 08/01/18 | Pending | -- | -- | -- | |
| 07/30/2018 07/30/18 | Off Market | $669,000 | -- | -- | |
| 06/19/2018 06/19/18 | Pending | -- | -- | -- | |
| 05/16/2018 05/16/18 | For Sale | $720,000 | +11.6% | $246 / Sq Ft | |
| 08/30/2012 08/30/12 | Sold | $645,000 | -0.8% | $220 / Sq Ft | View Prior Sale |
| 07/28/2012 07/28/12 | Pending | -- | -- | -- | |
| 07/18/2012 07/18/12 | Price Changed | $650,000 | -2.3% | $222 / Sq Ft | |
| 07/02/2012 07/02/12 | For Sale | $665,000 | -- | $227 / Sq Ft |
We collect this data history from publicly available records. To have your information removed, we recommend requesting removal directly through your county’s website.
| Year | Tax Paid | Tax Assessment Tax Assessment Total Assessment is a certain percentage of the fair market value that is determined by local assessors to be the total taxable value of land and additions on the property. | Land | Improvement |
|---|---|---|---|---|
| 2026 | $11,268 | $327,360 | ||
| 2025 | $10,089 | $327,360 | $125,730 | $201,630 |
| 2024 | $10,089 | $327,360 | $125,730 | $201,630 |
| 2023 | $9,732 | $327,360 | $125,730 | $201,630 |
| 2022 | $9,314 | $327,360 | $125,730 | $201,630 |
| 2021 | $9,026 | $327,360 | $125,730 | $201,630 |
| 2020 | $8,625 | $327,360 | $125,730 | $201,630 |
| 2019 | $8,478 | $327,360 | $125,730 | $201,630 |
| 2018 | $8,478 | $327,360 | $125,730 | $201,630 |
| 2017 | $8,174 | $327,360 | $125,730 | $201,630 |
| 2016 | $8,046 | $327,360 | $125,730 | $201,630 |
| 2015 | $7,749 | $327,360 | $125,730 | $201,630 |
| 2014 | $7,749 | $327,360 | $125,730 | $201,630 |
Seller's Agent in 2018
Sue Fitzgerald
Compass RE
(610) 209-9238
76 Total Sales
Buyer's Agent in 2018
Seth Lejeune
Real of Pennsylvania
(610) 804-2104
194 Total Sales
Seller's Agent in 2012
LuAnn McHugh
McHugh Realty Services
(484) 889-1051
31 Total Sales
T
Buyer's Agent in 2012
TRUDY STEWART
BHHS Fox & Roach
Source: Bright MLS
MLS Number: 1001487524
APN: 58-00-05452-007
Disclaimer: Certain information contained herein is derived from information provided by parties other than Homes.com. All information provided is deemed reliable, but is not guaranteed to be accurate and should be independently verified.
The data relating to real estate for sale on this website appears in part through the BRIGHT Internet Data Exchange program, a voluntary cooperative exchange of property listing data between licensed real estate brokerage firms, and is provided by BRIGHT through a licensing agreement.
Listing information is from various brokers who participate in the Bright MLS IDX program and not all listings may be visible on the site.
The property information being provided on or through the website is for the personal, non-commercial use of consumers and such information may not be used for any purpose other than to identify prospective properties consumers may be interested in purchasing.
Some properties which appear for sale on the website may no longer be available because they are for instance, under contract, sold or are no longer being offered for sale.
Property information displayed is deemed reliable but is not guaranteed.
Copyright 2026 Bright MLS, Inc.
Ask me questions while you tour the home.