KA
Khaleel Ahmed
Silverlake, REALTORS
(469) 804-0130
57 Total Sales
2 in Valley Ranch
$595,000 Price Range

Estimated Value: $864,202
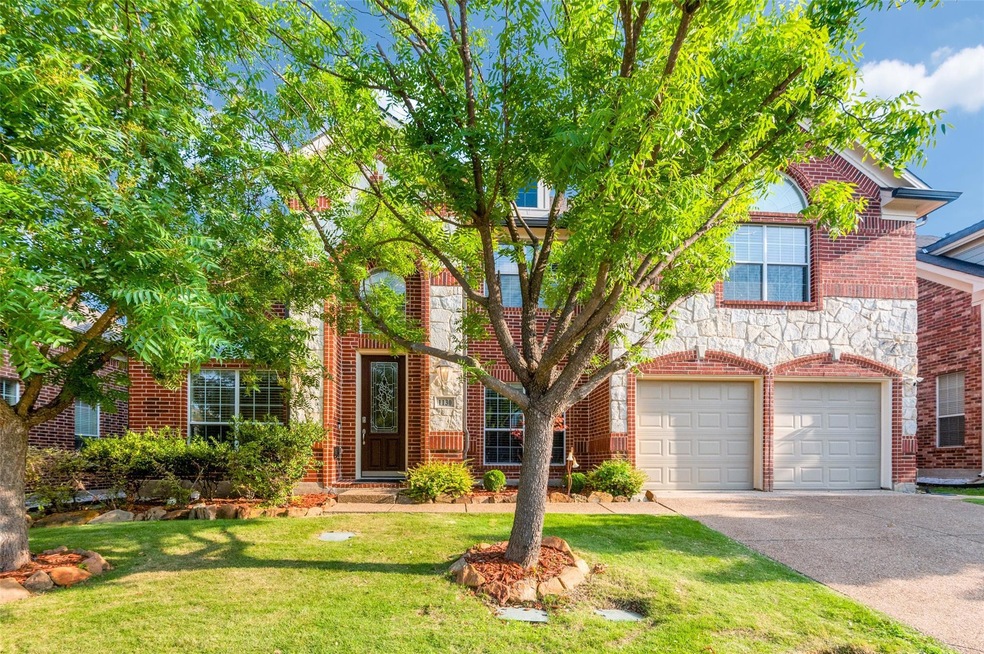
NORTH FACING, MASTER BEDROOM and 2nd BEDROOM SUITE ON THE 1ST FLOOR, 500 SQFT COVERED PATIO WITH OUTDOOR KITCHEN, FIREPLACE, SURROUND SOUND and MUCH MORE. FINANCIALS DIDN'T WORK FOR PREVIOUS BUYERS. 5 beds, 4.5 baths, High vaulted ceiling, open floor plan, wood throughout, abundant natural light that perfectly blends modern elegance with functional living. Updated kitchen with designer tiles, backsplash, large island, multiple living & dining areas. 3 Beds, Media, Large Gameroom on 2nd floor. Fresh paint throughout and new carpets installed. Remodeled bathrooms with granite countertops, frameless shower and new tiles. New light fixtures in living and breakfast areas. Backyard oasis features an extended covered patio, pergola with a cozy fireplace, with built-in music system for memorable gatherings and serene evenings. Accent lighting, lush green manicured lawn zoysia grass & landscaped flowerbeds. 2 EV Chargers! Coppell ISD! Do not miss this rare gem. Seller is the listing agent.
Last Agent to Sell the Property
Keller Williams Frisco Stars Brokerage Phone: 469-442-6802 License #0716836 Listed on: 07/11/2024

Last Buyer's Agent
Keller Williams Frisco Stars Brokerage Phone: 469-442-6802 License #0716836 Listed on: 07/11/2024
We collect this data history from publicly available records. To have your information removed, we recommend requesting removal directly through your county’s website.
KA
Khaleel Ahmed
Silverlake, REALTORS
(469) 804-0130
57 Total Sales
2 in Valley Ranch
$595,000 Price Range
Tony Nuncio
Paragon, REALTORS
(469) 242-3164
133 Total Sales
1 in Valley Ranch
$694,900 Price
Kyle Pilgrim
David Ivy Group, LLC.
(817) 934-5802
35 Total Sales
1 in Valley Ranch
$485,000 Price
Susie Fitzgerald
Keller Williams Realty
(682) 688-9626
102 Total Sales
1 in Valley Ranch
$369,900 Price
Kelly Ingram
Keller Williams Realty
(682) 299-6933
77 Total Sales
1 in Valley Ranch
$525,000 Price
Glenda Fabregas
Monument Realty
(469) 442-0038
79 Total Sales
1 in Valley Ranch
$899,500 Price
We collect this data history from publicly available records. To have your information removed, we recommend requesting removal directly through your county’s website.
| Date | Buyer | Sale Price | Title Company |
|---|---|---|---|
| -- | None Listed On Document | ||
| -- | Ct |
We collect this data history from publicly available records. To have your information removed, we recommend requesting removal directly through your county’s website.
| Date | Status | Borrower | Loan Amount |
|---|---|---|---|
| Open | $752,000 | ||
| Previous Owner | $340,000 |
We collect this data history from publicly available records. To have your information removed, we recommend requesting removal directly through your county’s website.
| Date | Event | Price | List to Sale | Price per Sq Ft |
|---|---|---|---|---|
| 09/09/2024 09/09/24 | Sold | -- | -- | -- |
| 08/09/2024 08/09/24 | Pending | -- | -- | -- |
| 07/21/2024 07/21/24 | Price Changed | $950,000 | -3.6% | $231 / Sq Ft |
| 07/21/2024 07/21/24 | For Sale | $985,000 | 0.0% | $240 / Sq Ft |
| 07/15/2024 07/15/24 | Pending | -- | -- | -- |
| 07/12/2024 07/12/24 | For Sale | $985,000 | -- | $240 / Sq Ft |
We collect this data history from publicly available records. To have your information removed, we recommend requesting removal directly through your county’s website.
| Year | Tax Paid | Tax Assessment Tax Assessment Total Assessment is a certain percentage of the fair market value that is determined by local assessors to be the total taxable value of land and additions on the property. | Land | Improvement |
|---|---|---|---|---|
| 2026 | $16,256 | $935,000 | $145,000 | $790,000 |
| 2025 | $16,256 | $937,570 | $145,000 | $792,570 |
| 2024 | $13,003 | $737,010 | $120,000 | $617,010 |
| 2023 | $13,003 | $737,010 | $120,000 | $617,010 |
| 2022 | $17,512 | $737,010 | $120,000 | $617,010 |
| 2021 | $16,377 | $654,410 | $120,000 | $534,410 |
| 2020 | $16,648 | $654,410 | $120,000 | $534,410 |
| 2019 | $16,425 | $605,830 | $120,000 | $485,830 |
| 2018 | $16,530 | $605,830 | $120,000 | $485,830 |
| 2017 | $12,725 | $464,160 | $90,000 | $374,160 |
| 2016 | $12,725 | $464,160 | $90,000 | $374,160 |
| 2015 | $10,439 | $464,160 | $90,000 | $374,160 |
| 2014 | $10,439 | $434,000 | $90,000 | $344,000 |
P
Seller's Agent in 2024
Preeti Wadhwa
Keller Williams Frisco Stars
(469) 442-6802
6 in this area
13 Total Sales
Source: North Texas Real Estate Information Systems (NTREIS)
MLS Number: 20672322
APN: 329496900K0170000
Disclaimer: Certain information contained herein is derived from information provided by parties other than Homes.com. All information provided is deemed reliable, but is not guaranteed to be accurate and should be independently verified.
Listing information provided in part by the North Texas Real Estate Information Systems, Inc, for personal, non-commercial use by viewers of this site and may not be reproduced or redistributed. All information is deemed reliable but not guaranteed. Copyright © NTREIS 2026. All rights reserved
Ask me questions while you tour the home.