

1131 Rockcress Ln Banning, CA 92220
Beaumont AreaEstimated payment $3,755/month
Highlights
- Spa
- Traditional Architecture
- Granite Countertops
- Open Floorplan
- Loft
- 2 Car Attached Garage
About This Home
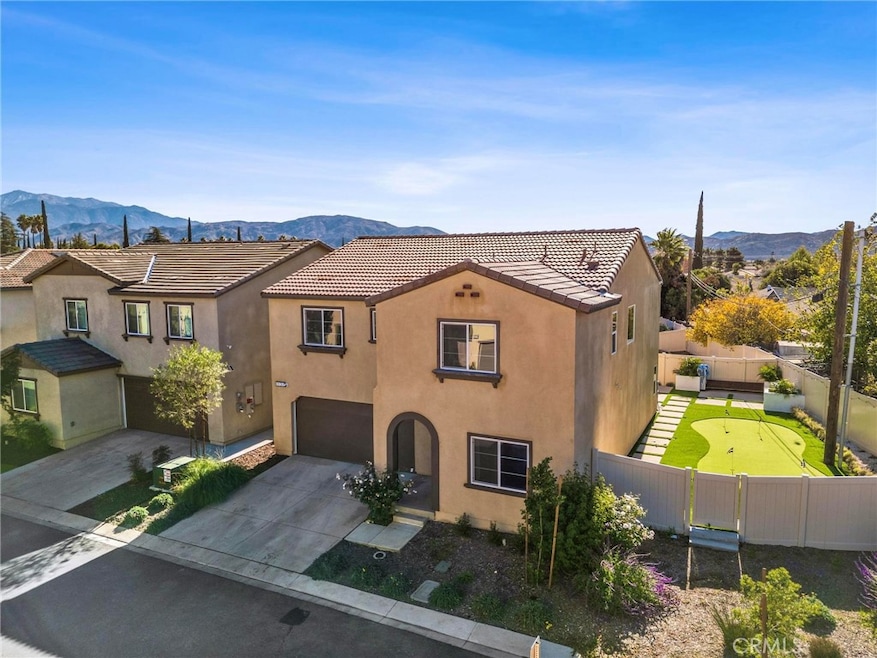
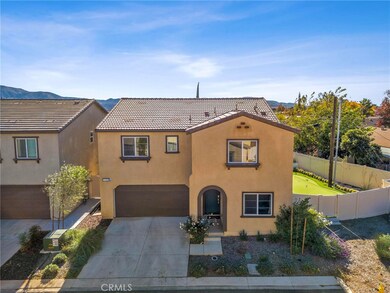
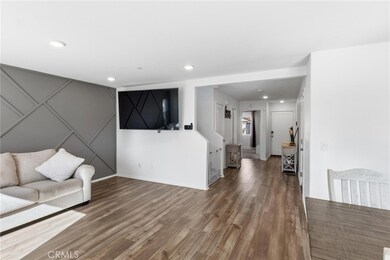
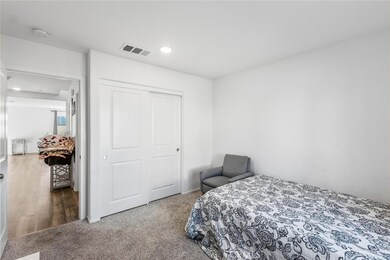
Welcome to this stunning two-story home located in one of Banning’s most desirable newer communities. This beautifully maintained property features 4 bedrooms, 3 full bathrooms, and an inviting open-concept layout designed for comfortable, modern living. The kitchen offers granite countertops, an island, stainless steel appliances, and plenty cabinet space—perfect for everyday cooking and gathering. The downstairs bedroom and full bathroom provide a great option for guests or multi-generational living. Upstairs, the spacious primary suite boasts TWO walk-in closets, a dual-sink vanity, and a large walk-in shower. The additional bedrooms are bright and generously sized, and the loft adds flexible space ideal for an office, study area, or playroom. Step outside to a fully landscaped backyard featuring a custom putting green, creating the perfect setting for relaxing or entertaining. Additional highlights include a water softener system, security camera system, well-maintained front yard, and an attached 2-car garage.
Listing Agent
ROA California Inc. Brokerage Phone: 909-993-3461 License #02159811 Listed on: 12/11/2025
Home Details
Home Type
- Single Family
Year Built
- Built in 2023
Lot Details
- 5,227 Sq Ft Lot
- East Facing Home
- Vinyl Fence
- Landscaped
- Sprinkler System
HOA Fees
- $220 Monthly HOA Fees
Parking
- 2 Car Attached Garage
- Parking Available
- Driveway
Home Design
- Traditional Architecture
- Entry on the 1st floor
- Turnkey
- Slab Foundation
- Fire Rated Drywall
- Tile Roof
- Stucco
Interior Spaces
- 2,282 Sq Ft Home
- 2-Story Property
- Open Floorplan
- ENERGY STAR Qualified Windows
- ENERGY STAR Qualified Doors
- Living Room
- Loft
- Vinyl Flooring
- Home Security System
Kitchen
- Eat-In Kitchen
- Gas and Electric Range
- Kitchen Island
- Granite Countertops
Bedrooms and Bathrooms
- 4 Bedrooms | 1 Main Level Bedroom
- Walk-In Closet
- 3 Full Bathrooms
- Quartz Bathroom Countertops
- Bathtub with Shower
- Walk-in Shower
Laundry
- Laundry Room
- Gas And Electric Dryer Hookup
Eco-Friendly Details
- ENERGY STAR Qualified Equipment for Heating
Outdoor Features
- Spa
- Concrete Porch or Patio
- Exterior Lighting
Utilities
- Central Heating and Cooling System
- Natural Gas Connected
- Tankless Water Heater
- Water Softener
Listing and Financial Details
- Tax Lot 152
- Tax Tract Number 1001
- Assessor Parcel Number 408670041
- $2,990 per year additional tax assessments
Community Details
Overview
- Atwell Association, Phone Number (800) 232-7517
- Seabreeze HOA
- Foothills
Amenities
- Picnic Area
- Laundry Facilities
Recreation
- Community Pool
- Community Spa
- Bike Trail
Map
Home Values in the Area
Average Home Value in this Area
Tax History
We collect this data history from publicly available records. To have your information removed, we recommend requesting removal directly through your county’s website.
| Year | Tax Paid | Tax Assessment Tax Assessment Total Assessment is a certain percentage of the fair market value that is determined by local assessors to be the total taxable value of land and additions on the property. | Land | Improvement |
|---|---|---|---|---|
| 2026 | $8,806 | $457,802 | $78,030 | $379,772 |
| 2025 | $8,806 | $448,826 | $76,500 | $372,326 |
| 2023 | $8,634 | $2,328 | $2,328 |
Property History
We collect this data history from publicly available records. To have your information removed, we recommend requesting removal directly through your county’s website.
| Date | Event | Price | List to Sale | Price per Sq Ft |
|---|---|---|---|---|
| 05/26/2026 05/26/26 | Price Changed | $510,000 | -1.9% | $223 / Sq Ft |
| 02/15/2026 02/15/26 | Price Changed | $520,000 | -1.9% | $228 / Sq Ft |
| 12/11/2025 12/11/25 | For Sale | $530,000 | -- | $232 / Sq Ft |
Purchase History
We collect this data history from publicly available records. To have your information removed, we recommend requesting removal directly through your county’s website.
| Date | Type | Sale Price | Title Company |
|---|---|---|---|
| Grant Deed | $440,500 | First American Title |
Mortgage History
We collect this data history from publicly available records. To have your information removed, we recommend requesting removal directly through your county’s website.
| Date | Status | Loan Amount | Loan Type |
|---|---|---|---|
| Open | $395,583 | New Conventional |
Source: California Regional Multiple Listing Service (CRMLS)
MLS Number: IG25274986

APN: 408-670-041
Disclaimer: Certain information contained herein is derived from information provided by parties other than Homes.com. All information provided is deemed reliable, but is not guaranteed to be accurate and should be independently verified.
The multiple listing data appearing on this website, or contained in reports produced therefrom, is owned and copyrighted by California Regional Multiple Listing Service, Inc. ("CRMLS") and is protected by all applicable copyright laws. Information provided is for viewer's personal, non-commercial use and may not be used for any purpose other than to identify prospective properties the viewer may be interested in purchasing. All listing data, including but not limited to square footage and lot size is believed to be accurate, but the listing Agent, listing Broker and CRMLS and its affiliates do not warrant or guarantee such accuracy. The viewer should independently verify the listed data prior to making any decisions based on such information by personal inspection and/or contacting a real estate professional.
Based on information from California Regional Multiple Listing Service, Inc. and /or other sources. All data, including all measurements and calculations of area, is obtained from various sources and has not been, and will not be, verified by broker or MLS. All information should be independently reviewed and verified for accuracy. Properties may or may not be listed by the office/agent presenting the information
- 1122 Rockcress Ln
- 959 Rockcress Ln
- 1158 Mahogany St
- 1190 Mahogany St
- 1489 Goldenbrush Way
- 5351 W Hoffer St
- 5373 Pinedrop Cir
- 5367 W Hoffer St
- 5322 Trailmark Ct
- 5405 Pinedrop Cir
- 5362 W Hoffer St
- 1317 Mahogany St
- 1331 Mahogany St
- 5423 Larkspur Rd
- 5392 W Hoffer St
- 5437 Larkspur Rd
- 5323 Trailmark Ct
- 5460 Larkspur Rd
- 5315 Trailmark Ct
- 5451 Larkspur Rd
- 228 Janan Ct
- 6296 Aural Place
- 1651 Big Sky Dr
- 985 Hogan Ave
- 1577 Leland St
- 1366 Fairway Oaks Ave
- 1525 Winding Sun Dr
- 1497 Belle St
- 5793 Orange Tree Ave
- 671-677 Illinois Ave Unit 677 Illinois Avenue-
- 1442 Bittersweet Dr
- 40913 Lincoln Place
- 10770 Deerfield Dr
- 378 Song Bird
- 1142 W King St
- 1317 Alpine Ave
- 1227 Foster St
- 593 E 12th St Unit 2
- 593 E 12th St Unit 1
- 660 N 10th St
Ask me questions while you tour the home.