
Michael Bardales
Twin Oaks Real Estate Inc.
(925) 940-1021
34 Total Sales
7 in North Vallejo
$547K - $670K Price Range


Estimated Value: $545,155
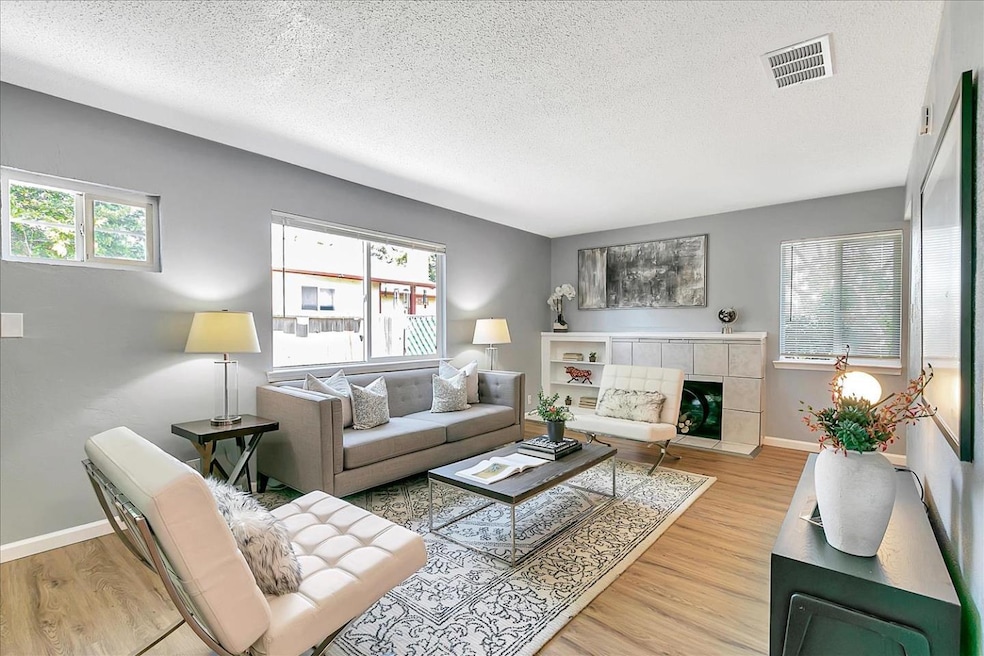
This charming home offers a comfortable and convenient living experience with its convenient layout and desirable features. With 3 bedrooms, 2 baths, and a bonus living space, this property is perfect for families or those seeking a peaceful retreat. Upon entering, you'll be greeted by a warm and inviting living room to the right providing the ideal space to relax and entertain guests. A dining room right off the kitchen creates a seamless flow for hosting dinner parties or enjoying family meals.The centrally located kitchen with white cabinets and countertops provides a clean aesthetic and ample storage. An updated bathroom features a beautifully tiled shower. Additionally, a dedicated laundry room adds further ease to your daily routines. This home offers ample parking with a 2-car garage and a paved driveway. The partially paved backyard features a covered patio for outdoor activities. A spacious bonus room offers endless possibilities for customization, whether as a cozy family room, home theater, or home office. Located in a quiet, family-friendly neighborhood near schools, Walmart, restaurants, and Six Flags. Quick access to Sonoma Blvd and I-80. Don't miss out on this home!
Last Agent to Sell the Property
Cruz & Barreto Group
Kinetic Real Estate License #70010241 Listed on: 05/12/2023
We collect this data history from publicly available records. To have your information removed, we recommend requesting removal directly through your county’s website.
Michael Bardales
Twin Oaks Real Estate Inc.
(925) 940-1021
34 Total Sales
7 in North Vallejo
$547K - $670K Price Range
Heather Stoltz
Berkshire Hathaway-Franciscan
(510) 616-4565
41 Total Sales
1 in North Vallejo
$590,000 Price
Michael Hulsey
Re/max Gold Downtown Vacaville
(707) 679-6613
145 Total Sales
3 in North Vallejo
$395K - $538K Price Range
Marlease Sewell
Nick Sadek Sotheby's International Realty
(415) 770-0390
48 Total Sales
1 in North Vallejo
$481,000 Price
Pat Molinar-Jeffers
Messina Realty Inc
(707) 638-1567
67 Total Sales
3 in North Vallejo
$320K - $570K Price Range
Michelle Panizza
RE/MAX Gold
(707) 638-3184
193 Total Sales
1 in North Vallejo
$507,500 Price
We collect this data history from publicly available records. To have your information removed, we recommend requesting removal directly through your county’s website.
| Date | Buyer | Sale Price | Title Company |
|---|---|---|---|
| $545,000 | Chicago Title Company | ||
| -- | Old Republic Epn | ||
| $395,000 | Old Republic Epn | ||
| $198,000 | Frontier Title Company |
We collect this data history from publicly available records. To have your information removed, we recommend requesting removal directly through your county’s website.
| Date | Status | Borrower | Loan Amount |
|---|---|---|---|
| Open | $463,250 | ||
| Previous Owner | $375,250 | ||
| Previous Owner | $301,000 | ||
| Previous Owner | $178,200 |
We collect this data history from publicly available records. To have your information removed, we recommend requesting removal directly through your county’s website.
| Date | Event | Price | List to Sale | Price per Sq Ft |
|---|---|---|---|---|
| 06/29/2023 06/29/23 | Sold | $550,000 | +10.0% | $416 / Sq Ft |
| 05/22/2023 05/22/23 | Pending | -- | -- | -- |
| 05/12/2023 05/12/23 | For Sale | $499,888 | -- | $378 / Sq Ft |
We collect this data history from publicly available records. To have your information removed, we recommend requesting removal directly through your county’s website.
| Year | Tax Paid | Tax Assessment Tax Assessment Total Assessment is a certain percentage of the fair market value that is determined by local assessors to be the total taxable value of land and additions on the property. | Land | Improvement |
|---|---|---|---|---|
| 2025 | $7,427 | $567,018 | $119,646 | $447,372 |
| 2024 | $7,427 | $555,900 | $117,300 | $438,600 |
| 2023 | $6,947 | $423,516 | $85,773 | $337,743 |
| 2022 | $6,754 | $415,213 | $84,093 | $331,120 |
| 2021 | $5,502 | $407,073 | $82,445 | $324,628 |
| 2020 | $5,543 | $402,900 | $81,600 | $321,300 |
| 2019 | $3,894 | $267,455 | $74,291 | $193,164 |
| 2018 | $3,645 | $262,212 | $72,835 | $189,377 |
| 2017 | $3,483 | $257,071 | $71,407 | $185,664 |
| 2016 | $2,914 | $252,031 | $70,007 | $182,024 |
| 2015 | $2,816 | $243,000 | $56,000 | $187,000 |
| 2014 | $2,259 | $193,000 | $46,000 | $147,000 |
C
Seller's Agent in 2023
Cruz & Barreto Group
Kinetic Real Estate
Buyer's Agent in 2023
Guillermo Hernandez
Coldwell Banker Bartels
(510) 224-8237
1 in this area
60 Total Sales
Source: MLSListings
MLS Number: ML81918135
APN: 0067-121-050
Disclaimer: Certain information contained herein is derived from information provided by parties other than Homes.com. All information provided is deemed reliable, but is not guaranteed to be accurate and should be independently verified.
Property Information © 2026 MLSListings Inc. All rights reserved. Listing information is deemed reliable but not guaranteed. Certain information contained herein is derived from information which is the licensed property of, and copyrighted by, MLSListings Inc. The viewer acknowledges ownership and validity of its copyright. Information provided is for personal, non-commercial use by a viewer with a bona fide interest in the purchase or sale of real estate of the type being offered via this website or other electronic means. The viewer is prohibited from copying, redistributing or retransmitting any of the data or information provided by MLSListing, Inc.
Ask me questions while you tour the home.