
Tim Dudley
Dudley Pro Homes
(240) 557-2762
20 Total Sales
1 in Waldorf
$505,000 Price
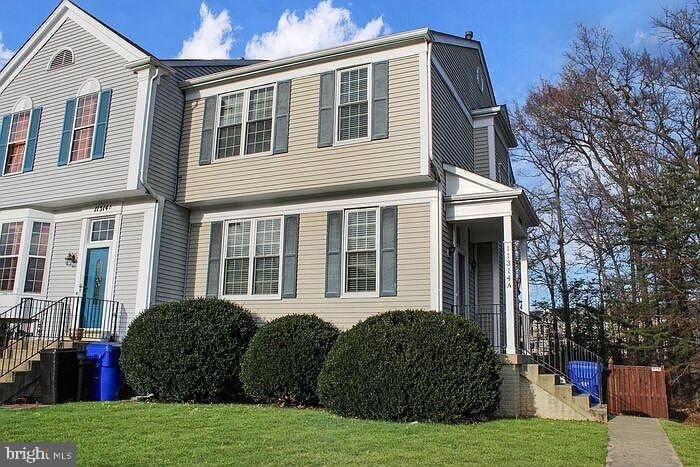


PERFECT Welcome to your dream home in the heart of Waldorf! This stunning end-of-group townhouse boasts three spacious bedrooms,TWO SUITES upstairs, each with their own full bathroom.The THIRD bedroom is on the lower level- perfect for a roommate or family member. This home is also situated on a huge double lot that backs to open space and picturesque trees. The location couldn't be more perfect, as this home is conveniently close to all shopping destinations, a variety of restaurants, and major commuter routes for your everyday convenience. Step inside and be captivated by the tastefully updated bathrooms and kitchen, offering a modern and elegant atmosphere. The bathrooms have been recently renovated to provide a luxurious experience, while the kitchen features sleek countertops, stylish cabinetry, and top-of-the-line appliances, perfect for the culinary enthusiast. One of the standout features of this townhouse is the roof, which comes with a remarkable 50-year transferrable warranty. You can enjoy peace of mind, knowing that your investment is well-protected.
Last Agent to Sell the Property
Dorothy Bistransin
(301) 658-6186 dorothy.bistransin@redfin.com Redfin Corp License #VA0225274239 Listed on: 02/26/2024
Tim Dudley
Dudley Pro Homes
(240) 557-2762
20 Total Sales
1 in Waldorf
$505,000 Price
Jamie Richardson
RE/MAX United Real Estate
(202) 852-9903
57 Total Sales
1 in Waldorf
$425,000 Price
Dell Epps
Weichert, REALTORS
(571) 570-7848
51 Total Sales
1 in Waldorf
$289,000 Price
Sean Fernando
KW Metro Center
(240) 806-1113
34 Total Sales
2 in Waldorf
$423K - $640K Price Range
Melanie Harris
RE/MAX Real Estate Connections
(703) 991-0126
31 Total Sales
4 in Waldorf
$310K - $439K Price Range
Barak Sky
Serhant
(240) 363-9670
823 Total Sales
1 in Waldorf
$400,000 Price
We collect this data history from publicly available records. To have your information removed, we recommend requesting removal directly through your county’s website.
| Date | Event | Price | List to Sale | Price per Sq Ft | Prior Sale |
|---|---|---|---|---|---|
| 04/12/2024 04/12/24 | Sold | $365,000 | 0.0% | $194 / Sq Ft | |
| 03/08/2024 03/08/24 | Price Changed | $365,000 | +4.3% | $194 / Sq Ft | |
| 03/05/2024 03/05/24 | For Sale | $349,900 | 0.0% | $186 / Sq Ft | |
| 03/04/2024 03/04/24 | Off Market | $349,900 | -- | -- | |
| 03/01/2024 03/01/24 | Rented | $2,500 | 0.0% | -- | |
| 02/05/2024 02/05/24 | Under Contract | -- | -- | -- | |
| 01/29/2024 01/29/24 | For Rent | $2,500 | 0.0% | -- | |
| 05/18/2021 05/18/21 | Sold | $300,000 | -3.2% | $172 / Sq Ft | View Prior Sale |
| 04/19/2021 04/19/21 | Pending | -- | -- | -- | |
| 04/17/2021 04/17/21 | For Sale | $309,999 | +3.3% | $178 / Sq Ft | |
| 03/28/2021 03/28/21 | Pending | -- | -- | -- | |
| 03/28/2021 03/28/21 | Off Market | $300,000 | -- | -- | |
| 03/24/2021 03/24/21 | For Sale | $309,999 | +3.3% | $178 / Sq Ft | |
| 03/01/2021 03/01/21 | Off Market | $300,000 | -- | -- | |
| 02/26/2021 02/26/21 | For Sale | $307,999 | +11.2% | $177 / Sq Ft | |
| 09/10/2019 09/10/19 | Sold | $277,000 | +0.9% | $202 / Sq Ft | View Prior Sale |
| 08/14/2019 08/14/19 | Pending | -- | -- | -- | |
| 08/08/2019 08/08/19 | For Sale | $274,500 | 0.0% | $200 / Sq Ft | |
| 02/26/2019 02/26/19 | Rented | $1,800 | 0.0% | -- | |
| 02/20/2019 02/20/19 | Under Contract | -- | -- | -- | |
| 02/05/2019 02/05/19 | For Rent | $1,800 | 0.0% | -- | |
| 02/05/2018 02/05/18 | Rented | $1,800 | 0.0% | -- | |
| 02/02/2018 02/02/18 | Under Contract | -- | -- | -- | |
| 11/15/2017 11/15/17 | For Rent | $1,800 | 0.0% | -- | |
| 11/10/2017 11/10/17 | Sold | $255,000 | -3.6% | $138 / Sq Ft | View Prior Sale |
| 09/24/2017 09/24/17 | Pending | -- | -- | -- | |
| 08/25/2017 08/25/17 | Price Changed | $264,500 | -1.1% | $143 / Sq Ft | |
| 07/12/2017 07/12/17 | For Sale | $267,500 | 0.0% | $144 / Sq Ft | |
| 06/04/2014 06/04/14 | Rented | $1,795 | 0.0% | -- | |
| 06/04/2014 06/04/14 | Under Contract | -- | -- | -- | |
| 05/16/2014 05/16/14 | For Rent | $1,795 | 0.0% | -- | |
| 11/26/2012 11/26/12 | Sold | $150,000 | +3.4% | -- | View Prior Sale |
| 05/29/2012 05/29/12 | Pending | -- | -- | -- | |
| 05/21/2012 05/21/12 | For Sale | $145,000 | -- | -- |
D
Seller's Agent in 2024
Dorothy Bistransin
Redfin Corp
Seller's Agent in 2024
Regina Pierce
Fairfax Realty Premier
(301) 775-5454
51 Total Sales
Buyer's Agent in 2024
Amina Camara
Tesla Realty Group, LLC
(202) 345-7955
45 Total Sales
Buyer's Agent in 2024
Susan Parks
Coldwell Banker Premier
(301) 266-7803
20 Total Sales
Seller's Agent in 2021
Eldon Hayman
BML Properties Realty, LLC.
(301) 674-9744
24 Total Sales
Buyer's Agent in 2021
Alexander Bell
Fairfax Realty Premier
(240) 475-4526
12 Total Sales
Source: Bright MLS
MLS Number: MDCH2029908
Disclaimer: Certain information contained herein is derived from information provided by parties other than Homes.com. All information provided is deemed reliable, but is not guaranteed to be accurate and should be independently verified.
The data relating to real estate for sale on this website appears in part through the BRIGHT Internet Data Exchange program, a voluntary cooperative exchange of property listing data between licensed real estate brokerage firms, and is provided by BRIGHT through a licensing agreement.
Listing information is from various brokers who participate in the Bright MLS IDX program and not all listings may be visible on the site.
The property information being provided on or through the website is for the personal, non-commercial use of consumers and such information may not be used for any purpose other than to identify prospective properties consumers may be interested in purchasing.
Some properties which appear for sale on the website may no longer be available because they are for instance, under contract, sold or are no longer being offered for sale.
Property information displayed is deemed reliable but is not guaranteed.
Copyright 2026 Bright MLS, Inc.
Ask me questions while you tour the home.