
Ali Farhadov
Compass
(202) 931-6180
137 Total Sales
1 in Waldorf
$450,000 Price
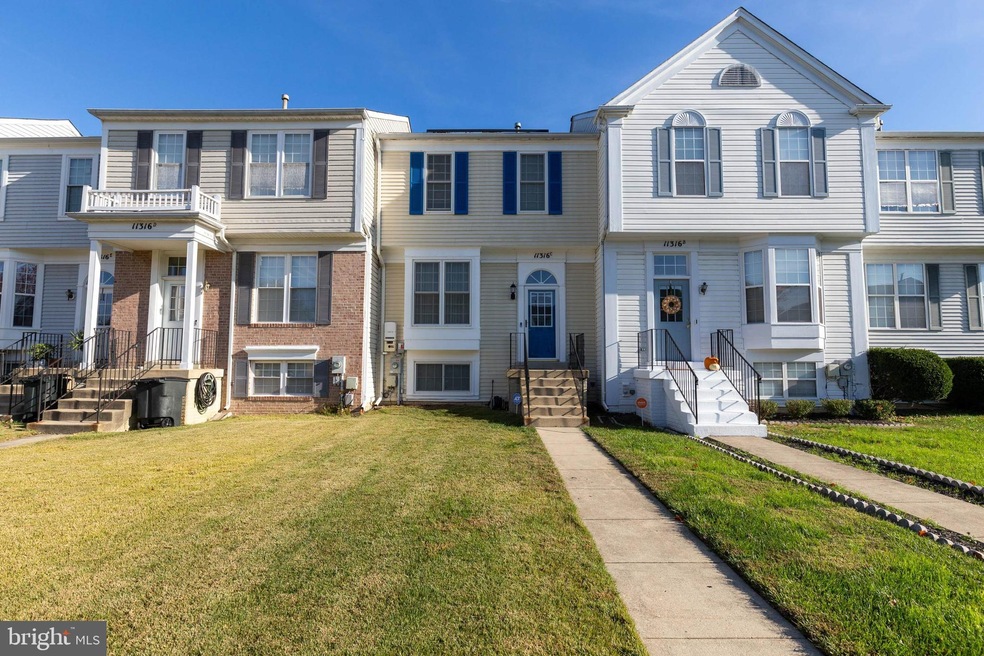


WELCOME HOME! The picture perfect home that you have been searching for is now available in Waldorf, Maryland. Leave the hustle and bustle of the city and, within minutes, arrive at this charming townhouse in the Millwood subdivision. Enter to plentiful natural light, hardwood flooring and ample living space on the main level of the house. Your new cooking haven is an eat-in kitchen featuring stainless steel appliances, a center island with seating for two and plentiful storage space in the shaker style cabinets. The kitchen and dining area flow directly into your large living room which makes this the perfect space to receive guests and entertain for the upcoming holidays. Easily extend your living space through sliding glass doors and onto the large rear deck, overlooking the backyard. Relax here after a long day at work and enjoy the cool fall nights with friends and family. On the upper level of this home, retreat to the large master bedroom- complete with a walk-in closet and en suite. On the basement level of the home, you will find a third bedroom and a full bathroom with access to the backyard. This level offers opportunity for a guest area, additional living space, home office or personal gym. Conveniently located near Route 301, this location offers access to major commuter routes, regional parks, recreation areas, restaurants and retail. Schedule your appointment today, this home is sure to steal your heart.
Last Agent to Sell the Property
(240) 737-5000 leisel@taylormadeteam.net Keller Williams Preferred Properties License #BR200201696 Listed on: 11/12/2020
Co-Listed By
(855) 450-0442 dmvbroker@therealbrokerage.com Real Broker, LLC License #679189
Ali Farhadov
Compass
(202) 931-6180
137 Total Sales
1 in Waldorf
$450,000 Price
Talithia Morris
EXP Realty, LLC
(703) 997-1493
127 Total Sales
3 in Waldorf
$387K - $635K Price Range
Sam Jobi
Crown Realty International Ltd
(202) 902-9061
37 Total Sales
1 in Waldorf
$415,000 Price
Brian Taylor
Taylor Properties
(301) 603-3746
12 Total Sales
1 in Waldorf
$296,000 Price
Jose A Boggio
Grace Pro Home Realty LLC
(571) 520-0224
111 Total Sales
1 in Waldorf
$500,000 Price
Sam Nassar
Compass
(202) 949-2972
127 Total Sales
1 in Waldorf
$511,000 Price
We collect this data history from publicly available records. To have your information removed, we recommend requesting removal directly through your county’s website.
| Date | Event | Price | List to Sale | Price per Sq Ft | Prior Sale |
|---|---|---|---|---|---|
| 01/29/2021 01/29/21 | Sold | $295,000 | +1.7% | $170 / Sq Ft | |
| 12/27/2020 12/27/20 | Pending | -- | -- | -- | |
| 12/21/2020 12/21/20 | For Sale | $290,000 | 0.0% | $167 / Sq Ft | |
| 11/16/2020 11/16/20 | Pending | -- | -- | -- | |
| 11/12/2020 11/12/20 | For Sale | $290,000 | +16.5% | $167 / Sq Ft | |
| 03/03/2020 03/03/20 | Sold | $248,900 | 0.0% | $127 / Sq Ft | View Prior Sale |
| 02/07/2020 02/07/20 | Pending | -- | -- | -- | |
| 01/28/2020 01/28/20 | For Sale | $248,900 | 0.0% | $127 / Sq Ft | |
| 12/13/2019 12/13/19 | Pending | -- | -- | -- | |
| 12/13/2019 12/13/19 | For Sale | $248,900 | 0.0% | $127 / Sq Ft | |
| 12/12/2019 12/12/19 | Off Market | $248,900 | -- | -- | |
| 12/06/2019 12/06/19 | For Sale | $248,900 | 0.0% | $127 / Sq Ft | |
| 10/15/2019 10/15/19 | Pending | -- | -- | -- | |
| 10/05/2019 10/05/19 | Price Changed | $248,900 | -2.0% | $127 / Sq Ft | |
| 09/10/2019 09/10/19 | For Sale | $253,900 | 0.0% | $130 / Sq Ft | |
| 08/13/2016 08/13/16 | Rented | $1,750 | 0.0% | -- | |
| 07/28/2016 07/28/16 | Under Contract | -- | -- | -- | |
| 07/08/2016 07/08/16 | For Rent | $1,750 | 0.0% | -- | |
| 05/04/2015 05/04/15 | Rented | $1,750 | 0.0% | -- | |
| 04/20/2015 04/20/15 | Under Contract | -- | -- | -- | |
| 03/25/2015 03/25/15 | For Rent | $1,750 | -- | -- |
Seller's Agent in 2021
Leisel Taylor
Keller Williams Preferred Properties
(240) 760-9192
81 Total Sales
Seller Co-Listing Agent in 2021
Tyrone Toney
Real Broker, LLC
(301) 318-2229
30 Total Sales
J
Buyer's Agent in 2021
Jamal Gray
Keller Williams Preferred Properties
(240) 353-2142
5 Total Sales
Seller's Agent in 2020
Donna Lacey
Century 21 New Millennium
(301) 399-5142
89 Total Sales
Buyer's Agent in 2020
Stephanie Erhueh
Long & Foster
(202) 670-2424
17 Total Sales
Seller's Agent in 2016
Ketaa Golden
Fairfax Realty Select
(703) 587-9079
72 Total Sales
Source: Bright MLS
MLS Number: MDCH219030
Disclaimer: Certain information contained herein is derived from information provided by parties other than Homes.com. All information provided is deemed reliable, but is not guaranteed to be accurate and should be independently verified.
The data relating to real estate for sale on this website appears in part through the BRIGHT Internet Data Exchange program, a voluntary cooperative exchange of property listing data between licensed real estate brokerage firms, and is provided by BRIGHT through a licensing agreement.
Listing information is from various brokers who participate in the Bright MLS IDX program and not all listings may be visible on the site.
The property information being provided on or through the website is for the personal, non-commercial use of consumers and such information may not be used for any purpose other than to identify prospective properties consumers may be interested in purchasing.
Some properties which appear for sale on the website may no longer be available because they are for instance, under contract, sold or are no longer being offered for sale.
Property information displayed is deemed reliable but is not guaranteed.
Copyright 2026 Bright MLS, Inc.
Ask me questions while you tour the home.