
Angela Wells
Coldwell Banker McMahan
(812) 920-5707
160 Total Sales
10 in Hillview
$157K - $395K Price Range

Estimated Value: $352,468
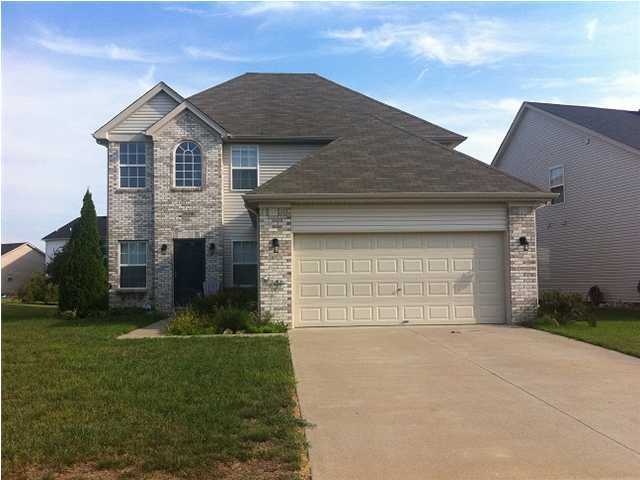
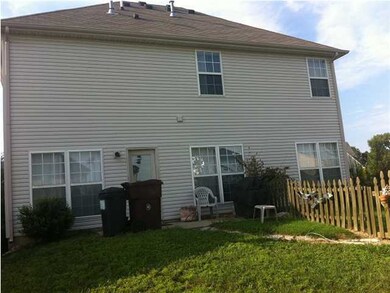
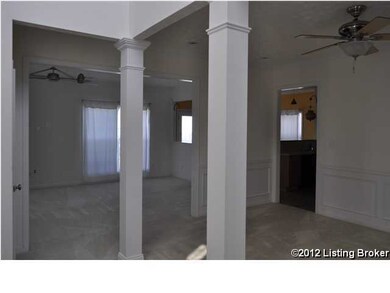
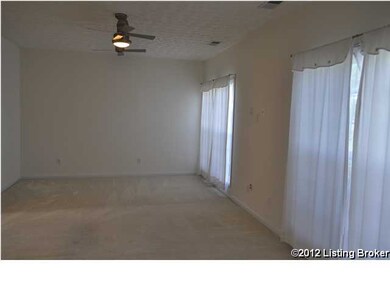
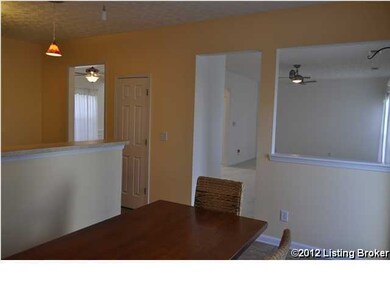
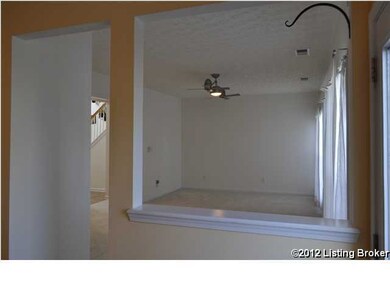
Beautiful well kept home in desirable Cooper Farms. Freshly painted throughout much of the home. Tons of natural light sets a pleasant scene throughout the home. Large eat-in kitchen leads to living room and separate formal dining area with extraordinary trim work. Very large master bedroom with gorgeous and equally large master bathroom that offers a relaxing setting to unwind in the spacious tub and stand-up shower. Window treatments throughout to remain, as well as faux wooden blinds in master bedroom. Garage has extra insulation for reduced utility costs. Seller added cabinets over washer and dryer for extra storage space in laundry room. Hall bathroom features upgraded lighting and towel racks. Kitchen upgrades include rope lighting above cabinets, extra seating, and an additional window. Ceiling fans installed in living room, dining room, master bedroom, and secondary bedroom. Carpet has been professionally cleaned, and is like new. Picket fence and landscaping complete this lovely home and leaves you with the feeling your ''American Dream'' has come true. Come see your slice of heaven!
Last Agent to Sell the Property
Shamus Greene
Real Estate MarketPlace Listed on: 08/23/2011
Last Buyer's Agent
Meredeth Holliger
Smith Real Estate, LLC
We collect this data history from publicly available records. To have your information removed, we recommend requesting removal directly through your county’s website.
Angela Wells
Coldwell Banker McMahan
(812) 920-5707
160 Total Sales
10 in Hillview
$157K - $395K Price Range
Shantil Newton
Infinite Homes Realty
(502) 792-0810
128 Total Sales
7 in Hillview
$2K - $309K Price Range
Kristin Kidwell
Kentucky Select Properties
(502) 305-7949
108 Total Sales
4 in Hillview
$325K - $500K Price Range
Veronica Paulk
SCHULER BAUER REAL ESTATE SERVICES ERA POWERED- Elizabethtown
(502) 335-4182
292 Total Sales
2 in Hillview
$302K - $400K Price Range
Ernest Fernandez
simpler.realestate
(502) 677-4290
173 Total Sales
22 in Hillview
$135K - $424K Price Range
Kristi Brizendine
1 Percent Lists Purple Door
(502) 754-3802
100 Total Sales
3 in Hillview
$165K - $249K Price Range
We collect this data history from publicly available records. To have your information removed, we recommend requesting removal directly through your county’s website.
| Date | Buyer | Sale Price | Title Company |
|---|---|---|---|
| -- | Mattingly Ford Title Svcs Ll | ||
| Kotevski Gabriela | -- | None Available |
We collect this data history from publicly available records. To have your information removed, we recommend requesting removal directly through your county’s website.
| Date | Status | Borrower | Loan Amount |
|---|---|---|---|
| Open | $161,250 |
We collect this data history from publicly available records. To have your information removed, we recommend requesting removal directly through your county’s website.
| Date | Event | Price | List to Sale | Price per Sq Ft |
|---|---|---|---|---|
| 08/20/2012 08/20/12 | Sold | $165,000 | -17.5% | $86 / Sq Ft |
| 07/03/2012 07/03/12 | Pending | -- | -- | -- |
| 08/23/2011 08/23/11 | For Sale | $199,900 | -- | $105 / Sq Ft |
We collect this data history from publicly available records. To have your information removed, we recommend requesting removal directly through your county’s website.
| Year | Tax Paid | Tax Assessment Tax Assessment Total Assessment is a certain percentage of the fair market value that is determined by local assessors to be the total taxable value of land and additions on the property. | Land | Improvement |
|---|---|---|---|---|
| 2025 | $3,103 | $279,330 | $50,000 | $229,330 |
| 2024 | $2,425 | $213,620 | $45,000 | $168,620 |
| 2023 | $2,495 | $213,620 | $45,000 | $168,620 |
| 2022 | $2,504 | $179,700 | $37,000 | $142,700 |
| 2021 | $2,273 | $179,700 | $37,000 | $142,700 |
| 2020 | $2,115 | $179,700 | $37,000 | $142,700 |
| 2019 | $1,948 | $179,700 | $37,000 | $142,700 |
| 2018 | $1,924 | $179,700 | $37,000 | $142,700 |
| 2017 | $1,886 | $179,700 | $37,000 | $142,700 |
| 2013 | $1,650 | $165,000 | $35,000 | $130,000 |
SG
Seller's Agent in 2012
Shamus Greene
Real Estate MarketPlace
MH
Buyer's Agent in 2012
Meredeth Holliger
Smith Real Estate, LLC
Source: Metro Search, Inc.
MLS Number: 1312095
APN: 328400440000
Disclaimer: Certain information contained herein is derived from information provided by parties other than Homes.com. All information provided is deemed reliable, but is not guaranteed to be accurate and should be independently verified.
Based on information submitted to the MLS GRID. All data is obtained from various sources and may not have been verified by broker or MLS GRID. Supplied Open House Information is subject to change without notice. All information should be independently reviewed and verified for accuracy. Properties may or may not be listed by the office/agent presenting the information. Some IDX listings have been excluded from this website. IDX information is provided exclusively for personal, non-commercial use, and may not be used for any purpose other than to identify prospective properties consumers may be interested in purchasing.
IDX listing data provided by Multiple Listing Service, Inc. Information is supplied by the seller and other third parties and has not been verified.
Based on information submitted to the MLS GRID
Ask me questions while you tour the home.