
Mark Hack
Green Tree Real Estate Services
(812) 382-3966
145 Total Sales
3 in Hillview
$185K - $298K Price Range

Estimated Value: $402,116
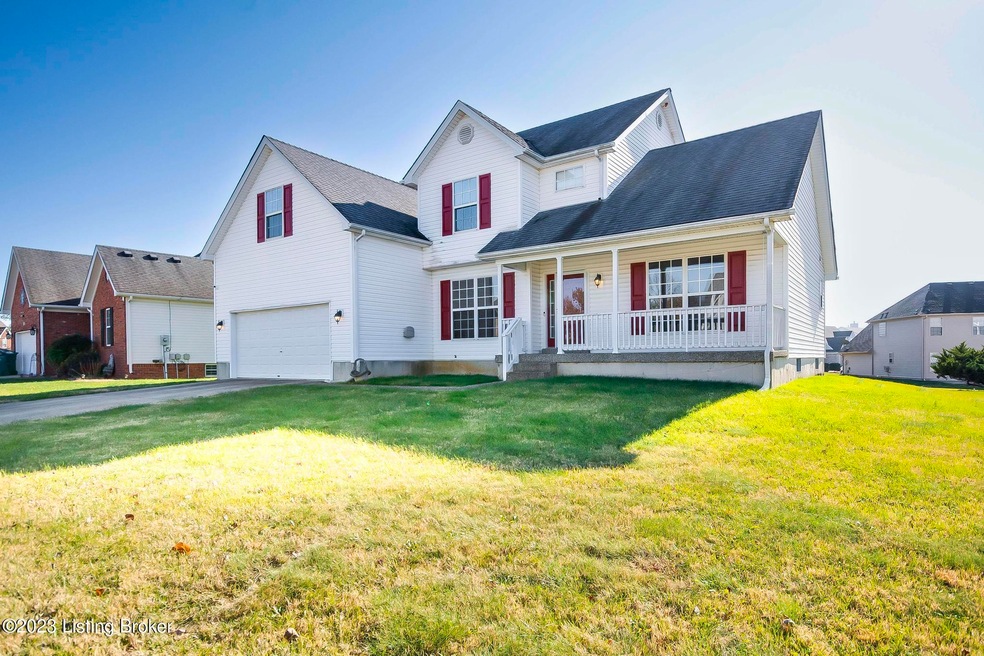
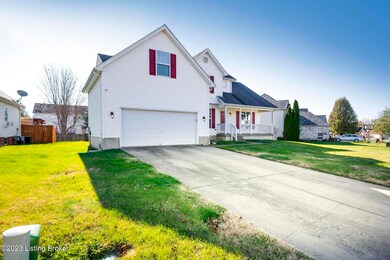
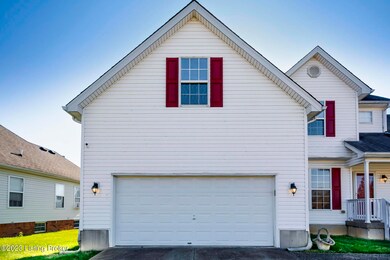
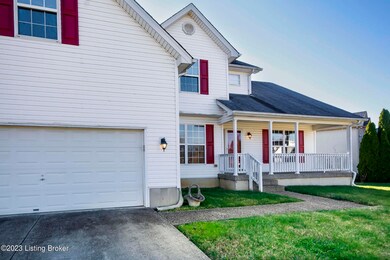
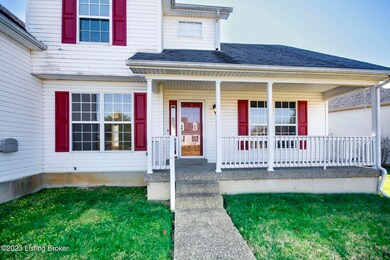
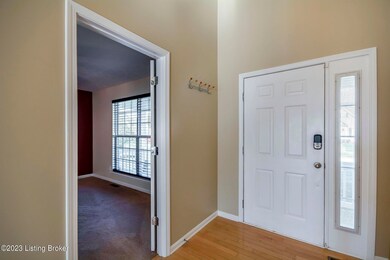
Enjoy this charming one of a kind expansive floor plan in Cooper Farm subdivision with lots of upgrades and lots of living space. This spacious and stunning 5/6 Bedroom (possible 7th Bedroom in lower level), 4.5 Bath home has tons of upgrades, fresh coat of paint and new flooring. This home has 5 Bedrooms (6th & 7th possible BR in Finished Basement) 4.5 Baths, 1st Floor Primary Bedroom, Guest Suite, Great Room, Formal Dining Room, Family Room/Media Room, Workout Area, Eat In Kitchen, Dining Area, 1st floor Laundry, 2 Car Attached Garage, less than a 2 year old HVAC, Covered Front Porch, Rear Deck, and a Finished Basement. As you walk from the covered front porch in through the front door, you are greeted by a welcoming 2-story Entry Foyer with hardwood flooring and a chandelier that is wide open to the Great Room and Formal Dining Room and has a door to the 1st Floor Primary Bedroom. As well, there is an Open Stairwell to the 2nd floor Living Quarters with 4 Bedrooms and 2 Full Baths. The Eat In Kitchen has hardwood flooring, 3-4 seat sitting breakfast bar, full complement of stainless steel appliances, 4 burner gas stove with gas griddle, lots of cabinet space, pantry, over-the-sink window, pot hanging rack and wide open to the Eat-In Area and Great Room. The 1st floor Primary Bedroom has a new ceiling fan/light fixture, Primary Bathroom, large L-shaped walk-in closet with lots of hanging racks and 2 windows for lots of natural lighting. The Primary Bathroom has his and her sinks, new flooring, walk-in shower, separate tub, newer toilet, 2 new over the sink light fixtures and window for natural lighting. There is a 2 Story Great Room with hardwood flooring, new ceiling fan/light fixtures, gas fireplace trimmed by 4 windows, double wide door facing to the Eat-In Kitchen, open to the Entry Foyer and open stairway to the 2nd floor Living Quarters. The Formal Dining Room has hardwood flooring, dome light fixture, 2 windows for natural lighting and doorway to the Entry Foyer as well as the Eat In Kitchen. As well, there is a Half Bath with hardwood flooring. Completing the 1st floor is the Laundry Room with new flooring, hanging racks for clothing and laundry needs and washer and dryer hookups. There are stairs to 2nd Floor Living Quarters with gleaming hardwood stair treads that boast 4 Bedrooms and 2 Full Baths - including one of them being a Guest Suite with its own Full Bath within the Bedroom. On the 2nd floor, there is a Guest Suite/Bedroom #2 with a private Full Bath. The Bedroom boasts new carpeting, ceiling fan/light fixture, vaulted ceiling and a double door closet. The 2nd Full Bath for this home is located within the Guest Suite with shower/tub unit, new flooring and located on the 2nd floor. Bedroom #3 on 2nd Floor has new carpeting, ceiling fan/light fixture, double door closet and access to Full Bath #3 for this home. Bedroom #4 on 2nd Floor has new carpeting, ceiling fan/light fixture, double door closet and access to Full Bath #3. Bedroom #5 on 2nd Floor has new carpeting, ceiling fan/light fixture, double door closet and access to Full Bath #3. Full Bath #3 is located on the 2nd Floor with new flooring, above toilet cabinet and shower/tub. Down the stairwell to Lower Level Finished Basement boasting Bedroom #6/7, Full Bath #4, Media Room/Family Room, Workout Area, Kitchenette and two other rooms!! There is a Family Room / Media Room in Finished Basement with new carpeting, 4 dimmable lights and open to the rest of the Finished Basement. There is also a possible 6th Bedroom/Craft Room with new carpeting, dome light, window for natural lighting, double closet doors, possible 2nd closet and access to Full Bath #4 for this home. There is a Workout Area / Craft Area/Dining Area w ceramic tile flooring, 3 decorative pillars, open to the Family Room/ Media Room and a window for natural lighting. The 4th Full Bathroom for this home is in the Finished Basement with ceramic tile flooring, shower/tub, new light fixture and access for all Basement Guests. There is another room in the Finished Basement with carpeting and window for natural lighting. Possible 7th Bedroom in Finished Basement with new carpeting, dome lighting, with a closet and can be used for additional storage. Completing the Finished Basement is a Kitchenette area with a sink, cabinets and a Fridge as well as unfinished area that can be used as additional storage. There are double doors to Rear Deck/Back Yard and acreage. The home is available for immediate possession and for peace of mind the Seller is offering a one year Home Warranty. If you are looking for a home in a quiet and peaceful neighborhood at a very affordable price, this one is a must see!!
Last Agent to Sell the Property
simpler.realestate Brokerage Phone: 502-315-9874 License #209977 Listed on: 12/04/2023
We collect this data history from publicly available records. To have your information removed, we recommend requesting removal directly through your county’s website.
Mark Hack
Green Tree Real Estate Services
(812) 382-3966
145 Total Sales
3 in Hillview
$185K - $298K Price Range
Rita Walker
Eline Realty Company
(812) 382-3041
94 Total Sales
5 in Hillview
$184K - $339K Price Range
Alissa Meriwether
Julie Pogue Properties
(502) 754-4109
40 Total Sales
3 in Hillview
$322K - $415K Price Range
Meghan Emig
United Real Estate Louisville
(502) 410-0427
88 Total Sales
3 in Hillview
$200K - $255K Price Range
Kim Kraft
Berkshire Hathaway HomeServices Parks & Weisberg R
(930) 200-6148
140 Total Sales
1 in Hillview
$368,000 Price
Leilah Lockard
DREAM J P Pirtle REALTORS
(812) 920-5573
78 Total Sales
2 in Hillview
$215K - $250K Price Range
We collect this data history from publicly available records. To have your information removed, we recommend requesting removal directly through your county’s website.
| Date | Buyer | Sale Price | Title Company |
|---|---|---|---|
| $372,000 | Limestone Title | ||
| Baker Shelby Lynn | $286,000 | None Listed On Document | |
| Schneider Chad | -- | None Available | |
| Schneider Chad A | $233,500 | None Available | |
| Knox Gregory M | $163,700 | None Available | |
| The Bank Of New York Mellon | $160,000 | None Available | |
| Cosman Paul | -- | None Available | |
| Renaissance Homes Llc | $45,000 | -- |
We collect this data history from publicly available records. To have your information removed, we recommend requesting removal directly through your county’s website.
| Date | Status | Borrower | Loan Amount |
|---|---|---|---|
| Open | $347,310 | ||
| Closed | Huff Andrew | $293,880 | |
| Previous Owner | Baker Shelby Lynn | $270,655 | |
| Previous Owner | Schneider Chad A | $220,000 | |
| Previous Owner | Knox Gregory M | $169,438 |
We collect this data history from publicly available records. To have your information removed, we recommend requesting removal directly through your county’s website.
| Date | Event | Price | List to Sale | Price per Sq Ft | Prior Sale |
|---|---|---|---|---|---|
| 12/21/2023 12/21/23 | Sold | $372,000 | 0.0% | $125 / Sq Ft | |
| 12/05/2023 12/05/23 | Pending | -- | -- | -- | |
| 12/05/2023 12/05/23 | Price Changed | $372,000 | +3.6% | $125 / Sq Ft | |
| 12/04/2023 12/04/23 | For Sale | $359,000 | +53.7% | $120 / Sq Ft | |
| 06/13/2017 06/13/17 | Sold | $233,500 | +1.5% | $78 / Sq Ft | View Prior Sale |
| 05/08/2017 05/08/17 | Pending | -- | -- | -- | |
| 05/07/2017 05/07/17 | For Sale | $230,000 | -- | $77 / Sq Ft |
We collect this data history from publicly available records. To have your information removed, we recommend requesting removal directly through your county’s website.
| Year | Tax Paid | Tax Assessment Tax Assessment Total Assessment is a certain percentage of the fair market value that is determined by local assessors to be the total taxable value of land and additions on the property. | Land | Improvement |
|---|---|---|---|---|
| 2025 | $4,133 | $372,000 | $45,000 | $327,000 |
| 2024 | $2,800 | $246,690 | $45,000 | $201,690 |
| 2023 | $2,881 | $246,690 | $45,000 | $201,690 |
| 2022 | $2,891 | $233,500 | $50,000 | $183,500 |
| 2021 | $2,954 | $233,500 | $50,000 | $183,500 |
| 2020 | $2,748 | $233,500 | $50,000 | $183,500 |
| 2019 | $2,531 | $233,500 | $50,000 | $183,500 |
| 2018 | $2,500 | $233,500 | $50,000 | $183,500 |
| 2017 | $2,478 | $236,080 | $37,000 | $199,080 |
| 2013 | $1,637 | $163,700 | $45,000 | $118,700 |
Seller's Agent in 2023
Jeff Hurst
simpler.realestate
(502) 315-9874
100 Total Sales
Buyer's Agent in 2023
Wendy Watson
Homepage Realty
(502) 681-7119
69 Total Sales
Seller's Agent in 2017
Mark Atteberry
Louisville Market Realtors
(502) 224-1039
147 Total Sales
Seller Co-Listing Agent in 2017
Kim Alexander
Louisville Market Realtors
(502) 797-3419
75 Total Sales
SP
Buyer's Agent in 2017
Scott Panella
Keller Williams Louisville
AV
Buyer Co-Listing Agent in 2017
Adam Vessels
Keller Williams Collective
Source: Metro Search, Inc.
MLS Number: 1650790
APN: 328400450000
Disclaimer: Certain information contained herein is derived from information provided by parties other than Homes.com. All information provided is deemed reliable, but is not guaranteed to be accurate and should be independently verified.
Based on information submitted to the MLS GRID. All data is obtained from various sources and may not have been verified by broker or MLS GRID. Supplied Open House Information is subject to change without notice. All information should be independently reviewed and verified for accuracy. Properties may or may not be listed by the office/agent presenting the information. Some IDX listings have been excluded from this website. IDX information is provided exclusively for personal, non-commercial use, and may not be used for any purpose other than to identify prospective properties consumers may be interested in purchasing.
IDX listing data provided by Multiple Listing Service, Inc. Information is supplied by the seller and other third parties and has not been verified.
Based on information submitted to the MLS GRID
Ask me questions while you tour the home.