
Martha Park
Better Homes And Gardens Rp
(628) 213-7201
45 Total Sales
1 in West Berkeley
$583,000 Price
Estimated Value: $1,150,145
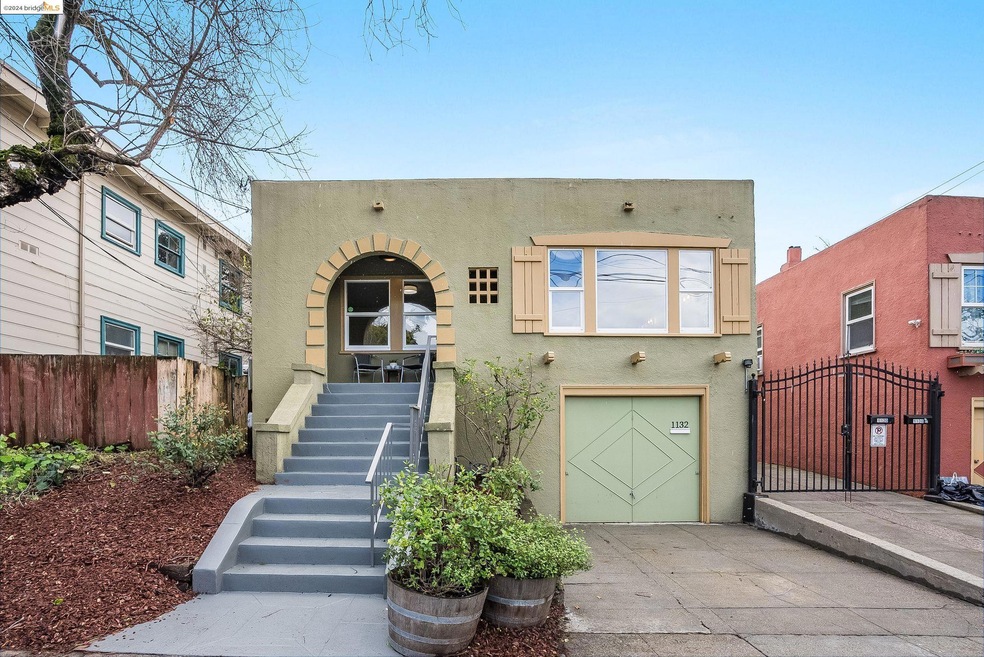
Enchanting 1920s Berkeley bungalow on desirable Delaware Street! This 2-bed, 1-bath site condo lives like a single-family home, blending vintage charm with thoughtful modern updates. Gleaming hardwood floors, original details, and a spacious, light-filled living room welcome you. The kitchen offers ample space, a cozy breakfast nook, and awaits your personal culinary touch. Two comfortable bedrooms and a vintage bath provide restful retreats. Craft your garden oasis in the private yard – imagine relaxing with a morning coffee among blooming flowers or tending to your own herb garden! Updates include a tankless water heater, solar panels for reduced energy bills, electrical sub-panel, and a seismic retrofit for peace of mind. Stroll to cafes, bookstores, and lively cultural attractions – the best of Berkeley is just moments from your doorstep. North Berkeley BART is a short walk away. Experience history, amenities, and the vibrant Berkeley spirit in this delightful home – don't miss this opportunity!
We collect this data history from publicly available records. To have your information removed, we recommend requesting removal directly through your county’s website.
Martha Park
Better Homes And Gardens Rp
(628) 213-7201
45 Total Sales
1 in West Berkeley
$583,000 Price
Varnell Owens
Better Homes Realty
(650) 449-4167
58 Total Sales
1 in West Berkeley
$1,175,000 Price
Kelly Crawford
Vanguard Properties
(925) 396-7158
216 Total Sales
1 in West Berkeley
$855,000 Price
WARREN RODGERSON
Winkler Real Estate Group
(650) 550-1450
19 Total Sales
1 in West Berkeley
$910,000 Price
John Kirkish
Flat Rate Realty
(510) 680-2538
37 Total Sales
1 in West Berkeley
$1,200,000 Price
Hector Orozco
Compass
(650) 457-6413
72 Total Sales
1 in West Berkeley
$1,025,000 Price
We collect this data history from publicly available records. To have your information removed, we recommend requesting removal directly through your county’s website.
| Date | Buyer | Sale Price | Title Company |
|---|---|---|---|
| $891,000 | Chicago Title | ||
| Chow Emily | -- | Stewart Title Of Ca Inc | |
| Chow Emily | $625,000 | Placer Title Company | |
| Aven Oona | -- | None Available |
We collect this data history from publicly available records. To have your information removed, we recommend requesting removal directly through your county’s website.
| Date | Status | Borrower | Loan Amount |
|---|---|---|---|
| Open | $425,577 | ||
| Previous Owner | Chow Emily | $422,000 | |
| Previous Owner | Chow Emily | $455,000 | |
| Previous Owner | Aven Dona | $199,800 | |
| Previous Owner | Aven Oona | $91,950 |
We collect this data history from publicly available records. To have your information removed, we recommend requesting removal directly through your county’s website.
| Date | Event | Price | List to Sale | Price per Sq Ft |
|---|---|---|---|---|
| 02/04/2025 02/04/25 | Off Market | $890,577 | -- | -- |
| 03/22/2024 03/22/24 | Sold | $890,577 | +18.9% | $851 / Sq Ft |
| 03/05/2024 03/05/24 | Pending | -- | -- | -- |
| 02/21/2024 02/21/24 | For Sale | $749,000 | -- | $716 / Sq Ft |
We collect this data history from publicly available records. To have your information removed, we recommend requesting removal directly through your county’s website.
| Year | Tax Paid | Tax Assessment Tax Assessment Total Assessment is a certain percentage of the fair market value that is determined by local assessors to be the total taxable value of land and additions on the property. | Land | Improvement |
|---|---|---|---|---|
| 2026 | $13,710 | $926,475 | $277,942 | $648,533 |
| 2025 | $11,127 | $908,310 | $272,493 | $635,817 |
| 2024 | $11,127 | $725,350 | $232,112 | $493,238 |
| 2023 | $10,881 | $711,131 | $227,562 | $483,569 |
| 2022 | $10,682 | $697,187 | $223,100 | $474,087 |
| 2021 | $10,703 | $683,518 | $218,726 | $464,792 |
| 2020 | $10,187 | $676,512 | $216,484 | $460,028 |
| 2019 | $9,842 | $663,250 | $212,240 | $451,010 |
| 2018 | $9,407 | $650,250 | $208,080 | $442,170 |
| 2017 | $9,061 | $637,500 | $204,000 | $433,500 |
| 2016 | $8,806 | $625,000 | $200,000 | $425,000 |
| 2015 | $3,890 | $228,055 | $68,416 | $159,639 |
| 2014 | $3,848 | $223,588 | $67,076 | $156,512 |
Seller's Agent in 2024
Megan Micco
COMPASS
(510) 708-9952
21 in this area
138 Total Sales
Buyer's Agent in 2024
Viviana Gesyuk
District Homes
(510) 910-3482
3 in this area
12 Total Sales
VL
Buyer's Agent in 2024
Viviana Lahrs
District Homes
(510) 910-3482
3 in this area
20 Total Sales
Source: bridgeMLS
MLS Number: 41050562
APN: 057-2086-044-00
Disclaimer: Certain information contained herein is derived from information provided by parties other than Homes.com. All information provided is deemed reliable, but is not guaranteed to be accurate and should be independently verified.
Bay East 2026. CCAR 2026. bridgeMLS 2026. Information Deemed Reliable But Not Guaranteed. This information is being provided by the Bay East MLS, or CCAR MLS, or bridgeMLS. The listings presented here may or may not be listed by the Broker/Agent operating this website. This information is intended for the personal use of consumers and may not be used for any purpose other than to identify prospective properties consumers may be interested in purchasing.
Ask me questions while you tour the home.