
Todd Ninneman
Responds Quickly
REMAX SUMMIT PROPERTIES
(623) 257-8998
94 Total Sales
1 in Alameda
$515,000 Price


Estimated Value: $467,000 - $577,000
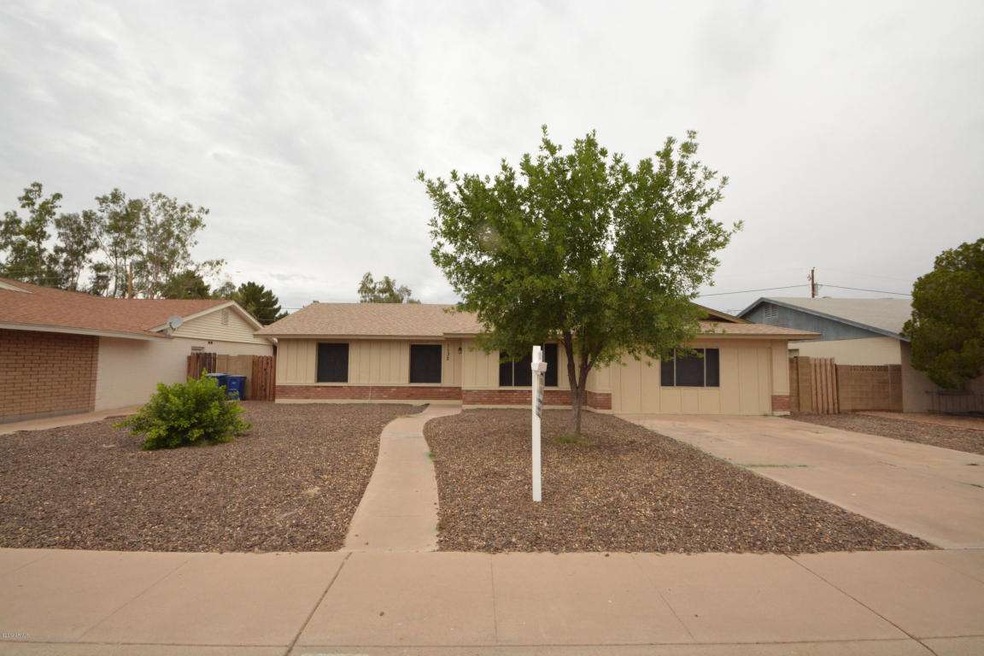
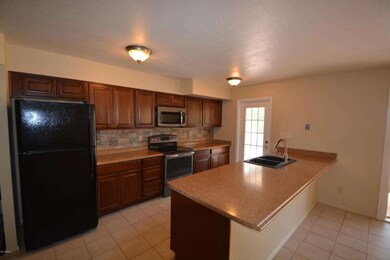
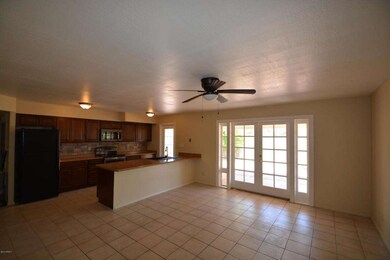
SEE THE VIRTUAL TOUR! Look No Further. Low Maintenance Landscape & Quiet Street. This Home Would Be Perfect For An Investor, College Roommates, Or A Family Who Needs Lots Of Interior Space. ASU Is Just A Short Walk Away, Spacious Covered Patio In The Rear, Cavernous Living Room, And What A Great Kitchen! Lovely New Kitchen Cabinets And Counter Tops, Massive Amount Of Counter Space, You Name It This Home Has It All. Master Suite At The Rear, Full Bath Tub & Shower, 3 Spare Closets, AND 4 Additional Oversized Bedrooms, Roomy Closets In Every Bedroom, Tile And Stained Concrete Floors In All The Right Places, Carpet In Four of the FIVE Bedrooms, New Neutral Paint. A Spacious Parking Slab Out Front. All Just Minutes To US60, Loop 101, Restaurants, Shopping, Banking & More. Make It Yours!
Last Agent to Sell the Property
William Lindsay
Realty ONE Group License #SA543117000 Listed on: 04/09/2015
Last Buyer's Agent
William Lindsay
Realty ONE Group License #SA543117000 Listed on: 04/09/2015
We collect this data history from publicly available records. To have your information removed, we recommend requesting removal directly through your county’s website.
Todd Ninneman
REMAX SUMMIT PROPERTIES
(623) 257-8998
94 Total Sales
1 in Alameda
$515,000 Price
Danica Dunn
My Home Group Real Estate
(623) 257-8931
93 Total Sales
1 in Alameda
$687,500 Price
Jeffrey Cayton
DeLex Realty
(623) 663-3694
106 Total Sales
1 in Alameda
$220,000 Price
Charlene Bare
HomeSmart
(877) 764-8862
87 Total Sales
2 in Alameda
$295K - $410K Price Range
Melani Beauregard
eXp Realty
(623) 323-6876
149 Total Sales
1 in Alameda
$485,000 Price
Kevin Valle
West USA Realty
(602) 975-4881
151 Total Sales
1 in Alameda
$267,000 Price
We collect this data history from publicly available records. To have your information removed, we recommend requesting removal directly through your county’s website.
| Date | Buyer | Sale Price | Title Company |
|---|---|---|---|
| $262,000 | Lawyers Title Of Arizona Inc | ||
| Clark Jimmy D | -- | None Available | |
| Smith Renee M | -- | -- |
We collect this data history from publicly available records. To have your information removed, we recommend requesting removal directly through your county’s website.
| Date | Status | Borrower | Loan Amount |
|---|---|---|---|
| Open | $79,000 | ||
| Open | Gwinn Kristin | $404,800 | |
| Closed | Gwinn Kristin | $336,000 | |
| Closed | Gwinn Kristin | $256,000 | |
| Closed | Gwinn Kristin | $257,000 | |
| Closed | Gwinn Kristin | $257,254 | |
| Previous Owner | Smith Renee M | $60,000 |
We collect this data history from publicly available records. To have your information removed, we recommend requesting removal directly through your county’s website.
| Year | Tax Paid | Tax Assessment Tax Assessment Total Assessment is a certain percentage of the fair market value that is determined by local assessors to be the total taxable value of land and additions on the property. | Land | Improvement |
|---|---|---|---|---|
| 2025 | $2,473 | $23,724 | ||
| 2024 | $2,269 | $22,594 | ||
| 2023 | $2,269 | $38,220 | $7,640 | $30,580 |
| 2022 | $2,167 | $27,730 | $5,540 | $22,190 |
| 2021 | $2,210 | $26,910 | $5,380 | $21,530 |
| 2020 | $2,137 | $24,700 | $4,940 | $19,760 |
| 2019 | $2,096 | $24,050 | $4,810 | $19,240 |
| 2018 | $2,039 | $22,170 | $4,430 | $17,740 |
| 2017 | $1,976 | $21,280 | $4,250 | $17,030 |
| 2016 | $1,966 | $21,370 | $4,270 | $17,100 |
| 2015 | $1,902 | $21,060 | $4,210 | $16,850 |
WL
Seller's Agent in 2015
William Lindsay
Realty One Group
Source: Arizona Regional Multiple Listing Service (ARMLS)
MLS Number: 5262943
APN: 133-56-117
Disclaimer: Certain information contained herein is derived from information provided by parties other than Homes.com. All information provided is deemed reliable, but is not guaranteed to be accurate and should be independently verified.
All information should be verified by the recipient and none is guaranteed as accurate by ARMLS
Listing Information presented by local MLS brokerage: Ten-X, local REALTOR®- Arlene Richardson - (888)-952-6393
Ask me questions while you tour the home.