
Michelle Sinn
Coldwell Banker Real Estate Gr
(260) 408-9622
110 Total Sales
5 in Northwest Fort Wayne
$230K - $507K Price Range




Estimated Value: $246,000 - $255,000
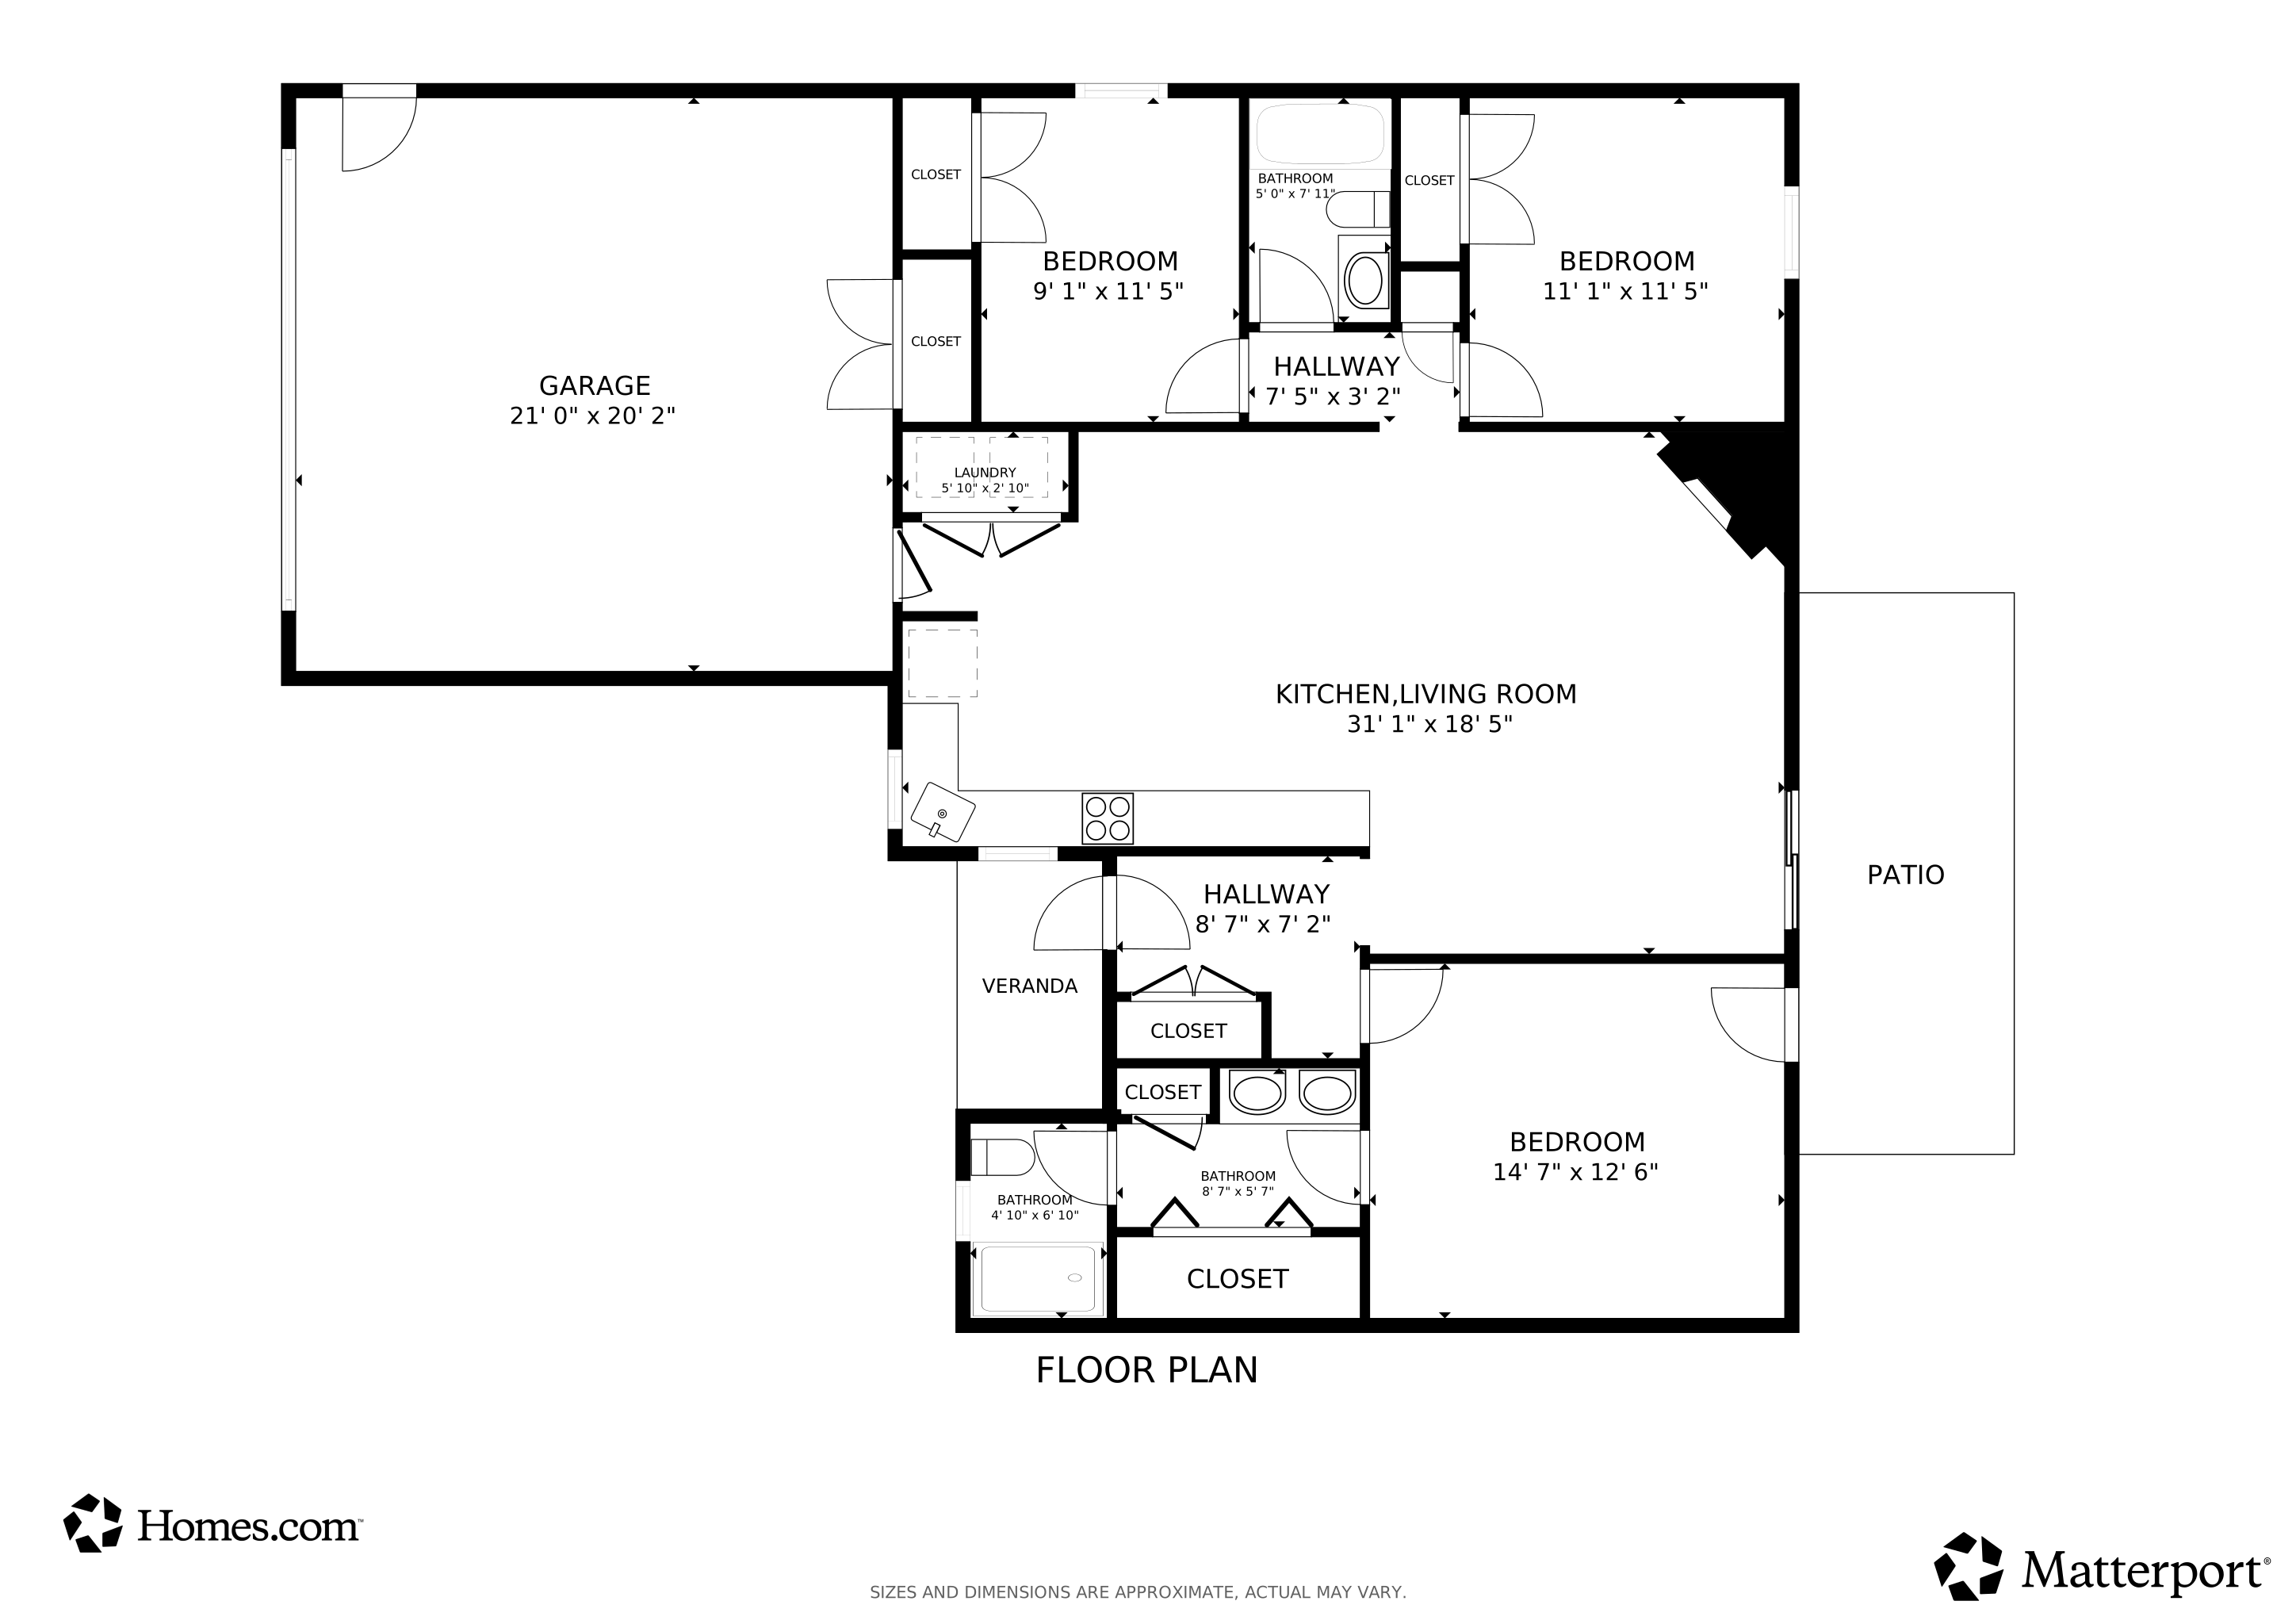
Updated 3-bedroom home on a quiet cul-de-sac lot with modern finishes and move-in ready convenience! Step into a spacious living room with tall ceilings, new LVP flooring, and a stone fireplace with mantle. The kitchen features stainless steel appliances—including Whirlpool stove, LG microwave, Maytag dishwasher, and Frigidaire fridge—plus granite countertops, tile backsplash, tile floors, and newer cabinets. The large primary suite includes a walk-in closet and updated en suite with new vanity, LVP flooring, and fiberglass shower. All bedrooms feature newer ceiling fans and great closet space. Both bathrooms have been updated with newer vanities and tops. Major mechanicals are in great shape: Furnace (less than 6 months old), A/C recently serviced, and roof in good condition. Other features include: six-panel doors, window treatments (stay), newer carpet in bedrooms, and washer and dryer included. Enjoy outdoor living on the spacious 12x29 concrete patio or shoot hoops on the 28x25 basketball court. Fresh mulch & landscaping plus a covered front porch add great curb appeal. A wonderful blend of function, style, and comfort in a desirable location—don’t miss this one!
Last Agent to Sell the Property
Morken Real Estate Services, I Brokerage Phone: 260-303-7777 Listed on: 07/31/2025
Michelle Sinn
Coldwell Banker Real Estate Gr
(260) 408-9622
110 Total Sales
5 in Northwest Fort Wayne
$230K - $507K Price Range
Angela Zimmerman
Wyatt Group Realtors
(260) 264-0510
33 Total Sales
1 in Northwest Fort Wayne
$120,000 Price
Tina Stuckey
TLC Realty Professionals, Inc.
(260) 619-4625
125 Total Sales
17 in Northwest Fort Wayne
$185K - $390K Price Range
Becky McArdle
RE/MAX Results
(260) 888-3421
73 Total Sales
4 in Northwest Fort Wayne
$275K - $580K Price Range
Tammy Larowe
The Douglass Home Team, LLC
(260) 909-8452
58 Total Sales
1 in Northwest Fort Wayne
$314,900 Price
Regi Miller
Mike Thomas Assoc., Inc
(260) 271-7052
85 Total Sales
6 in Northwest Fort Wayne
$168K - $260K Price Range
We collect this data history from publicly available records. To have your information removed, we recommend requesting removal directly through your county’s website.
| Date | Event | Price | List to Sale | Price per Sq Ft |
|---|---|---|---|---|
| 12/12/2025 12/12/25 | Sold | $250,000 | -2.0% | $188 / Sq Ft |
| 10/21/2025 10/21/25 | Pending | -- | -- | -- |
| 10/10/2025 10/10/25 | Price Changed | $255,000 | -1.9% | $192 / Sq Ft |
| 07/31/2025 07/31/25 | For Sale | $260,000 | -- | $196 / Sq Ft |
Seller's Agent in 2025
Andrew Morken
Morken Real Estate Services, I
(260) 417-7540
4 in this area
108 Total Sales
L
Buyer's Agent in 2025
Louis Rowland
Rowland REALTORS
(260) 486-3161
1 in this area
6 Total Sales
Source: Indiana Regional MLS
MLS Number: 202530139
APN: 02-07-10-279-012.000-073
Disclaimer: Certain information contained herein is derived from information provided by parties other than Homes.com. All information provided is deemed reliable, but is not guaranteed to be accurate and should be independently verified.
Based on information submitted to the MLS GRID. All data is obtained from various sources and may not have been verified by broker or MLS GRID. Supplied Open House Information is subject to change without notice. All information should be independently reviewed and verified for accuracy. Properties may or may not be listed by the office/agent presenting the information. Some IDX listings have been excluded from this website. IDX information is provided exclusively for personal, non-commercial use, and may not be used for any purpose other than to identify prospective properties consumers may be interested in purchasing. Information is deemed reliable but not guaranteed.
Based on information submitted to the MLS GRID
Ask me questions while you tour the home.