
Seller's Agent in 2025
Jay D'Abramo
FLORIDA EXECUTIVE REALTY
(813) 210-7333
63 Total Sales

Estimated Value: $440,000 - $467,854
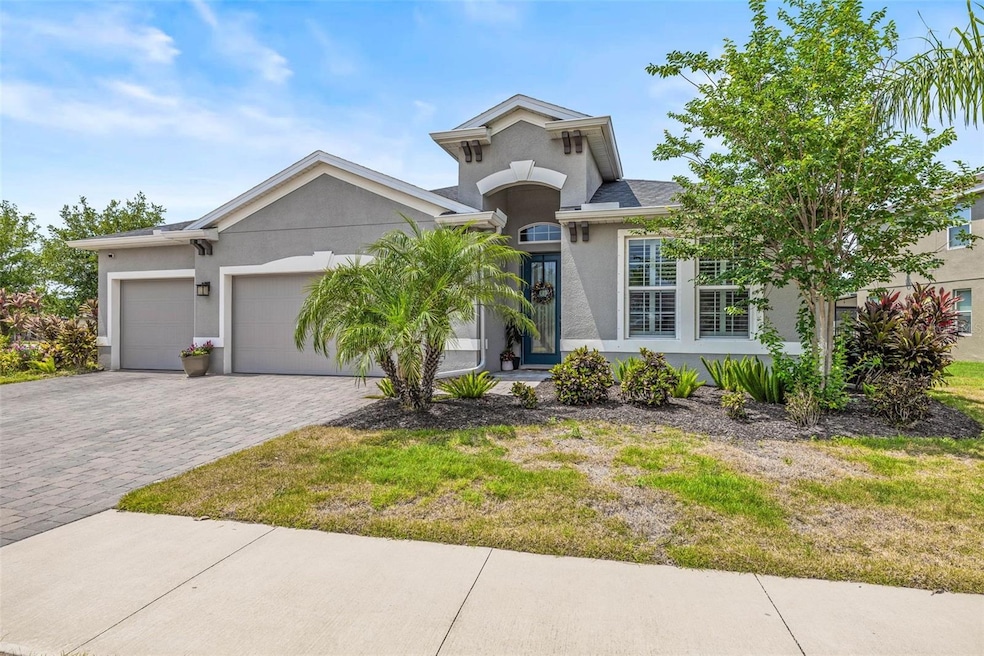
Tucked inside the exclusive gates of Lucaya Lake Club, this 2021-built home isn't just move-in ready—it’s lifestyle ready. Set on a prime corner lot with peaceful pond views, every inch of this property is designed for easy elegance and everyday enjoyment.
Step through the front door and you’re welcomed by wood-look tile floors, plantation shutters, and a calming, curated palette that instantly feels like home. Light pours through the windows, bouncing off designer fixtures and upgraded finishes that elevate every space.
The kitchen? It’s the heart of the home and the star of the show. You’ll find 42” cabinetry with crown molding, granite countertops, a massive center island, a walk-in pantry with built-in storage, and a gas range ready for serious cooking. And with smart stainless appliances—including a newer fridge and upgraded dishwasher—function meets flawless form.
When it's time to unwind, the primary suite delivers. A spa-style bath, double vanity, private water closet, and custom walk-in closet make this space feel like a boutique hotel. The three additional bedrooms and full baths offer flexibility for family, guests, or a home office.
But the real magic? It’s outside.
A custom-built screened lanai spans the back of the home, complete with outdoor kitchen, party lighting, and paver flooring—all overlooking tranquil water views. Whether you're hosting friends or enjoying a quiet evening, this space is the perfect backdrop.
The 3-car garage is more than storage—it’s smartly finished with epoxy floors, ceiling-mounted racks, a utility sink, insulated attic, and more. The upgrades keep coming: a tankless water heater, whole-home water softener, security system, landscape lighting, gutters—the list goes on.
And when you’re ready to enjoy the neighborhood, Lucaya Lake Club has you covered: resort-style pool, fitness center, splash pads, clubhouse, playground, plus the occasional food truck night to keep things fun.
All just minutes from top schools, shopping, dining, and an easy drive to Tampa, MacDill, and the Gulf Coast.
If you’ve been waiting for the one—this is it. Schedule your showing today.
Last Agent to Sell the Property
FLORIDA EXECUTIVE REALTY Brokerage Phone: 813-327-7807 License #3503698 Listed on: 05/12/2025
We collect this data history from publicly available records. To have your information removed, we recommend requesting removal directly through your county’s website.
We collect this data history from publicly available records. To have your information removed, we recommend requesting removal directly through your county’s website.
| Date | Buyer | Sale Price | Title Company |
|---|---|---|---|
| $460,000 | Enterprise Title Partners | ||
| $519,900 | Hillsborough Title | ||
| $84,229 | Nvr Settlement Services Inc |
We collect this data history from publicly available records. To have your information removed, we recommend requesting removal directly through your county’s website.
| Date | Status | Borrower | Loan Amount |
|---|---|---|---|
| Previous Owner | $476,098 |
We collect this data history from publicly available records. To have your information removed, we recommend requesting removal directly through your county’s website.
| Date | Event | Price | List to Sale | Price per Sq Ft | Prior Sale |
|---|---|---|---|---|---|
| 07/22/2025 07/22/25 | Sold | $460,000 | -6.1% | $227 / Sq Ft | |
| 06/04/2025 06/04/25 | Pending | -- | -- | -- | |
| 05/12/2025 05/12/25 | For Sale | $490,000 | -5.8% | $242 / Sq Ft | |
| 07/17/2023 07/17/23 | Sold | $519,900 | 0.0% | $257 / Sq Ft | View Prior Sale |
| 06/10/2023 06/10/23 | Pending | -- | -- | -- | |
| 05/19/2023 05/19/23 | Price Changed | $519,900 | -2.7% | $257 / Sq Ft | |
| 05/03/2023 05/03/23 | Price Changed | $534,100 | -2.0% | $264 / Sq Ft | |
| 03/30/2023 03/30/23 | For Sale | $545,000 | -- | $270 / Sq Ft |
We collect this data history from publicly available records. To have your information removed, we recommend requesting removal directly through your county’s website.
| Year | Tax Paid | Tax Assessment Tax Assessment Total Assessment is a certain percentage of the fair market value that is determined by local assessors to be the total taxable value of land and additions on the property. | Land | Improvement |
|---|---|---|---|---|
| 2025 | $10,129 | $416,517 | $139,098 | $277,419 |
| 2024 | $10,129 | $416,702 | $139,098 | $277,604 |
| 2023 | $9,796 | $391,884 | $0 | $0 |
| 2022 | $8,962 | $373,950 | $116,663 | $257,287 |
| 2021 | $4,225 | $107,689 | $107,689 | $0 |
| 2020 | $3,911 | $107,689 | $107,689 | $0 |
| 2019 | $3,603 | $80,767 | $80,767 | $0 |
| 2018 | $3,440 | $71,793 | $0 | $0 |
| 2017 | $3,268 | $67,306 | $0 | $0 |
| 2016 | $3,276 | $47,621 | $0 | $0 |
| 2015 | -- | $43,292 | $0 | $0 |
Seller's Agent in 2025
Jay D'Abramo
FLORIDA EXECUTIVE REALTY
(813) 210-7333
63 Total Sales
D
Buyer's Agent in 2025
Darrell Herbert
CENTURY 21 BEGGINS ENTERPRISES
(813) 645-8481
20 Total Sales
N
Seller's Agent in 2023
Nathan Hornback
COMPASS FLORIDA LLC
(813) 641-8300
27 Total Sales
Seller Co-Listing Agent in 2023
Benjamin Whetstone
EXP REALTY LLC
(813) 468-9832
138 Total Sales
Source: Stellar MLS
MLS Number: TB8383806
APN: U-04-31-20-9YB-I00000-00029.0
Disclaimer: Certain information contained herein is derived from information provided by parties other than Homes.com. All information provided is deemed reliable, but is not guaranteed to be accurate and should be independently verified.
All data is obtained from various sources and may not have been verified by broker or MLS GRID. Supplied Open House Information is subject to change without notice. All information should be independently reviewed and verified for accuracy. Properties may or may not be listed by the office/agent presenting the information. Some IDX listings have been excluded from this website. IDX information is provided exclusively for personal, non-commercial use, and may not be used for any purpose other than to identify prospective properties consumers may be interested in purchasing. Information is deemed reliable but not guaranteed.
Listings courtesy of Stellar MLS as distributed by MLS GRID.
Based on information submitted to the MLS GRID
Listing Information presented by local MLS brokerage: Ten-X - (888)-952-6393
Ask me questions while you tour the home.