
Seller's Agent in 2025
Robert Medinger
Keller Williams Preferred Rlty
(773) 543-8502
10 in this area
177 Total Sales


Estimated Value: $355,820 - $378,000
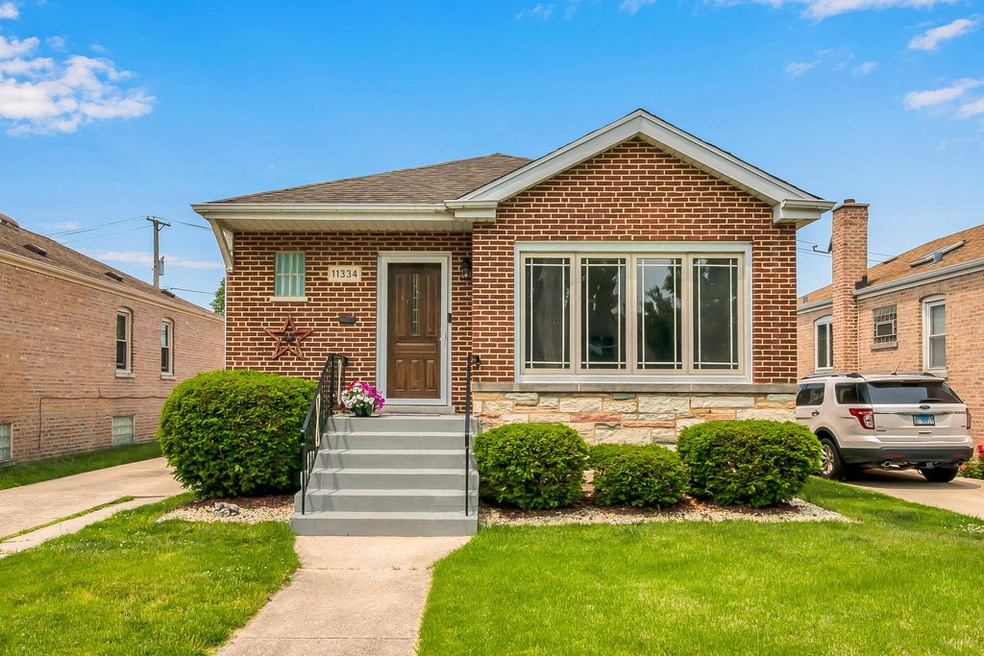
**MULTIPLE OFFERS RECEIVED - HIGHEST AND BEST OFFERS DUE BY THURSDAY 6/19 at 12PM CST** Welcome home to this meticulously maintained, classic 'Chicago style' Raised Ranch on a large lot with a long side-drive in a great location in desirable Mount Greenwood! From the minute you walk in you'll fall in love with the beautiful, recently refinished hardwood floors and the large size of the rooms in this gem! With 4 bedrooms and 2 full bathrooms, and a large finished full Basement, this home provides plenty of space and great options for both everyday living and entertaining! The main level features a large Living Room, a Kitchen with plenty of counter space, all stainless steel appliances, and solid Oak cabinets, and a large Dining Room. There are also three Bedrooms on the main level, one a large primary suite, and a full Bathroom. Head downstairs to the large full finished basement where you will find a large family room, a fourth Bedroom, a laundry room, a work room (that was perviously used as a mani/pedi studio and includes a working Pedicure chair), a storage room, and a second full Bathroom. Just out back is a large fenced-in yard which also includes a Pool - the perfect space for Summer BBQs with family and friends! The long side driveway has enough parking space to fit 6 cars - something you just don't find very often in the city! A detached 2 car garage also sits at the end of the long side drive. Roof (2015), newer AC (2023), brand new microwave and newer stainless steel refrigerator. Conveniently located near I-94/I-57/294 expressways! Close to great bars, shops, restaurants, schools, parks, and the METRA stop to downtown Chicago! This is South side living at its finest! Nothing left to do but move in! Schedule your showing today!
Last Agent to Sell the Property
Keller Williams Preferred Rlty License #475173007 Listed on: 06/12/2025
We collect this data history from publicly available records. To have your information removed, we recommend requesting removal directly through your county’s website.
We collect this data history from publicly available records. To have your information removed, we recommend requesting removal directly through your county’s website.
| Date | Buyer | Sale Price | Title Company |
|---|---|---|---|
| $350,000 | Old Republic Title |
We collect this data history from publicly available records. To have your information removed, we recommend requesting removal directly through your county’s website.
| Date | Status | Borrower | Loan Amount |
|---|---|---|---|
| Open | $315,000 |
We collect this data history from publicly available records. To have your information removed, we recommend requesting removal directly through your county’s website.
| Date | Event | Price | List to Sale | Price per Sq Ft |
|---|---|---|---|---|
| 07/21/2025 07/21/25 | Sold | $350,000 | +6.1% | $248 / Sq Ft |
| 06/19/2025 06/19/25 | Pending | -- | -- | -- |
| 06/12/2025 06/12/25 | For Sale | $329,900 | -- | $233 / Sq Ft |
We collect this data history from publicly available records. To have your information removed, we recommend requesting removal directly through your county’s website.
| Year | Tax Paid | Tax Assessment Tax Assessment Total Assessment is a certain percentage of the fair market value that is determined by local assessors to be the total taxable value of land and additions on the property. | Land | Improvement |
|---|---|---|---|---|
| 2025 | $4,163 | $30,000 | $7,000 | $23,000 |
| 2024 | $4,163 | $30,000 | $7,000 | $23,000 |
| 2023 | $4,039 | $23,000 | $5,600 | $17,400 |
| 2022 | $4,039 | $23,000 | $5,600 | $17,400 |
| 2021 | $3,967 | $23,000 | $5,600 | $17,400 |
| 2020 | $4,185 | $21,844 | $5,320 | $16,524 |
| 2019 | $4,092 | $23,744 | $5,320 | $18,424 |
| 2018 | $4,022 | $23,744 | $5,320 | $18,424 |
| 2017 | $4,504 | $24,250 | $4,760 | $19,490 |
| 2016 | $4,367 | $24,250 | $4,760 | $19,490 |
| 2015 | $3,973 | $24,250 | $4,760 | $19,490 |
| 2014 | $3,471 | $21,231 | $4,480 | $16,751 |
| 2013 | $3,391 | $21,231 | $4,480 | $16,751 |
Seller's Agent in 2025
Robert Medinger
Keller Williams Preferred Rlty
(773) 543-8502
10 in this area
177 Total Sales
Buyer's Agent in 2025
Mia Quaid
First In Realty, Inc.
(708) 446-1292
2 in this area
13 Total Sales
Source: Midwest Real Estate Data (MRED)
MLS Number: 12391284
APN: 24-23-106-048-0000
Disclaimer: Certain information contained herein is derived from information provided by parties other than Homes.com. All information provided is deemed reliable, but is not guaranteed to be accurate and should be independently verified.
All data is obtained from various sources and may not have been verified by broker or MLS GRID. Supplied Open House Information is subject to change without notice. All information should be independently reviewed and verified for accuracy. Properties may or may not be listed by the office/agent presenting the information. Some IDX listings have been excluded from this website.
Listings courtesy of Midwest Real Estate Data (MRED) as distributed by MLS GRID.
Based on information submitted to the MLS GRID
Ask me questions while you tour the home.