NOT LISTED FOR SALE

Estimated Value: $1,086,000 - $1,136,957

4 Beds
3 Baths
2,177 Sq Ft
$512/Sq Ft Est. Value

Sale Details

Date Sold: December 2, 2025

Last sale price $1,100,000 $505 Per Sq Ft

Est. 1% increase in value since last sale

Current estimated payment $6,653 / mo

74 Days on Market

Highlights

  • 24-Hour Security
  • Craftsman Architecture
  • Freestanding Bathtub
  • Panoramic View
  • Maid or Guest Quarters
  • Cathedral Ceiling

About This Home

As of December 2025

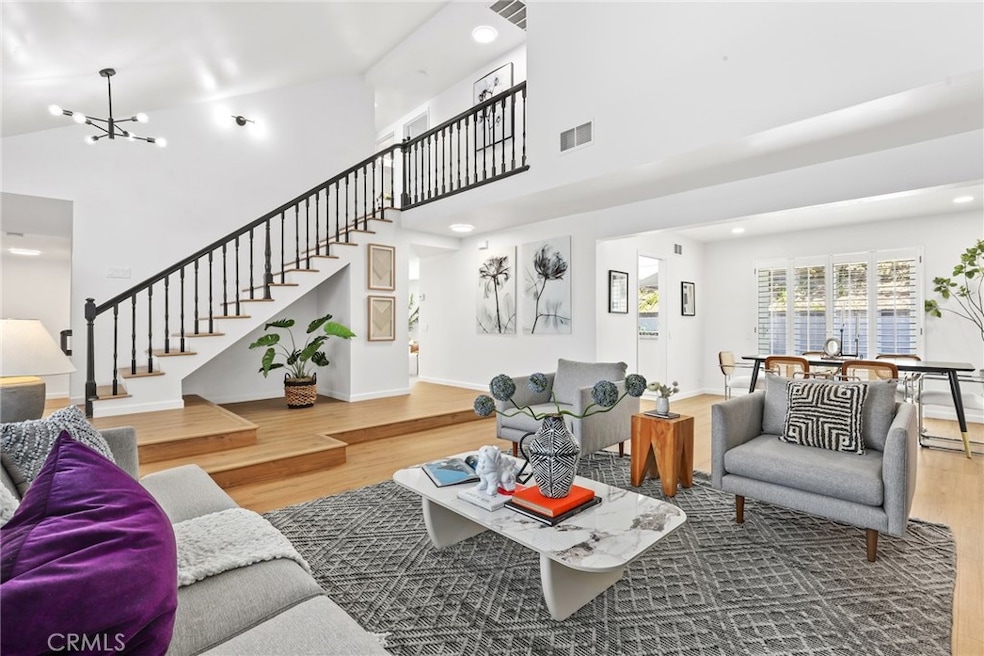
Welcome to your fully reimagined sanctuary in the coveted Spy Glass Hill community of Whittier—a peaceful, tight-knit enclave known for its sweeping city and mountain views. Wrapped in a massive outdoor space perfect for entertaining or quiet evenings under the sky, this home blends modern luxury with everyday comfort. Inside, the open-concept layout is filled with natural light, energy-efficient recessed lighting, and waterproof laminate flooring throughout. Your gourmet kitchen features all-new GE appliances, a sleek wall-mounted range hood, and elegant finishes designed for both beauty and function. The primary suite offers a spa-like retreat with a freestanding soaking tub, fully tiled shower, and floating dual vanities—bringing a touch of indulgence to your daily routine. Every bathroom has been tastefully updated with new vanities, faucets, and fixtures, while the fully finished garage—with fresh paint and glossy epoxy floors—adds the perfect polished touch. With a brand-new 50-gallon water heater, updated laundry hookups, and fresh interior and exterior paint, all that’s left to do is move in and enjoy the elevated lifestyle you deserve.

Last Agent to Sell the Property

Peter Lim

Redfin Corporation Brokerage Phone: 424-239-9317 License #02123642 Listed on: 08/28/2025

Last Buyer's Agent

Tony Bartos

Pacific Sotheby's Int'l Realty License #01207153

Pacific Sotheby's Int'l Realty

Home Details

Home Type

  • Single Family

Year Built

  • Built in 1980 | Remodeled

Lot Details

  • 8,008 Sq Ft Lot
  • Wrought Iron Fence
  • Landscaped
  • Gentle Sloping Lot
  • Private Yard
  • Lawn
  • Garden
  • Back and Front Yard
  • Density is up to 1 Unit/Acre
  • Property is zoned LCR110000*

HOA Fees

  • $80 Monthly HOA Fees

Parking

  • 3 Car Direct Access Garage
  • Parking Available
  • Front Facing Garage
  • Single Garage Door
  • Garage Door Opener
  • Driveway

Property Views

  • Panoramic
  • City Lights
  • Woods
  • Peek-A-Boo
  • Views of a landmark
  • Mountain
  • Hills
  • Valley

Home Design

  • Craftsman Architecture
  • Entry on the 1st floor
  • Slab Foundation
  • Copper Plumbing

Interior Spaces

  • 2,177 Sq Ft Home
  • 2-Story Property
  • Built-In Features
  • Cathedral Ceiling
  • Recessed Lighting
  • Wood Burning Fireplace
  • Shutters
  • Separate Family Room
  • Living Room with Fireplace
  • Dining Room
  • Storage
  • Laminate Flooring

Kitchen

  • Electric Oven
  • Built-In Range
  • Dishwasher
  • Quartz Countertops
  • Pots and Pans Drawers

Bedrooms and Bathrooms

  • 4 Bedrooms | 1 Main Level Bedroom
  • Maid or Guest Quarters
  • Dual Sinks
  • Low Flow Toliet
  • Freestanding Bathtub
  • Soaking Tub
  • Bathtub with Shower
  • Walk-in Shower
  • Low Flow Shower

Laundry

  • Laundry Room
  • Washer and Gas Dryer Hookup

Outdoor Features

  • Patio
  • Exterior Lighting
  • Rain Gutters

Utilities

  • Forced Air Heating and Cooling System
  • Heating System Uses Natural Gas
  • Natural Gas Connected
  • Gas Water Heater
  • Water Softener
  • Phone Available
  • Cable TV Available

Listing and Financial Details

  • Tax Lot 37
  • Tax Tract Number 30054
  • Assessor Parcel Number 8125049005
  • $750 per year additional tax assessments

Community Details

Overview

  • Spyglass Home Owners Association, Phone Number (800) 350-3103
  • Maintained Community

Amenities

  • Laundry Facilities

Security

  • 24-Hour Security
  • Resident Manager or Management On Site

Home Details

Home Type

Single Family

Year Built

Built in 1980 | Remodeled

Lot Details

8,008 Sq Ft Lot

HOA Fees

$80 per month

Parking

3

Listing Details

  • Structure Type: House
  • Assessments: No
  • Property Attached: No
  • Road Frontage Type: City Street
  • Road Surface Type: Paved
  • Security: 24 Hour Security
  • View: Yes
  • Zoning: LCR110000*
  • Architectural Style: Craftsman
  • Property Condition: Updated/Remodeled
  • Property Sub Type: Single Family Residence
  • Property Type: Residential
  • Parcel Number: 8125049005
  • Year Built: 1980
  • Special Features: None

Interior Features

  • Fireplace: Yes
  • Living Area: 2177.00 Square Feet
  • Interior Amenities: Built-in Features, Cathedral Ceiling(s), Copper Plumbing Full, High Ceilings, Pantry, Recessed Lighting, Storage
  • Stories: 2
  • Common Walls: No Common Walls
  • Flooring: Laminate
  • Appliances: Yes
  • Full Bathrooms: 2
  • Three Quarter Bathrooms: 1
  • Total Bedrooms: 4
  • Eating Area: Dining Room
  • Entry Level: 1
  • Fireplace Features: Living Room, Wood Burning
  • Levels: Two
  • Main Level Bathrooms: 1
  • Main Level Bedrooms: 1
  • Price Per Square Foot: 505.28
  • Room Type: Family Room, Guest/Maid's Quarters, Kitchen, Laundry, Living Room, Separate Family Room
  • Window Features: Shutters
  • Bathroom Features: Bathtub, Low Flow Shower, Low Flow Toilet(s), Shower, Shower In Tub, Double Sinks In Bath(s)
  • Room Kitchen Features: Pots & Pan Drawers, Quartz Counters

Exterior Features

  • Patio: Yes
  • Foundation: Slab
  • Exterior Features: Lighting
  • View: City Lights, Hills, Landmark, Mountain(s), Panoramic, Peek-A-Boo, Trees/Woods, Valley
  • Fence: Yes
  • Fencing: Wrought Iron
  • Patio And Porch Features: Patio
  • Pool Private: No
  • Spa: No

Garage/Parking

  • Attached Garage: Yes
  • Garage Spaces: 3.00
  • Parking: Yes
  • Parking Features: Direct Garage Access, Driveway, Concrete, Paved, Garage Faces Front, Garage - Single Door, Garage Door Opener
  • Total Parking Spaces: 3.00

Utilities

  • Utilities: Cable Available, Electricity Connected, Natural Gas Connected, Phone Available, Sewer Connected, Water Connected
  • Heating: Yes
  • Laundry: Yes
  • Appliances: Built-In Range, Dishwasher, Electric Oven, Gas Cooktop, Gas Water Heater, Refrigerator, Water Softener
  • Electric: Standard
  • Heating Type: Central, Forced Air, Natural Gas
  • Laundry Features: Gas & Electric Dryer Hookup, Gas Dryer Hookup, In Closet, Inside, Washer Hookup
  • Sewer: Public Sewer
  • Water Source: Public
  • Cooling: Central Air
  • Cooling: Yes

Condo/Co-op/Association

  • Association: Yes
  • Amenities: Maintenance Grounds, Management, Guard
  • Association Fee: 80.00
  • Association Fee Frequency: Monthly
  • Association Name: Spyglass Home Owners Association
  • Phone: (800) 350-3103
  • Senior Community: No
  • Community Features: Curbs, Gutters, Sidewalks, Storm Drains, Street Lights
  • Association Management: Spyglass Home Owners Association

Lot Info

  • Additional Parcels: No
  • Land Lease: No
  • Lot Features: 0-1 Unit/Acre, Back Yard, Front Yard, Garden, Gentle Sloping, Landscaped, Lawn, Rocks, Yard
  • Lot Size Sq Ft: 8008.00
  • Lot Size Acres: 0.1838

Multi Family

  • Lease Considered: No
  • Lot Size Area: 8008.0000 Square Feet
  • Number Of Units In Community: 450
  • Number Of Units Total: 1

Tax Info

  • Tax Census Tract: 5003.00
  • Tax Lot: 37
  • Tax Tract Number: 30054
  • TaxOtherAnnualAssessmentAmount: 750.00

Ownership History

We collect this data history from publicly available records. To have your information removed, we recommend requesting removal directly through your county’s website.

Date Name Owned For Owner Type

Purchase Details

Listed on
Aug 28, 2025
Closed on
Nov 13, 2025
Sold by
Bought by
Seller's Agent
Peter Lim
Redfin Corporation
Buyer's Agent
Tony Bartos
Pacific Sotheby's Int'l Realty
List Price
$1,199,000
Sold Price
$1,100,000
Premium/Discount to List
-$99,000
-8.26%
Views
396
Current Estimated Value
$1,115,239

Home Financials for this Owner

Home Financials are based on the most recent Mortgage that was taken out on this home.
Estimated Appreciation
$15,239
Avg. Annual Appreciation
2.07%
Original Mortgage
$1,045,000
Interest Rate
0.0627%
Mortgage Type
New Conventional

Purchase Details

Closed on
Feb 8, 2001
Sold by
Bought by
Source: Public Records

Range of Values:

--
Value Increase
--
Percent Increase
--
Adjusted for Inflation
Collateral Analytics

Collateral Analytics Collateral Analytics AVMs (Automated Valuation Model) employ a number of statistical approaches combined with neighborhood-specific comparable selection guarantees the most up-to-date and precise valuations.

Not Available

Collateral Analytics does not have data for the current month. Please view the chart for historical values.

ICE

ICE Mortgage Technology ICE Mortgage Technology’s AVM (Automated Valuation Model) is a state-of-the-art online residential property valuation tool that provides a quick and accurate estimate of the value of almost any home in the U.S.

Not Available

ICE Mortgage Technology does not have data for the current month. Please view the chart for historical values.

First American

First American First American Data & Analytics’ next-generation AVM combines unrivaled data assets with a blended ensemble of valuation models to produce highly accurate, reliable valuations you can trust.

Not Available

First American does not have data for the current month. Please view the chart for historical values.

Quantarium

Quantarium Quantarium’s valuation service, repeatedly proven the industry’s most accurate and comprehensive, is supercharged with a self-learning and auto-tuning AI engine that continually becomes smarter and more accurate as it processes daily inputs from the industry’s leading RE data lake.

Not Available

Quantarium does not have data for the current month. Please view the chart for historical values.

Average Value
Not Available
List Price
Sold Price
Create a Home Valuation Report for This Property
The Home Valuation Report is an in-depth analysis detailing your home's value as well as a comparison with similar homes in the area

Home Values in the Area

Source: Public Records

Average Home Value in this Area


Source: Public Records

Purchase History

We collect this data history from publicly available records. To have your information removed, we recommend requesting removal directly through your county’s website.

Date Buyer Sale Price Title Company
$1,100,000 Progressive Title Company
-- --
Source: Public Records

Mortgage History

We collect this data history from publicly available records. To have your information removed, we recommend requesting removal directly through your county’s website.

Date Status Borrower Loan Amount
Open $1,045,000
Previous Owner $75,000
Source: Public Records

Property History

We collect this data history from publicly available records. To have your information removed, we recommend requesting removal directly through your county’s website.

Date Event Price List to Sale Price per Sq Ft
12/02/2025 12/02/25 Sold $1,100,000 +0.1% $505 / Sq Ft
11/10/2025 11/10/25 Pending -- -- --
11/06/2025 11/06/25 Price Changed $1,099,000 -4.4% $505 / Sq Ft
10/15/2025 10/15/25 Price Changed $1,149,000 -4.2% $528 / Sq Ft
08/28/2025 08/28/25 For Sale $1,199,000 -- $551 / Sq Ft
Source: California Regional Multiple Listing Service (CRMLS)

Tax History

We collect this data history from publicly available records. To have your information removed, we recommend requesting removal directly through your county’s website.

Year Tax Paid Tax Assessment Tax Assessment Total Assessment is a certain percentage of the fair market value that is determined by local assessors to be the total taxable value of land and additions on the property. Land Improvement
2025 $5,398 $372,891 $83,678 $289,213
2024 $4,877 $365,581 $82,038 $283,543
2023 $4,692 $358,414 $80,430 $277,984
2022 $4,598 $351,387 $78,853 $272,534
2021 $4,497 $344,498 $77,307 $267,191
2019 $4,419 $334,282 $75,015 $259,267
2018 $4,228 $327,729 $73,545 $254,184
2016 $4,044 $315,004 $70,690 $244,314
2015 $3,961 $310,274 $69,629 $240,645
2014 $3,906 $304,198 $68,266 $235,932
Source: Public Records

Agents Affiliated with this Home

  • Section Image
  • Section Image
See All Agents

Map

Source: California Regional Multiple Listing Service (CRMLS)

MLS Number: SB25193622

California Regional Multiple Listing Service (CRMLS)

APN: 8125-049-005

Your Personal Tour Guide

Ask me questions while you tour the home.