
Melissa Macfadyen
Compass
(424) 532-7583
24 Total Sales
2 in Mar Vista
$730K - $923K Price Range




Estimated Value: $1,636,894
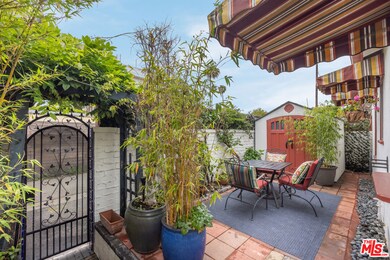
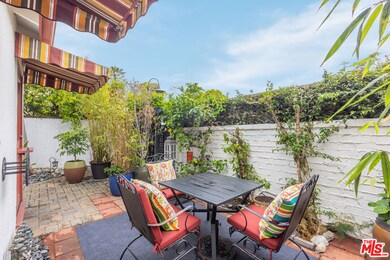
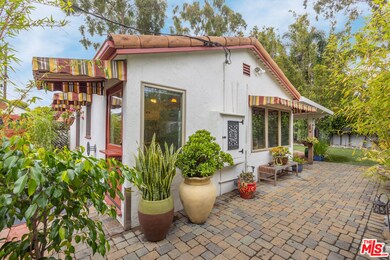
Step into your tranquil oasis in Mar Vista, surrounded by lush greenery and majestic eucalyptus trees. The home offers a serene retreat atmosphere from the moment you arrive. Enjoy leisurely moments in the inviting front courtyard or entertain in the expansive backyard. Inside, discover a blend of timeless elegance and modern convenience, with Saltillo tiled floors and exquisite Spanish tile accents throughout. The master bedroom features Australian Cypress Wood flooring and a luxurious ensuite bathroom with a clawfoot tub. A second bedroom offers hardwood floors and ample natural light. Outside, the backyard boasts two tranquil fountains, a paved brick patio, and faux grass for low-maintenance beauty. Relax in the Almost Haven Sauna or unwind in the Jacuzzi surrounded by matured bamboo trees. Parking is easy with a two-car garage and outdoor driveway space. Ample storage and a convenient worker's station ensure functionality. Don't miss the opportunity to own this Mar Vista abode a perfect starter home with endless potential.
Co-Listed By
Elizabeth Benichou
Compass License #02034447
We collect this data history from publicly available records. To have your information removed, we recommend requesting removal directly through your county’s website.
Melissa Macfadyen
Compass
(424) 532-7583
24 Total Sales
2 in Mar Vista
$730K - $923K Price Range
Mimi and Jon Torp
Compass
(833) 891-7228
24 Total Sales
3 in Mar Vista
$1.4M - $2.2M Price Range
David Lukan
Compass
(805) 618-2866
47 Total Sales
2 in Mar Vista
$2.8M - $4.4M Price Range
George Andrianopoulos
Compass
(626) 788-8206
21 Total Sales
1 in Mar Vista
$1,608,000 Price
Marcus Beck
Sotheby's International Realty
(424) 425-3768
27 Total Sales
1 in Mar Vista
$2,025,000 Price
Laura Klein
KRE + Associates
(213) 900-2162
56 Total Sales
1 in Mar Vista
$1,800,000 Price
We collect this data history from publicly available records. To have your information removed, we recommend requesting removal directly through your county’s website.
| Date | Buyer | Sale Price | Title Company |
|---|---|---|---|
| $1,501,000 | Fidelity National Title | ||
| Gold Jeffrey M | -- | None Available |
We collect this data history from publicly available records. To have your information removed, we recommend requesting removal directly through your county’s website.
| Date | Status | Borrower | Loan Amount |
|---|---|---|---|
| Previous Owner | $407,000 | ||
| Previous Owner | Gold Jeffrey M | $346,000 | |
| Previous Owner | Gold Jeffrey M | $346,382 | |
| Previous Owner | Gold Jeff M | $337,503 | |
| Previous Owner | Gold Jeffrey | $125,900 | |
| Previous Owner | Gold Jeff M | $355,000 |
We collect this data history from publicly available records. To have your information removed, we recommend requesting removal directly through your county’s website.
| Date | Event | Price | List to Sale | Price per Sq Ft |
|---|---|---|---|---|
| 06/14/2024 06/14/24 | Sold | $1,501,000 | +7.6% | $1,564 / Sq Ft |
| 05/24/2024 05/24/24 | Pending | -- | -- | -- |
| 05/15/2024 05/15/24 | For Sale | $1,395,000 | -- | $1,453 / Sq Ft |
We collect this data history from publicly available records. To have your information removed, we recommend requesting removal directly through your county’s website.
| Year | Tax Paid | Tax Assessment Tax Assessment Total Assessment is a certain percentage of the fair market value that is determined by local assessors to be the total taxable value of land and additions on the property. | Land | Improvement |
|---|---|---|---|---|
| 2026 | $18,366 | $1,561,640 | $1,485,795 | $75,845 |
| 2025 | $18,366 | $1,531,020 | $1,456,662 | $74,358 |
| 2024 | $9,631 | $788,135 | $610,780 | $177,355 |
| 2023 | $9,447 | $772,682 | $598,804 | $173,878 |
| 2022 | $9,008 | $757,532 | $587,063 | $170,469 |
| 2021 | $8,897 | $742,679 | $575,552 | $167,127 |
| 2019 | $8,630 | $720,653 | $558,482 | $162,171 |
| 2018 | $8,577 | $706,524 | $547,532 | $158,992 |
| 2016 | $8,206 | $679,091 | $526,272 | $152,819 |
| 2015 | $8,085 | $668,891 | $518,367 | $150,524 |
| 2014 | $8,117 | $655,789 | $508,213 | $147,576 |
Seller's Agent in 2024
Jonathan Bitton
Compass
(310) 801-0865
2 in this area
3 Total Sales
EB
Seller Co-Listing Agent in 2024
Elizabeth Benichou
Compass
Buyer's Agent in 2024
Carl Gambino
Compass
(646) 465-1766
1 in this area
338 Total Sales
Buyer Co-Listing Agent in 2024
Max Rubinstein
Compass
(805) 451-0809
1 in this area
28 Total Sales
Source: The MLS
MLS Number: 24-391823
APN: 4234-003-062
Disclaimer: Certain information contained herein is derived from information provided by parties other than Homes.com. All information provided is deemed reliable, but is not guaranteed to be accurate and should be independently verified.
© 2026 The MLS™ - Combined L.A. Westside MLS (CLAW). All rights reserved. Based on information from The MLS™ - Combined L.A. Westside MLS (CLAW). All data, including all measurements and calculations of area, is obtained from various sources and has not been, and will not be, verified by broker or MLS. All information should be independently reviewed and verified for accuracy. Properties may or may not be listed by the office/agent presenting the information.
IDX information is provided exclusively for personal, non-commercial use, and may not be used for any purpose other than to identify prospective properties consumers may be interested in purchasing.
Information is deemed reliable but not guaranteed.
Ask me questions while you tour the home.