
Taylor Leeder
Responds Quickly
R1 Colorado
(970) 426-0280
38 Total Sales
1 in Riverview
$369,000 Price
Estimated Value: $327,606
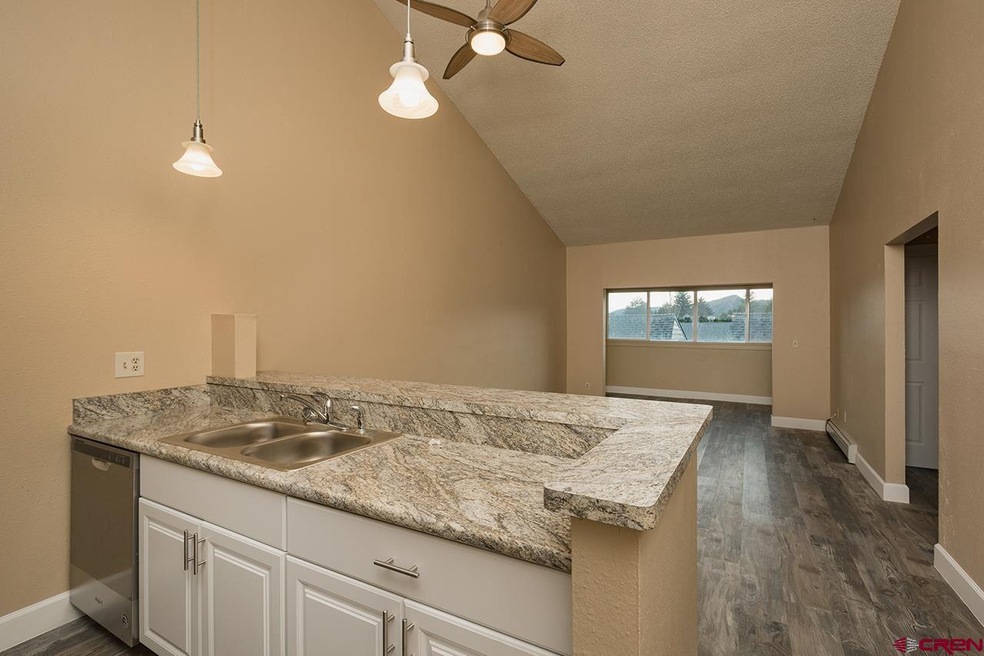
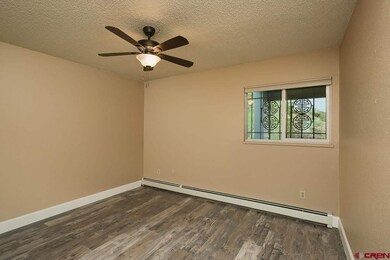
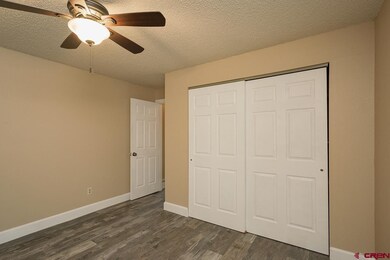
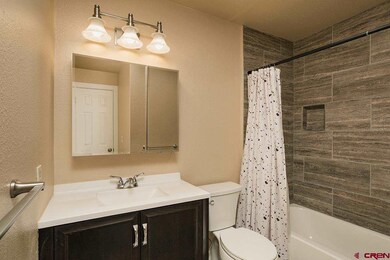
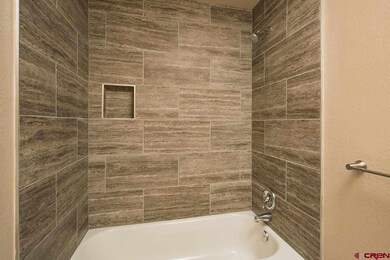
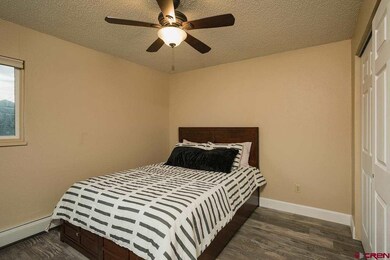
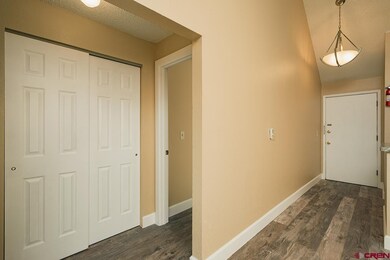
Great opportunity to purchase an in-town Durango condo that has been renovated from top to bottom! This 2 bedroom, 1 bath condo boasts 2 large bedrooms, plenty of closet space, and sunroom/office area with mountain views. It has been updated with the following upgrades: all new kitchen appliances, new kitchen counters, new kitchen cabinets and hardware, new kitchen sink, new front screen door, all new flooring, all new molding, all new windows, new closet doors, new ceiling fans, all new floor heaters and covers, new bathroom sink, toilet, vanity, and new tile. Being an upstairs end unit, it's very private yet close to the community laundry. Hot water baseboard heat is a bonus as water is included in the monthly HOA fees! Condo has 1 covered carport space, large storage unit, as well as another designated parking spot. Leased thru July 2022. Don't miss this great opportunity to own an in-town condo!
We collect this data history from publicly available records. To have your information removed, we recommend requesting removal directly through your county’s website.
Taylor Leeder
R1 Colorado
(970) 426-0280
38 Total Sales
1 in Riverview
$369,000 Price
Dasha Greidanus
Berkshire Hathaway HomeServices Colorado Properties
(970) 426-0680
72 Total Sales
2 in Riverview
$505K - $609K Price Range
Holly Matson
Berkshire Hathaway HomeServices Colorado Properties
(970) 508-9735
46 Total Sales
1 in Riverview
$325,000 Price
Kim Cofman
Legacy Properties West Sotheby's Int. Realty
(970) 508-8502
65 Total Sales
1 in Riverview
$751,000 Price
Dan Korman
Alpenglow Properties LLC
(970) 459-5775
77 Total Sales
1 in Riverview
$588,000 Price
Katri Annast
RE/MAX Pinnacle
(970) 459-5635
199 Total Sales
1 in Riverview
$885,000 Price
We collect this data history from publicly available records. To have your information removed, we recommend requesting removal directly through your county’s website.
| Date | Buyer | Sale Price | Title Company |
|---|---|---|---|
| $275,000 | Land Title |
We collect this data history from publicly available records. To have your information removed, we recommend requesting removal directly through your county’s website.
| Date | Status | Borrower | Loan Amount |
|---|---|---|---|
| Open | $206,250 |
We collect this data history from publicly available records. To have your information removed, we recommend requesting removal directly through your county’s website.
| Date | Event | Price | List to Sale | Price per Sq Ft |
|---|---|---|---|---|
| 02/01/2022 02/01/22 | Sold | $275,000 | -6.8% | $306 / Sq Ft |
| 12/14/2021 12/14/21 | Pending | -- | -- | -- |
| 07/29/2021 07/29/21 | For Sale | $295,000 | -- | $328 / Sq Ft |
We collect this data history from publicly available records. To have your information removed, we recommend requesting removal directly through your county’s website.
| Year | Tax Paid | Tax Assessment Tax Assessment Total Assessment is a certain percentage of the fair market value that is determined by local assessors to be the total taxable value of land and additions on the property. | Land | Improvement |
|---|---|---|---|---|
| 2026 | $1,129 | $20,880 | $20,880 | |
| 2025 | $742 | $25,050 | $25,050 | |
| 2024 | $631 | $15,700 | $15,700 | |
| 2023 | $631 | $18,560 | $0 | $18,560 |
| 2022 | $544 | $20,110 | $0 | $20,110 |
| 2021 | $546 | $13,750 | $0 | $13,750 |
| 2020 | $475 | $12,360 | $0 | $12,360 |
| 2019 | $455 | $12,360 | $0 | $12,360 |
| 2018 | $396 | $10,910 | $0 | $10,910 |
| 2017 | $387 | $10,910 | $0 | $10,910 |
| 2016 | $357 | $10,960 | $0 | $10,960 |
| 2015 | $141 | $10,960 | $0 | $10,960 |
| 2014 | $141 | $8,850 | $0 | $8,850 |
| 2013 | -- | $8,850 | $0 | $8,850 |
Seller's Agent in 2022
Jerome Bleger
Wells Group Real Estate
(970) 759-1658
4 in this area
123 Total Sales
Source: Colorado Real Estate Network (CREN)
MLS Number: 785192
APN: R015515
Disclaimer: Certain information contained herein is derived from information provided by parties other than Homes.com. All information provided is deemed reliable, but is not guaranteed to be accurate and should be independently verified.
IDX information is provided exclusively for personal, non-commercial use, and may not be used for any purpose other than to identify prospective properties consumers may be interested in purchasing. Information is deemed reliable but not guaranteed.
Ask me questions while you tour the home.