
Katie Holmes
Keller Williams Success Realty
(224) 802-3626
90 Total Sales
2 in Northeast Elgin
$300K - $402K Price Range

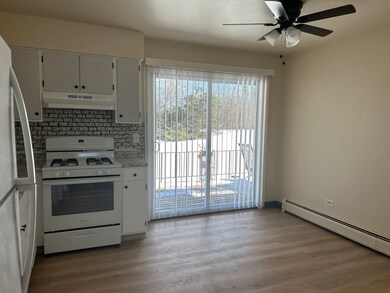
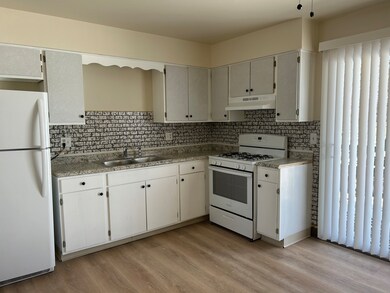


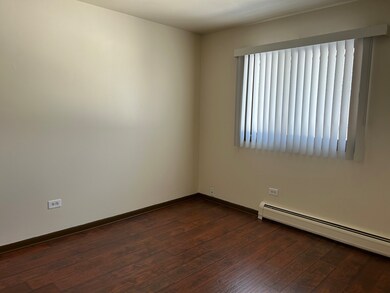
2ND FLOOR UNIT WITH 2 BEDROOMS AND ONE BATH READY FOR MOVE-IN, NEW REFRIGERATOR AND OVEN. LAUNDRY ROOM IN BUILDING, RENT INCLUDES GAS AND WATER. NO PETS, NO SMOKING
Last Agent to Rent the Property
Carriage Real Estate License #471018358 Listed on: 12/17/2025
Katie Holmes
Keller Williams Success Realty
(224) 802-3626
90 Total Sales
2 in Northeast Elgin
$300K - $402K Price Range
Mari Van Meter
Berkshire Hathaway HomeServices American Heritage
(630) 895-7516
34 Total Sales
1 in Northeast Elgin
$285,000 Price
Kimberly Zahand
Keller Williams North Shore West
(708) 859-7009
394 Total Sales
2 in Northeast Elgin
$375K - $482K Price Range
Cindy Schmalz
@properties Christie's International Real Estate
(224) 970-2975
111 Total Sales
1 in Northeast Elgin
$210,000 Price
Lisa Wolf
Keller Williams North Shore West
(224) 332-2538
1,089 Total Sales
2 in Northeast Elgin
$375K - $482K Price Range
Haydee Rosas
Coldwell Banker Realty
(708) 905-8427
124 Total Sales
1 in Northeast Elgin
$185,000 Price
We collect this data history from publicly available records. To have your information removed, we recommend requesting removal directly through your county’s website.
| Date | Event | Price | List to Sale | Price per Sq Ft |
|---|---|---|---|---|
| 02/03/2026 02/03/26 | Rented | $1,425 | 0.0% | -- |
| 01/31/2026 01/31/26 | Off Market | $1,425 | -- | -- |
| 12/17/2025 12/17/25 | For Rent | $1,425 | -3.4% | -- |
| 04/04/2025 04/04/25 | Rented | $1,475 | 0.0% | -- |
| 04/04/2025 04/04/25 | For Rent | $1,475 | -- | -- |
SC
Landlord's Agent in 2026
Saverino Carrozza
Carriage Real Estate
(847) 429-2342
32 Total Sales
RM
Tenant's Agent in 2026
Ryan Mosele
Hudson Burnham Real Estate
(847) 208-4669
12 Total Sales
Buyer's Agent in 2025
Wendy Reyes
Coldwell Banker Realty
(815) 236-5379
49 Total Sales
Source: Midwest Real Estate Data (MRED)
MLS Number: 12534226
Disclaimer: Certain information contained herein is derived from information provided by parties other than Homes.com. All information provided is deemed reliable, but is not guaranteed to be accurate and should be independently verified.
All data is obtained from various sources and may not have been verified by broker or MLS GRID. Supplied Open House Information is subject to change without notice. All information should be independently reviewed and verified for accuracy. Properties may or may not be listed by the office/agent presenting the information. Some IDX listings have been excluded from this website.
Listings courtesy of Midwest Real Estate Data (MRED) as distributed by MLS GRID.
Based on information submitted to the MLS GRID
Ask me questions while you tour the home.