
Heidi Faulkner
Artisan Sotheby's Int'l Realty
(707) 899-0742
46 Total Sales
3 in Windsor
$649K - $1.6M Price Range
Estimated Value: $730,000 - $767,000
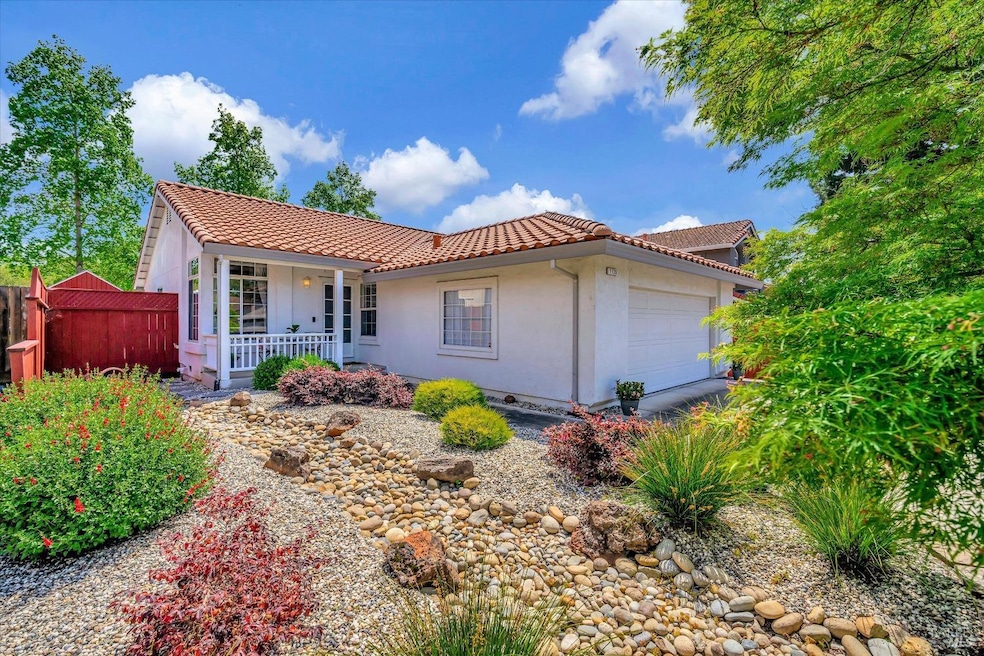
Prepare to be charmed by this super cute, single-story gem, strategically located just moments away from the renowned Foothills Regional Park. 4br/2ba, meticulously maintained and designed for comfort and convenience. From the moment you arrive, you'll be captivated by the curb appeal and beckoned inside. In the heart of the home, the kitchen boasts modern appliances, creating a haven where culinary masterpieces come to life. Both bathrooms have been thoughtfully updated to elevate your daily routine. The seamless blend of style and functionality continues with new carpets in the bedrooms providing a cozy retreat, while Pergo flooring in the living areas and kitchen ensures easy maintenance and timeless appeal. The allure continues into your fabulous low-maintenance backyard. Whether you're hosting friends and family or simply unwinding after a long day, this outdoor retreat is sure to be your favorite escape. With a tile roof that's ~5 years old and a newer water heater, this home offers peace of mind and efficiency for years to come. Plus, its prime location near Foothills Regional Park means you'll have endless opportunities for outdoor adventures right at your doorstep. Whether you're a first-time buyer or anyone seeking a turnkey opportunity, this home checks all the boxes.
Last Agent to Sell the Property
Wine Country Fine Homes License #DRE #01299818 Listed on: 05/02/2024
Heidi Faulkner
Artisan Sotheby's Int'l Realty
(707) 899-0742
46 Total Sales
3 in Windsor
$649K - $1.6M Price Range
Sudha Schlesinger
Engel & Volkers Sonoma County
(707) 608-6640
125 Total Sales
9 in Windsor
$630K - $2.4M Price Range
Julianna Labra
W Real Estate
(707) 708-3016
86 Total Sales
7 in Windsor
$689K - $1.3M Price Range
Shawn Hermosillo
W Real Estate
(707) 634-0739
116 Total Sales
7 in Windsor
$610K - $1.6M Price Range
Edward Buckner
Keller Williams Realty
(707) 360-6898
78 Total Sales
4 in Windsor
$689K - $1.3M Price Range
David Campagna
eXp Realty of California, Inc
(707) 634-2498
42 Total Sales
1 in Windsor
$425,500 Price
We collect this data history from publicly available records. To have your information removed, we recommend requesting removal directly through your county’s website.
| Date | Event | Price | List to Sale | Price per Sq Ft |
|---|---|---|---|---|
| 05/28/2024 05/28/24 | Sold | $745,000 | +6.6% | $619 / Sq Ft |
| 05/14/2024 05/14/24 | Pending | -- | -- | -- |
| 05/02/2024 05/02/24 | For Sale | $699,000 | -- | $581 / Sq Ft |
We collect this data history from publicly available records. To have your information removed, we recommend requesting removal directly through your county’s website.
| Year | Tax Paid | Tax Assessment Tax Assessment Total Assessment is a certain percentage of the fair market value that is determined by local assessors to be the total taxable value of land and additions on the property. | Land | Improvement |
|---|---|---|---|---|
| 2025 | $9,004 | $759,900 | $306,000 | $453,900 |
| 2024 | $3,353 | $265,321 | $109,571 | $155,750 |
| 2023 | $3,353 | $260,120 | $107,423 | $152,697 |
| 2022 | $3,236 | $255,020 | $105,317 | $149,703 |
| 2021 | $3,185 | $250,020 | $103,252 | $146,768 |
| 2020 | $3,250 | $247,458 | $102,194 | $145,264 |
| 2019 | $3,245 | $242,607 | $100,191 | $142,416 |
| 2018 | $3,199 | $237,851 | $98,227 | $139,624 |
| 2017 | $3,170 | $233,188 | $96,301 | $136,887 |
| 2016 | $2,980 | $228,616 | $94,413 | $134,203 |
| 2015 | $2,902 | $225,183 | $92,995 | $132,188 |
| 2014 | $2,859 | $220,773 | $91,174 | $129,599 |
Seller's Agent in 2024
Romy Campbell
Wine Country Fine Homes
(707) 481-6492
129 Total Sales
Buyer's Agent in 2024
Michael Campbell
Wine Country Fine Homes
(707) 529-0485
49 Total Sales
Source: Bay Area Real Estate Information Services (BAREIS)
MLS Number: 324031657
APN: 161-440-004
Disclaimer: Certain information contained herein is derived from information provided by parties other than Homes.com. All information provided is deemed reliable, but is not guaranteed to be accurate and should be independently verified.
Listing information deemed reliable but not guaranteed. Copyright 2026 Bay Area Real Estate Information Services, Inc. All Right Reserved.
Ask me questions while you tour the home.