
Brian Harvey
Keller Williams Advantage Realty
(970) 670-9680
96 Total Sales
1 in Capitol Hill
$766,000 Price


Estimated Value: $225,242
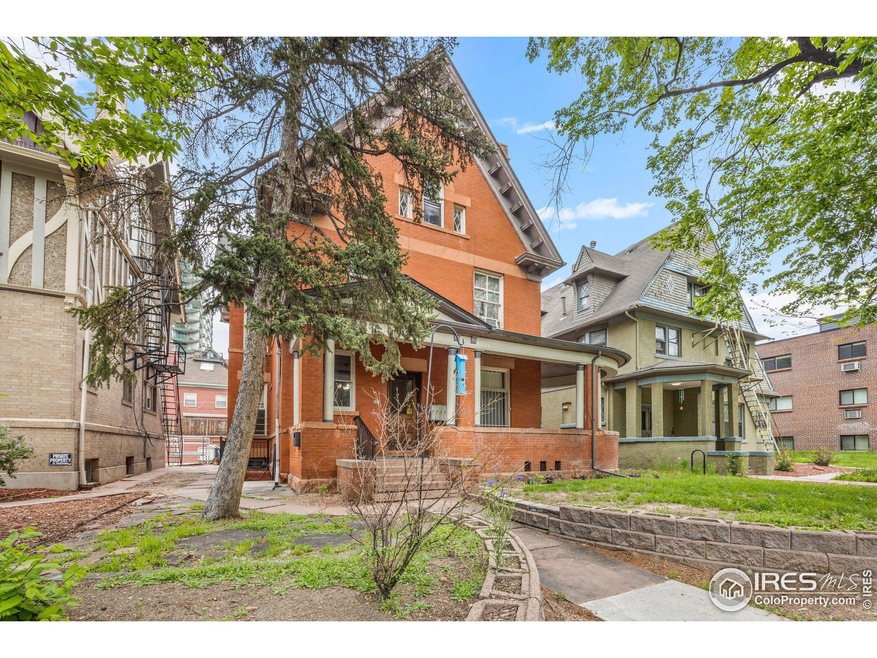
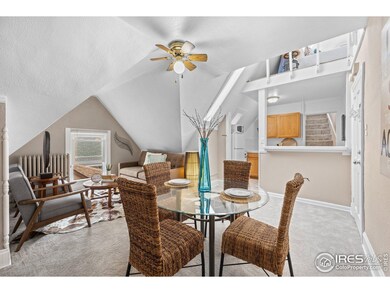
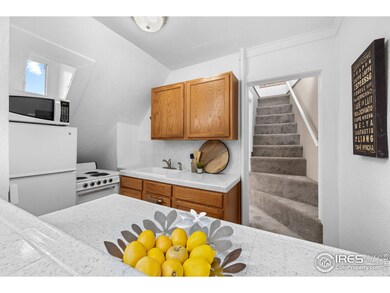
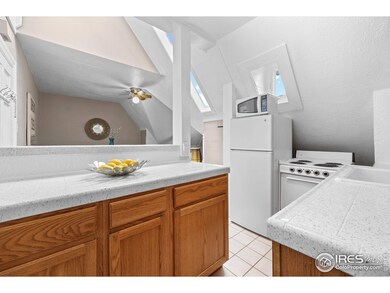
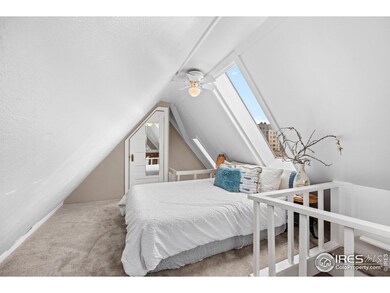
UBER COOL Condo on Top Floor of Historic Mansion in heart of Capitol Hill with community yard -walk to Trader Joe's Ideal Market, Cheeseman Park, Restaurants, Pubs + Museums. Old world charm with modern touches-tons of Character, boasts several skylights, slanted ceilings with City Views, wood floors, claw foot tub and an abundance of natural light. Loft Bedroom with spacious closet, with skylights so you can see the lights of the city from your bed. Ownership includes a dedicated parking space. Historic Mansion has an inviting wrap around front porch and 2 decks in back to relax at the end of a busy day. Brand New Carpet and Paint, 3 new windows, newly refinished counter top in kitchen. 3 year old 10,000btu window A/C that mounts in the living room. This home has an interesting past it was originally built in 1892 by the 6th Governor of Colorado, Job Cooper for his daughter and her husband as a wedding gift, and in 1911 was converted into a boarding house and later as an apartment building, in then in the 1990's converted into condominiums. Super rare opportunity on 2 owners since 1998. Don't miss out on this one it wont last long!Directions
Last Agent to Sell the Property
Modern Design Realty Group LLC License #40013986 Listed on: 06/15/2023
Last Buyer's Agent
Non-IRES Agent
Non-IRES
We collect this data history from publicly available records. To have your information removed, we recommend requesting removal directly through your county’s website.
Brian Harvey
Keller Williams Advantage Realty
(970) 670-9680
96 Total Sales
1 in Capitol Hill
$766,000 Price
Ricky Dire
Realty One Group Premier
(720) 807-4693
69 Total Sales
2 in Capitol Hill
$325K - $425K Price Range
Tiffany Osborn
Orchard Brokerage LLC
(720) 706-5804
37 Total Sales
1 in Capitol Hill
$691,000 Price
Juan Munoz
eXp Realty, LLC
(720) 706-6535
127 Total Sales
1 in Capitol Hill
$499,800 Price
Lysa Johnson
Compass - Boulder
(720) 575-7985
43 Total Sales
1 in Capitol Hill
$450,000 Price
Laura Baron
Baron Enterprises Inc
(877) 764-2301
36 Total Sales
1 in Capitol Hill
$512,000 Price
We collect this data history from publicly available records. To have your information removed, we recommend requesting removal directly through your county’s website.
| Date | Buyer | Sale Price | Title Company |
|---|---|---|---|
| $255,000 | Fitco | ||
| $157,500 | Land Title Guarantee | ||
| -- | -- | ||
| $64,900 | -- |
We collect this data history from publicly available records. To have your information removed, we recommend requesting removal directly through your county’s website.
| Date | Status | Borrower | Loan Amount |
|---|---|---|---|
| Open | $247,350 | ||
| Previous Owner | $149,625 | ||
| Previous Owner | $80,000 | ||
| Previous Owner | $73,500 | ||
| Previous Owner | $17,000 | ||
| Previous Owner | $51,900 |
We collect this data history from publicly available records. To have your information removed, we recommend requesting removal directly through your county’s website.
| Date | Event | Price | List to Sale | Price per Sq Ft |
|---|---|---|---|---|
| 07/17/2023 07/17/23 | Sold | $255,000 | 0.0% | $450 / Sq Ft |
| 06/17/2023 06/17/23 | Pending | -- | -- | -- |
| 06/16/2023 06/16/23 | Price Changed | $254,970 | 0.0% | $450 / Sq Ft |
| 06/15/2023 06/15/23 | For Sale | $254,980 | -- | $450 / Sq Ft |
We collect this data history from publicly available records. To have your information removed, we recommend requesting removal directly through your county’s website.
| Year | Tax Paid | Tax Assessment Tax Assessment Total Assessment is a certain percentage of the fair market value that is determined by local assessors to be the total taxable value of land and additions on the property. | Land | Improvement |
|---|---|---|---|---|
| 2025 | $1,412 | $18,460 | $4,130 | $4,130 |
| 2024 | $1,167 | $14,730 | $3,500 | $11,230 |
| 2023 | $1,141 | $14,730 | $3,500 | $11,230 |
| 2022 | $1,186 | $14,910 | $3,630 | $11,280 |
| 2021 | $1,144 | $15,330 | $3,730 | $11,600 |
| 2020 | $1,261 | $16,990 | $3,500 | $13,490 |
| 2019 | $1,225 | $16,990 | $3,500 | $13,490 |
| 2018 | $957 | $12,370 | $3,290 | $9,080 |
| 2017 | $954 | $12,370 | $3,290 | $9,080 |
| 2016 | $853 | $10,460 | $3,375 | $7,085 |
| 2015 | $817 | $10,460 | $3,375 | $7,085 |
| 2014 | $635 | $7,640 | $2,038 | $5,602 |
Seller's Agent in 2023
Amanda D Dowell
Modern Design Realty Group LLC
(303) 886-5177
2 in this area
145 Total Sales
N
Buyer's Agent in 2023
Non-IRES Agent
CO_IRES
Source: IRES MLS
MLS Number: IRE990102
APN: 5031-19-039
Disclaimer: Certain information contained herein is derived from information provided by parties other than Homes.com. All information provided is deemed reliable, but is not guaranteed to be accurate and should be independently verified.
Information source: Information and Real Estate Services, LLC. Provided for limited non-commercial use only under IRES Rules © Copyright IRES.
Based on information submitted to the MLS GRID. All data is obtained from various sources and may not have been verified by broker or MLS GRID. Supplied Open House Information is subject to change without notice. All information should be independently reviewed and verified for accuracy. Properties may or may not be listed by the office/agent presenting the information. Some IDX listings have been excluded from this website. Listing information is provided exclusively for consumers' personal, non-commercial use and may not be used for any purpose other than to identify prospective properties consumers may be interested in purchasing.
Information deemed reliable but not guaranteed by the MLS.
Based on information submitted to the MLS GRID
Listings courtesy of IRES MLS as distributed by MLS GRID
Ask me questions while you tour the home.