
Isamar Gomez
Smart Home Realty
(888) 366-3032
58 Total Sales
1 in Austin
$220,000 Price



Estimated Value: $409,000 - $465,000
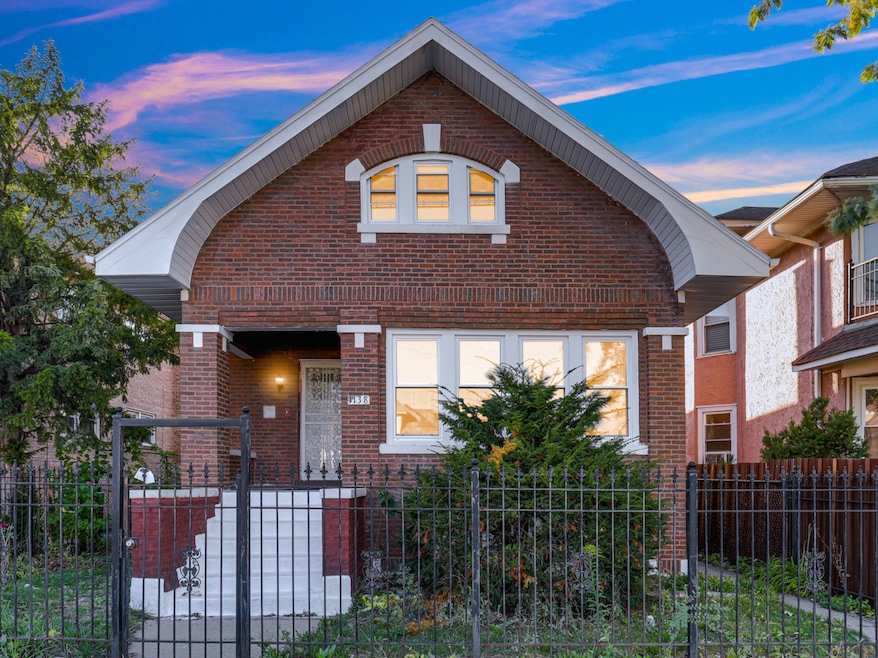
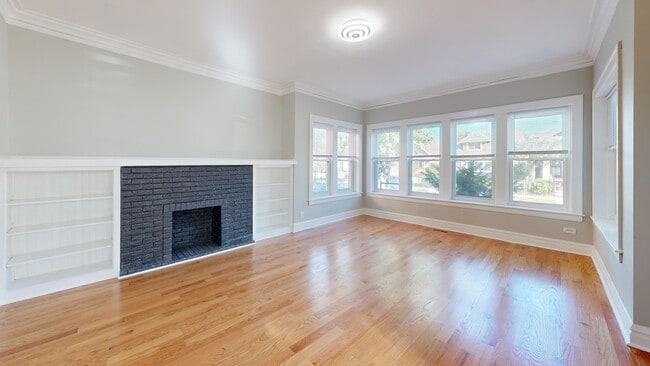
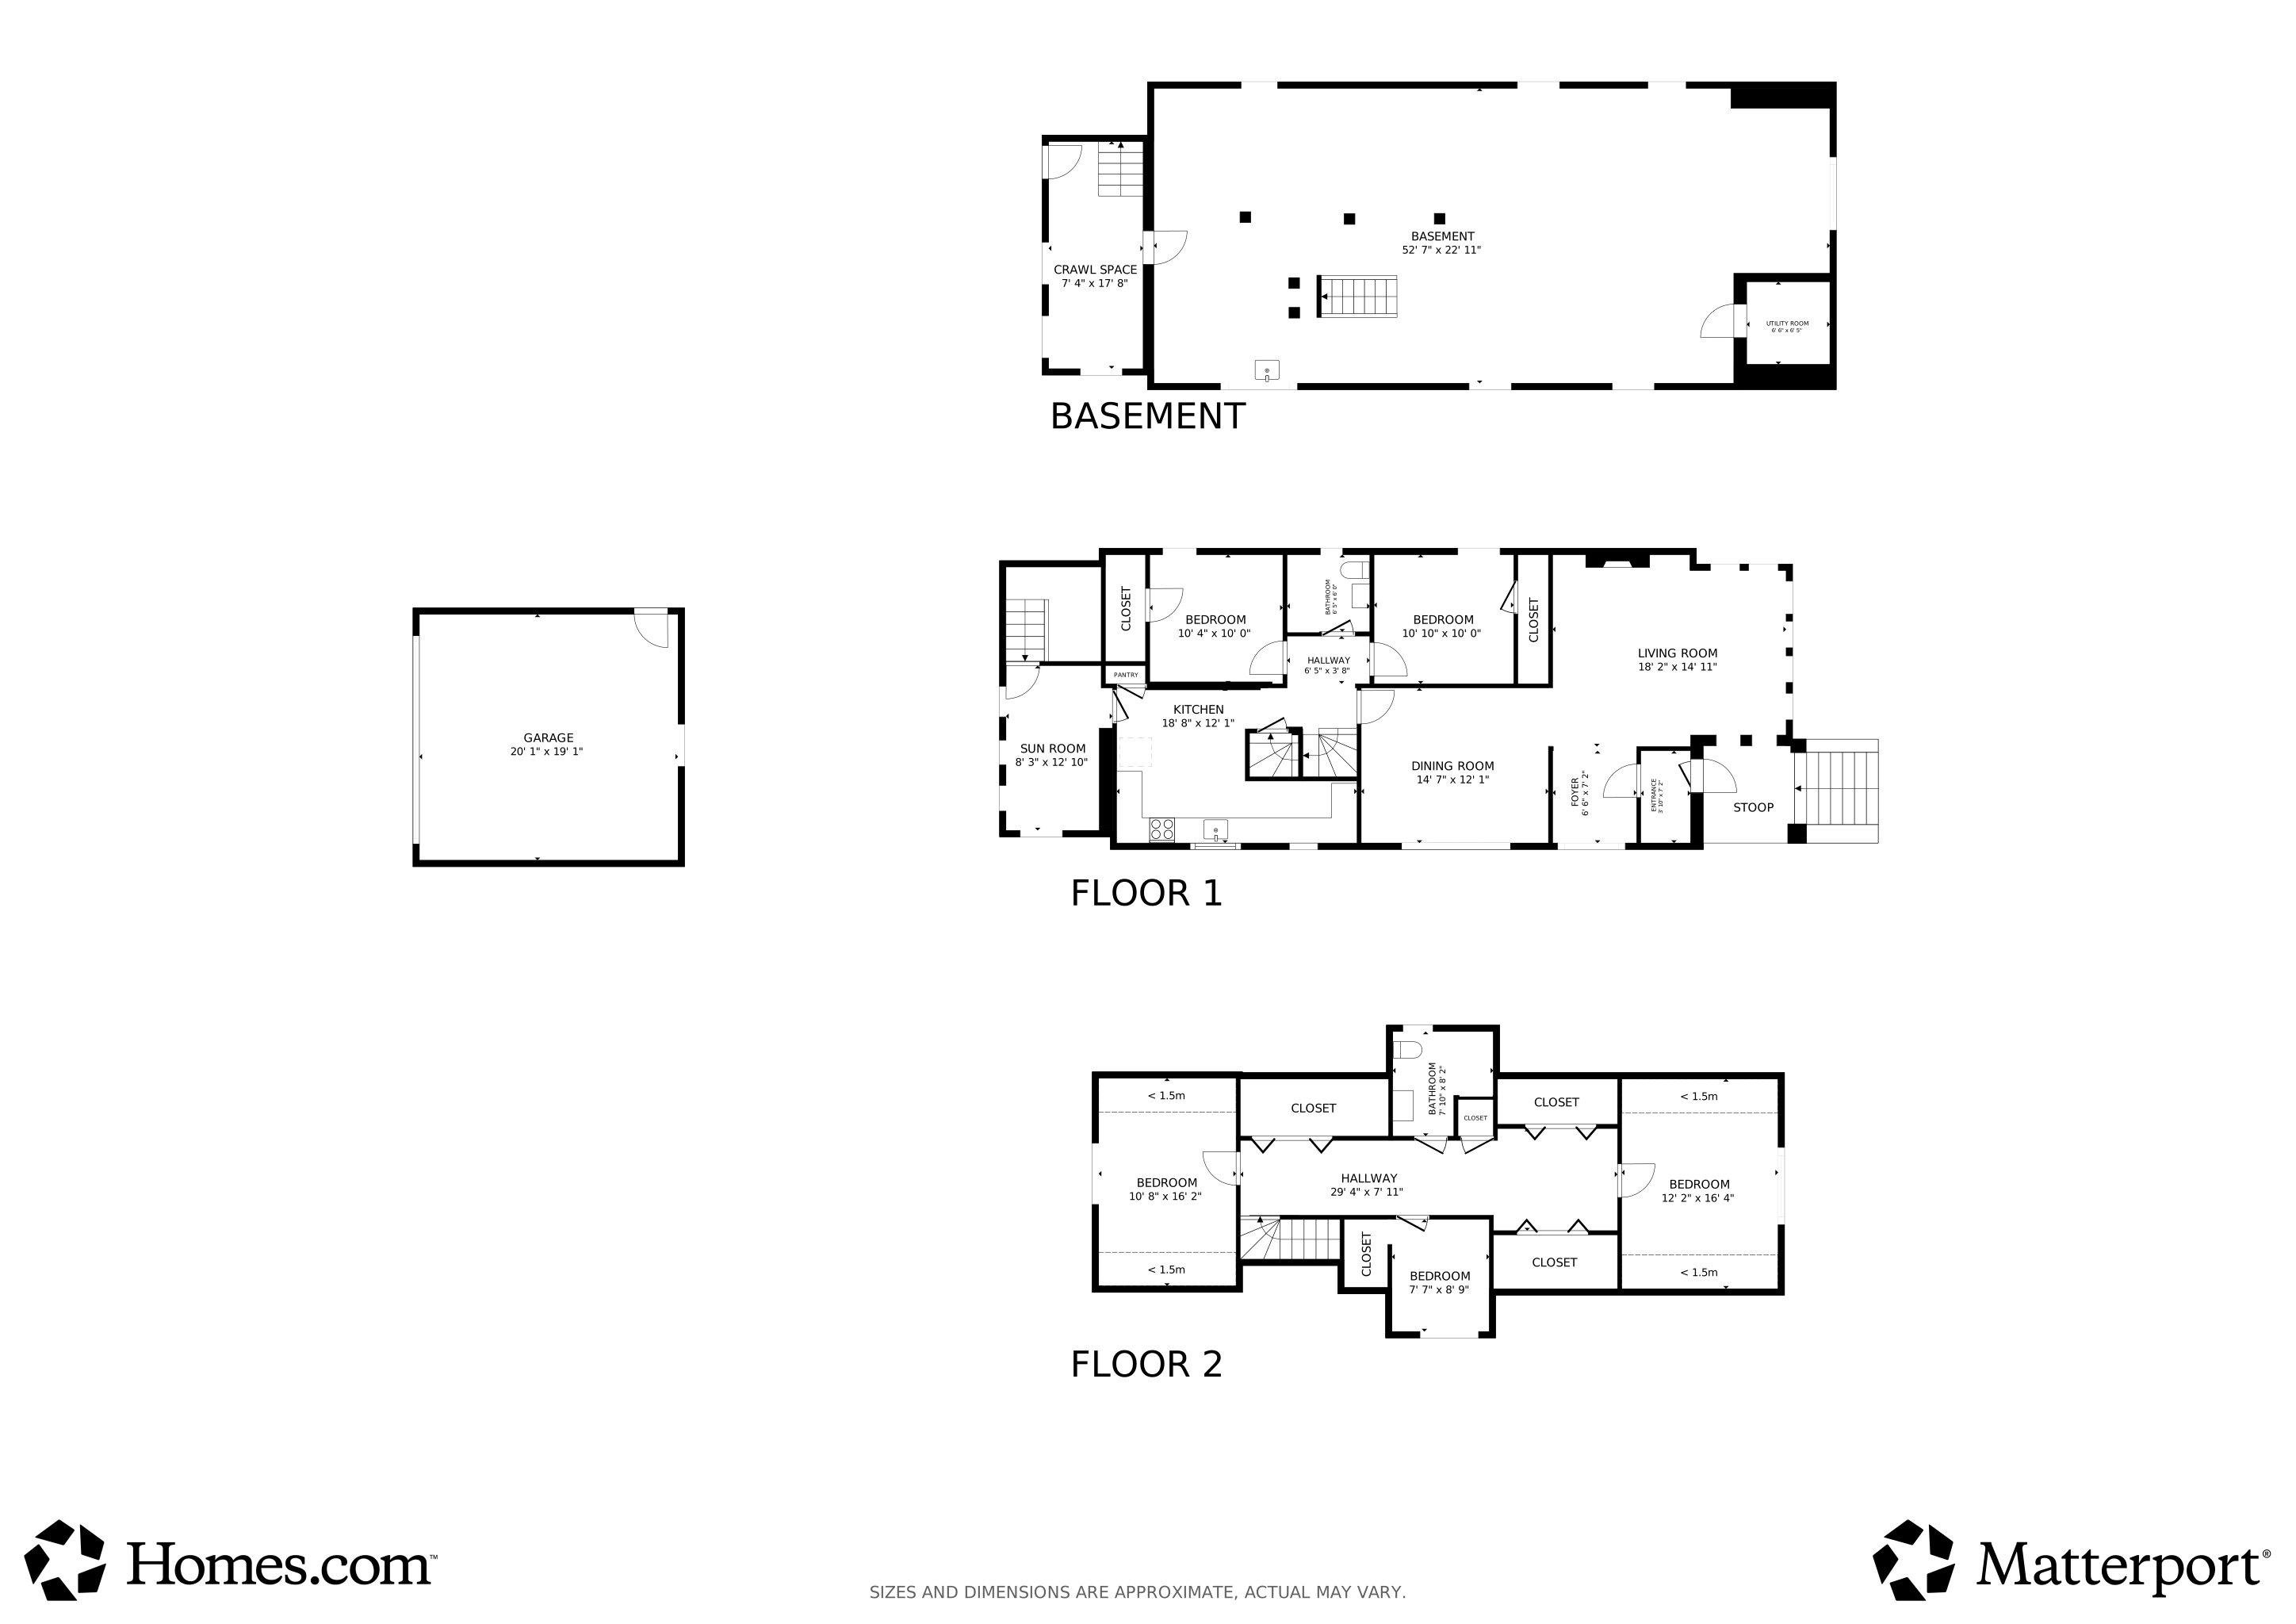
Well-Maintained Brick Bungalow with Modern Updates and Expansive Outdoor Space Don't miss this beautifully updated and well-maintained 5-bedroom, 2-bathroom brick bungalow in the sought-after Austin Village neighborhood. With 2,295 sq ft of above-grade living space, this solid home offers the perfect blend of classic construction and modern improvements. The home features new finished hardwood floors, 9-foot ceilings, and an abundance of natural light from new windows. The renovated kitchen includes new stainless steel appliances, modern cabinetry, dishwasher and big elegance quartz countertops. Both bathrooms have been fully updated with stylish finishes, and all bedrooms offer large closets for plenty of storage. This home is in very good condition and move-in ready, with major improvements including a new central air, a new water heater, and a brand-new two-car garage with convenient alley access. The property sits on a large fenced 124x38 lot, providing a spacious backyard ideal for outdoor entertaining, gatherings, gardening, or relaxing in your own private retreat. Located near schools, parks, shopping, and public transit, this home combines comfort, convenience, and long-term value. With all the major updates already completed, this is a fantastic opportunity to own a solid brick home with room to grow. Schedule your private showing today-this one won't last!
Last Agent to Sell the Property
Real People Realty Inc Brokerage Phone: (773) 251-6826 License #475196910 Listed on: 11/05/2025
We collect this data history from publicly available records. To have your information removed, we recommend requesting removal directly through your county’s website.
Isamar Gomez
Smart Home Realty
(888) 366-3032
58 Total Sales
1 in Austin
$220,000 Price
Keynu Chambers-McLoyd
Coldwell Banker Realty
(872) 259-4764
50 Total Sales
1 in Austin
$350,000 Price
Israel Valadez
Realty of America, LLC
(855) 536-1959
44 Total Sales
2 in Austin
$399K - $554K Price Range
Edgar R. Guerrero
REMAX Legends
(855) 951-5250
129 Total Sales
7 in Austin
$155K - $1.1M Price Range
Igor Shevchenko
Real People Realty
(224) 479-1207
24 Total Sales
1 in Austin
$155,000 Price
Jose Hernandez
Keller Williams Experience
(224) 505-2360
41 Total Sales
2 in Austin
$335K - $360K Price Range
We collect this data history from publicly available records. To have your information removed, we recommend requesting removal directly through your county’s website.
| Date | Buyer | Sale Price | Title Company |
|---|---|---|---|
| -- | None Listed On Document | ||
| Schulz Elliot Turner | $430,000 | Saturn Title | |
| Rodriguez Fausto A | $275,000 | None Listed On Document |
We collect this data history from publicly available records. To have your information removed, we recommend requesting removal directly through your county’s website.
| Date | Status | Borrower | Loan Amount |
|---|---|---|---|
| Previous Owner | $150,000 | ||
| Closed | Rodriguez Fausto A | $220,000 |
We collect this data history from publicly available records. To have your information removed, we recommend requesting removal directly through your county’s website.
| Date | Event | Price | List to Sale | Price per Sq Ft | Prior Sale |
|---|---|---|---|---|---|
| 12/15/2025 12/15/25 | Sold | $430,000 | -4.2% | $187 / Sq Ft | |
| 11/19/2025 11/19/25 | Pending | -- | -- | -- | |
| 11/05/2025 11/05/25 | For Sale | $449,000 | +63.3% | $196 / Sq Ft | |
| 03/13/2025 03/13/25 | Sold | $275,000 | +10.0% | $120 / Sq Ft | View Prior Sale |
| 02/05/2025 02/05/25 | Pending | -- | -- | -- | |
| 01/24/2025 01/24/25 | For Sale | $250,000 | -- | $109 / Sq Ft |
We collect this data history from publicly available records. To have your information removed, we recommend requesting removal directly through your county’s website.
| Year | Tax Paid | Tax Assessment Tax Assessment Total Assessment is a certain percentage of the fair market value that is determined by local assessors to be the total taxable value of land and additions on the property. | Land | Improvement |
|---|---|---|---|---|
| 2025 | $3,587 | $19,700 | $5,580 | $14,120 |
| 2024 | $3,587 | $19,700 | $5,580 | $14,120 |
| 2023 | $3,496 | $17,001 | $4,418 | $12,583 |
| 2022 | $3,496 | $17,001 | $4,418 | $12,583 |
| 2021 | $151 | $16,999 | $4,417 | $12,582 |
| 2020 | $156 | $14,091 | $3,952 | $10,139 |
| 2019 | $156 | $15,657 | $3,952 | $11,705 |
| 2018 | $153 | $15,657 | $3,952 | $11,705 |
| 2017 | $164 | $14,569 | $3,487 | $11,082 |
| 2016 | $590 | $14,569 | $3,487 | $11,082 |
| 2015 | $567 | $14,569 | $3,487 | $11,082 |
| 2014 | $562 | $13,492 | $3,255 | $10,237 |
| 2013 | $564 | $13,492 | $3,255 | $10,237 |
Seller's Agent in 2025
Edgar Yuquilima
Real People Realty Inc
(773) 251-6826
25 in this area
64 Total Sales
Seller's Agent in 2025
Wendy Pawlak
Keller Williams Experience
(630) 514-6615
1 in this area
275 Total Sales
Buyer's Agent in 2025
Erika Garcia
Keller Williams Infinity
(773) 679-0531
2 in this area
26 Total Sales
Source: Midwest Real Estate Data (MRED)
MLS Number: 12511339
APN: 16-05-407-025-0000
Disclaimer: Certain information contained herein is derived from information provided by parties other than Homes.com. All information provided is deemed reliable, but is not guaranteed to be accurate and should be independently verified.
All data is obtained from various sources and may not have been verified by broker or MLS GRID. Supplied Open House Information is subject to change without notice. All information should be independently reviewed and verified for accuracy. Properties may or may not be listed by the office/agent presenting the information. Some IDX listings have been excluded from this website.
Listings courtesy of Midwest Real Estate Data (MRED) as distributed by MLS GRID.
Based on information submitted to the MLS GRID
Ask me questions while you tour the home.