
Rod Tietz
True Life Real Estate Solution
(952) 900-7363
92 Total Sales
1 in Waconia
$353,490 Price
Estimated Value: $436,888
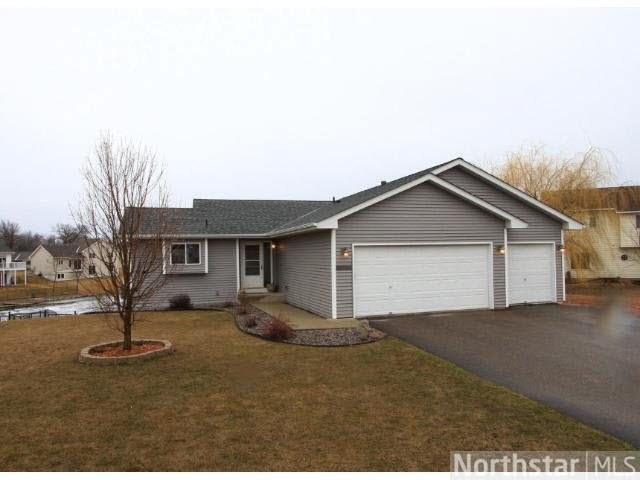
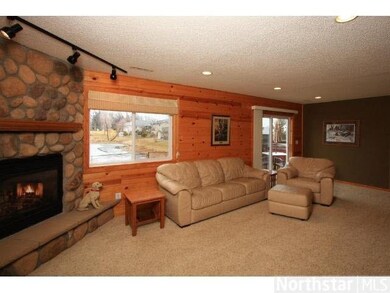
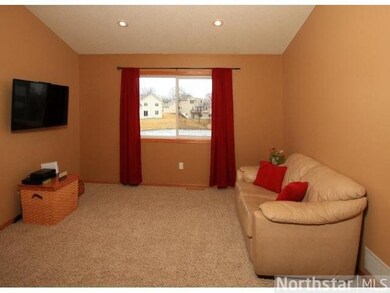
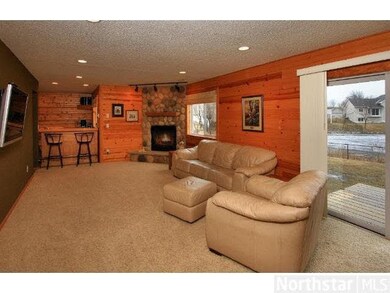
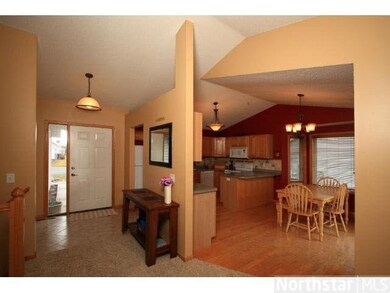
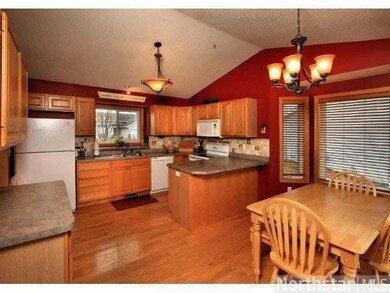
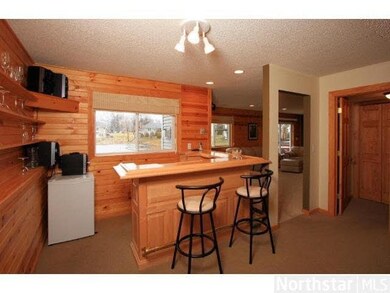
Rambler w/3 bedrooms on main flr, plus laundry! Great lot, fenced yard, walk-out, patio, fireplace, updated baths, New Siding and Roof, 3 stall garage, pond view, close to parks, schools, Community Center, wow - this one has a lot to offer - hurry!
Last Agent to Sell the Property
Jeffrey Schulz
RE/MAX Advantage Plus Listed on: 04/10/2013
Last Buyer's Agent
Regina Finkelstein
RE/MAX Results
We collect this data history from publicly available records. To have your information removed, we recommend requesting removal directly through your county’s website.
Rod Tietz
True Life Real Estate Solution
(952) 900-7363
92 Total Sales
1 in Waconia
$353,490 Price
Troy Koenig
Coldwell Banker Realty
(763) 343-8910
78 Total Sales
1 in Waconia
$251,900 Price
Mike Heinzerling
Edina Realty, Inc.
(612) 509-9150
48 Total Sales
1 in Waconia
$625,000 Price
Ben Peters
Real Broker, LLC
(952) 522-6630
168 Total Sales
2 in Waconia
$624K - $665K Price Range
Jason Papp
Coldwell Banker Realty - Southwest Regional
(612) 416-7094
48 Total Sales
1 in Waconia
$397,000 Price
Bryce Henning
Coldwell Banker Realty - Southwest Regional
(612) 429-4901
87 Total Sales
1 in Waconia
$303,000 Price
We collect this data history from publicly available records. To have your information removed, we recommend requesting removal directly through your county’s website.
| Date | Buyer | Sale Price | Title Company |
|---|---|---|---|
| $243,000 | Custom Home Builders Title L | ||
| $265,000 | -- | ||
| $153,000 | -- | ||
| $103,500 | -- | ||
| $422,500 | -- |
We collect this data history from publicly available records. To have your information removed, we recommend requesting removal directly through your county’s website.
| Date | Status | Borrower | Loan Amount |
|---|---|---|---|
| Open | $285,600 | ||
| Closed | $20,000 | ||
| Closed | $247,959 | ||
| Previous Owner | $215,434 | ||
| Previous Owner | $212,000 | ||
| Previous Owner | $39,750 | ||
| Previous Owner | $30,000 |
We collect this data history from publicly available records. To have your information removed, we recommend requesting removal directly through your county’s website.
| Date | Event | Price | List to Sale | Price per Sq Ft |
|---|---|---|---|---|
| 07/01/2013 07/01/13 | Sold | $243,000 | -0.8% | $111 / Sq Ft |
| 06/02/2013 06/02/13 | Pending | -- | -- | -- |
| 04/10/2013 04/10/13 | For Sale | $244,900 | -- | $112 / Sq Ft |
We collect this data history from publicly available records. To have your information removed, we recommend requesting removal directly through your county’s website.
| Year | Tax Paid | Tax Assessment Tax Assessment Total Assessment is a certain percentage of the fair market value that is determined by local assessors to be the total taxable value of land and additions on the property. | Land | Improvement |
|---|---|---|---|---|
| 2026 | $4,944 | $429,900 | $115,000 | $314,900 |
| 2025 | $4,944 | $392,500 | $110,000 | $282,500 |
| 2024 | $4,398 | $372,100 | $95,000 | $277,100 |
| 2023 | $4,374 | $364,000 | $95,000 | $269,000 |
| 2022 | $3,930 | $370,600 | $93,800 | $276,800 |
| 2021 | $3,854 | $280,600 | $78,200 | $202,400 |
| 2020 | $3,798 | $285,600 | $78,200 | $207,400 |
| 2019 | $3,642 | $257,500 | $74,500 | $183,000 |
| 2018 | $3,322 | $257,500 | $74,500 | $183,000 |
| 2017 | $3,094 | $249,400 | $66,400 | $183,000 |
| 2016 | $3,026 | $215,900 | $0 | $0 |
| 2015 | $2,788 | $209,600 | $0 | $0 |
| 2014 | $2,788 | $183,500 | $0 | $0 |
J
Seller's Agent in 2013
Jeffrey Schulz
RE/MAX
R
Buyer's Agent in 2013
Regina Finkelstein
RE/MAX
Source: REALTOR® Association of Southern Minnesota
MLS Number: 4460834
APN: 75.0630220
Disclaimer: Certain information contained herein is derived from information provided by parties other than Homes.com. All information provided is deemed reliable, but is not guaranteed to be accurate and should be independently verified.
IDX information is provided exclusively for personal, non-commercial use, and may not be used for any purpose other than to identify prospective properties consumers may be interested in purchasing. Information is deemed reliable but not guaranteed.
Ask me questions while you tour the home.