
Rene Sheridan
Demis Realty Inc
(720) 807-8959
31 Total Sales
2 in Northglenn
$370K - $390K Price Range
Estimated Value: $436,000 - $487,000

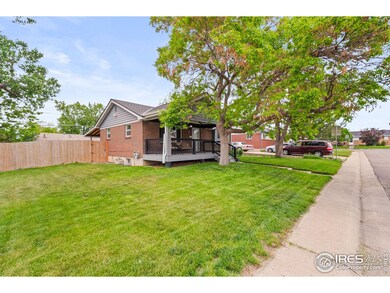
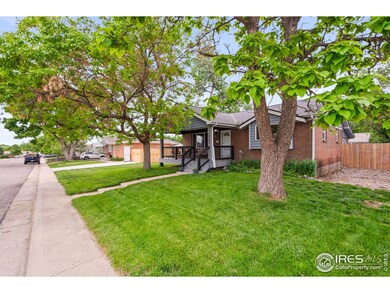
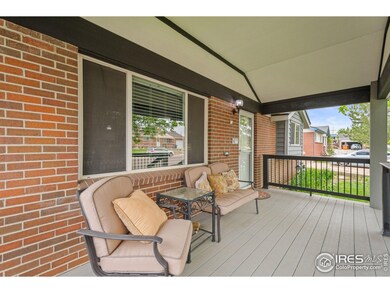
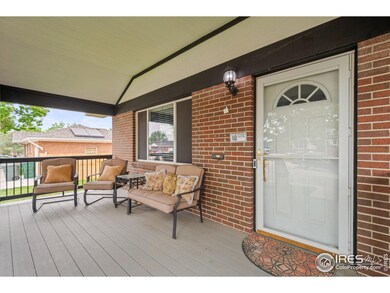
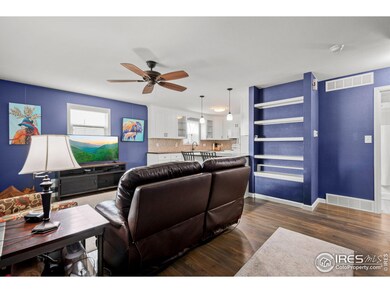
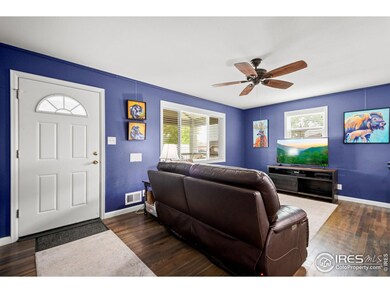
Welcome to this thoughtfully updated home nestled in a quiet, well-established neighborhood just minutes from major highways, shopping, and schools. This property combines creative charm with modern convenience, making it truly one-of-a-kind. The inviting front porch deck offers a low maintenance space to relax and enjoy your morning coffee. Step inside to find a remodeled kitchen featuring stylish finishes - perfect for home chefs and entertainers alike. This home features several new upgrades like fully owned solar panels to save on energy bills year-round, newer roof with warranty, newer sewer line, new furnace and A/C, and new water heater - providing peace of mind for years to come. Art lovers and collectors will love the professional gallery-style art hanging system designed to showcase your favorite pieces without leaving holes in the walls. Downstairs, discover a unique artist's studio that can easily serve as a non-conforming bedroom, office, or creative retreat. Don't miss your chance to own a truly special home - full of character, modern updates, and creative potential, all in a prime, convenient location!
Last Agent to Sell the Property
Resident Realty North Metro License #100073983 Listed on: 06/03/2025
We collect this data history from publicly available records. To have your information removed, we recommend requesting removal directly through your county’s website.
Rene Sheridan
Demis Realty Inc
(720) 807-8959
31 Total Sales
2 in Northglenn
$370K - $390K Price Range
Cristina Geiger
Key Team Real Estate Corp.
(720) 419-0419
101 Total Sales
3 in Northglenn
$450K - $480K Price Range
Lori Ross
Dubrova and Associate LLC
(720) 586-4206
45 Total Sales
1 in Northglenn
$480,000 Price
Barry Overton
eXp Realty, LLC
(720) 881-0715
92 Total Sales
1 in Northglenn
$262,500 Price
Jim Loveridge
Serhant Colorado LLC
(720) 575-0873
200 Total Sales
2 in Northglenn
$645,000 Price Range
Cindy Fry
RE/MAX Professionals
(720) 513-5218
84 Total Sales
1 in Northglenn
$410,000 Price
We collect this data history from publicly available records. To have your information removed, we recommend requesting removal directly through your county’s website.
| Date | Buyer | Sale Price | Title Company |
|---|---|---|---|
| $460,000 | Heritage Title | ||
| Floyd Lili A | -- | -- |
We collect this data history from publicly available records. To have your information removed, we recommend requesting removal directly through your county’s website.
| Date | Status | Borrower | Loan Amount |
|---|---|---|---|
| Open | $16,709 | ||
| Open | Beyer Dave | $446,200 | |
| Previous Owner | Floyd Lili A | $118,100 | |
| Previous Owner | Floyd Lili A | $112,312 | |
| Previous Owner | Floyd Dave T | $148,500 | |
| Previous Owner | Floyd Lili A | $30,200 | |
| Previous Owner | Floyd Lili A | $113,000 | |
| Previous Owner | Floyd David T | $101,985 | |
| Previous Owner | Floyd David T | $91,643 | |
| Previous Owner | Floyd David T | $72,000 |
We collect this data history from publicly available records. To have your information removed, we recommend requesting removal directly through your county’s website.
| Date | Event | Price | List to Sale | Price per Sq Ft |
|---|---|---|---|---|
| 07/24/2025 07/24/25 | Sold | $460,000 | -0.9% | $271 / Sq Ft |
| 06/18/2025 06/18/25 | Price Changed | $464,000 | -1.1% | $273 / Sq Ft |
| 06/05/2025 06/05/25 | For Sale | $469,000 | -- | $276 / Sq Ft |
We collect this data history from publicly available records. To have your information removed, we recommend requesting removal directly through your county’s website.
| Year | Tax Paid | Tax Assessment Tax Assessment Total Assessment is a certain percentage of the fair market value that is determined by local assessors to be the total taxable value of land and additions on the property. | Land | Improvement |
|---|---|---|---|---|
| 2025 | $3,560 | $27,950 | $6,260 | $21,690 |
| 2024 | $3,038 | $25,690 | $5,750 | $19,940 |
| 2023 | $3,010 | $29,150 | $5,610 | $23,540 |
| 2022 | $2,891 | $22,890 | $5,770 | $17,120 |
| 2021 | $2,984 | $22,890 | $5,770 | $17,120 |
| 2020 | $2,808 | $21,980 | $5,930 | $16,050 |
| 2019 | $2,810 | $21,980 | $5,930 | $16,050 |
| 2018 | $2,212 | $16,860 | $5,400 | $11,460 |
| 2017 | $2,035 | $16,860 | $5,400 | $11,460 |
| 2016 | $1,589 | $12,850 | $3,020 | $9,830 |
| 2015 | $1,586 | $12,850 | $3,020 | $9,830 |
| 2014 | $1,420 | $11,210 | $2,390 | $8,820 |
TP
Seller's Agent in 2025
Tabitha Peterson
Resident Realty North Metro
(303) 523-4493
7 Total Sales
AM
Buyer's Agent in 2025
Adam Macy
Colorado Start
(303) 459-4220
38 Total Sales
Source: IRES MLS
MLS Number: IRE1035763
APN: 1719-02-3-22-039
Disclaimer: Certain information contained herein is derived from information provided by parties other than Homes.com. All information provided is deemed reliable, but is not guaranteed to be accurate and should be independently verified.
Information source: Information and Real Estate Services, LLC. Provided for limited non-commercial use only under IRES Rules © Copyright IRES.
Based on information submitted to the MLS GRID. All data is obtained from various sources and may not have been verified by broker or MLS GRID. Supplied Open House Information is subject to change without notice. All information should be independently reviewed and verified for accuracy. Properties may or may not be listed by the office/agent presenting the information. Some IDX listings have been excluded from this website. Listing information is provided exclusively for consumers' personal, non-commercial use and may not be used for any purpose other than to identify prospective properties consumers may be interested in purchasing.
Information deemed reliable but not guaranteed by the MLS.
Based on information submitted to the MLS GRID
Listings courtesy of IRES MLS as distributed by MLS GRID
Ask me questions while you tour the home.