
Christopher Harris
Realty Concepts, Ltd. - Fresno
(559) 354-7172
124 Total Sales
1 in Armona
$285,000 Price
Estimated Value: $680,619
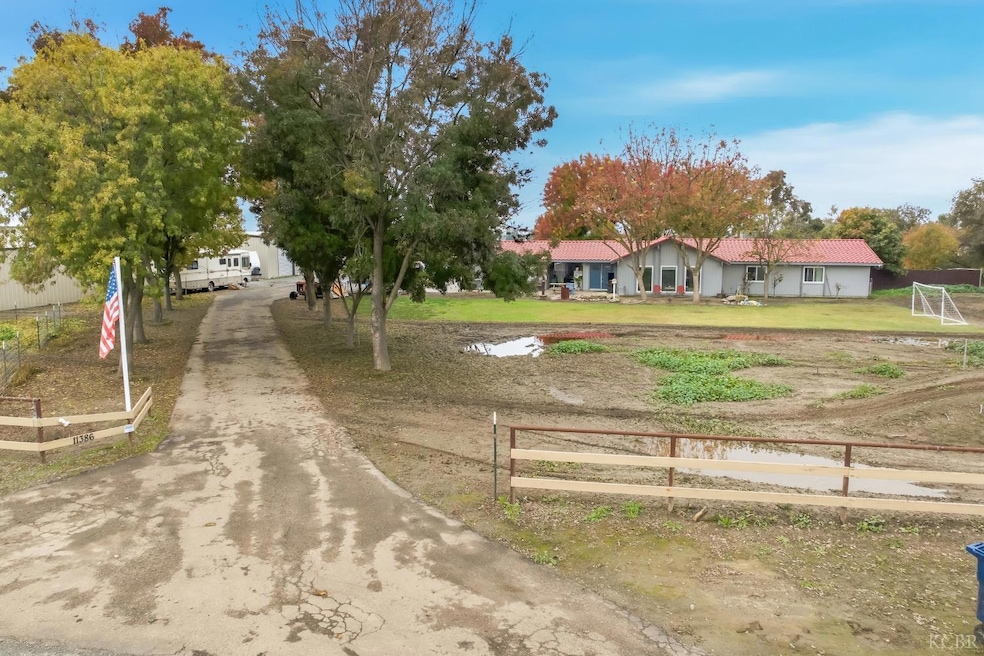
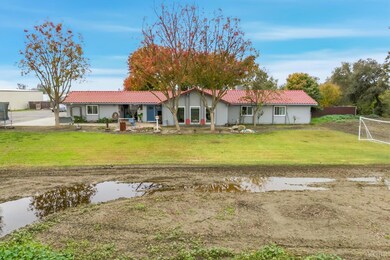
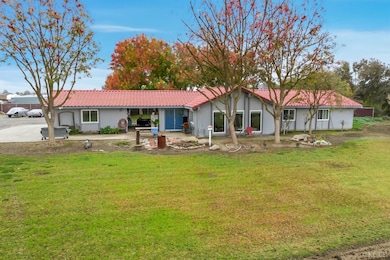

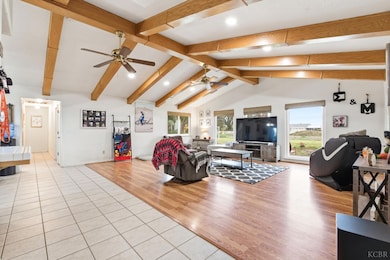
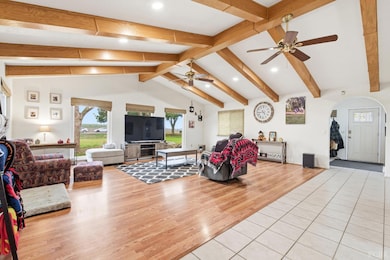
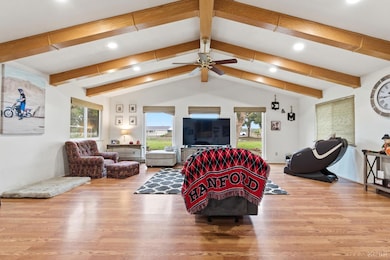
Dream rural property within city limits, offering 3-bedrooms, 2-bath home, two shops and income potential from RV storage on the property's west side. The open-concept interior features beautiful faux beams and large windows, perfect for daily family living and holiday gatherings. A breezeway separates the main home and the 2-car garage. Additional highlights include RV parking with full RV access (water/sewer/electric), a car lift in one shop, a mini split in the garage for cooling and heating, several varieties of fruit trees, This home provides a secluded feel while remaining within city boundaries. A true MUST See!
Last Agent to Sell the Property
Carrie Johnson
London Properties, Ltd: Hanfrd License #01800722 Listed on: 11/26/2025
Last Buyer's Agent
Carrie Johnson
London Properties, Ltd: Hanfrd License #01800722 Listed on: 11/26/2025
We collect this data history from publicly available records. To have your information removed, we recommend requesting removal directly through your county’s website.
Christopher Harris
Realty Concepts, Ltd. - Fresno
(559) 354-7172
124 Total Sales
1 in Armona
$285,000 Price
Jesus Alberto Ramirez Reyes
All State Homes
(559) 206-2582
33 Total Sales
4 in Armona
$206K - $288K Price Range
Joshua Marple
London Executives/referral
(559) 413-0269
23 Total Sales
2 in Armona
$245,000 Price Range
Miguel Vega
Century 21 Select Real Estate
(559) 415-3372
30 Total Sales
1 in Armona
$164,000 Price
Erika Robles
Keller Williams Realty Antelope Valley
(559) 608-4570
626 Total Sales
46 in Armona
$90K - $305K Price Range
Robin Fagundes
KW Venture
(559) 272-6116
126 Total Sales
18 in Armona
$250K - $625K Price Range
We collect this data history from publicly available records. To have your information removed, we recommend requesting removal directly through your county’s website.
| Date | Buyer | Sale Price | Title Company |
|---|---|---|---|
| $675,000 | First American Title Company | ||
| Payne Steven R | -- | None Available | |
| Steve R Payne Revocable Living | -- | None Listed On Document | |
| Payne Steve R | -- | Chicago Title Company | |
| Payne Steve | -- | None Available | |
| Payne Steve R | $400,000 | North American Title Company |
We collect this data history from publicly available records. To have your information removed, we recommend requesting removal directly through your county’s website.
| Date | Status | Borrower | Loan Amount |
|---|---|---|---|
| Open | $506,250 | ||
| Previous Owner | Payne Steve R | $275,000 |
We collect this data history from publicly available records. To have your information removed, we recommend requesting removal directly through your county’s website.
| Date | Event | Price | List to Sale | Price per Sq Ft |
|---|---|---|---|---|
| 03/10/2026 03/10/26 | Sold | $675,000 | 0.0% | $384 / Sq Ft |
| 12/10/2025 12/10/25 | Pending | -- | -- | -- |
| 11/26/2025 11/26/25 | For Sale | $675,000 | -- | $384 / Sq Ft |
We collect this data history from publicly available records. To have your information removed, we recommend requesting removal directly through your county’s website.
| Year | Tax Paid | Tax Assessment Tax Assessment Total Assessment is a certain percentage of the fair market value that is determined by local assessors to be the total taxable value of land and additions on the property. | Land | Improvement |
|---|---|---|---|---|
| 2026 | $7,366 | $659,670 | $263,030 | $396,640 |
| 2025 | $7,366 | $647,926 | $257,873 | $390,053 |
| 2023 | $7,003 | $623,124 | $247,860 | $375,264 |
| 2022 | $6,830 | $610,956 | $243,000 | $367,956 |
| 2021 | $6,712 | $599,324 | $238,236 | $361,088 |
| 2020 | $6,693 | $593,930 | $235,793 | $358,137 |
| 2019 | $6,640 | $582,555 | $231,170 | $351,385 |
| 2018 | $6,494 | $571,653 | $226,637 | $341,760 |
| 2017 | $6,287 | $557,252 | $222,193 | $335,059 |
| 2016 | $5,992 | $546,325 | $217,836 | $328,489 |
| 2015 | $5,933 | $538,119 | $214,564 | $323,555 |
| 2014 | $5,846 | $527,578 | $210,361 | $317,217 |
CJ
Seller's Agent in 2026
Carrie Johnson
London Properties, Ltd: Hanfrd
Source: Kings County Board of REALTORS®
MLS Number: 233243
APN: 017-280-049-000
Ask me questions while you tour the home.