
Veronica Avelar
RE/MAX Star Properties
(628) 230-4572
33 Total Sales
11 in Linda Mar
$740K - $2M Price Range
Estimated Value: $1,520,354
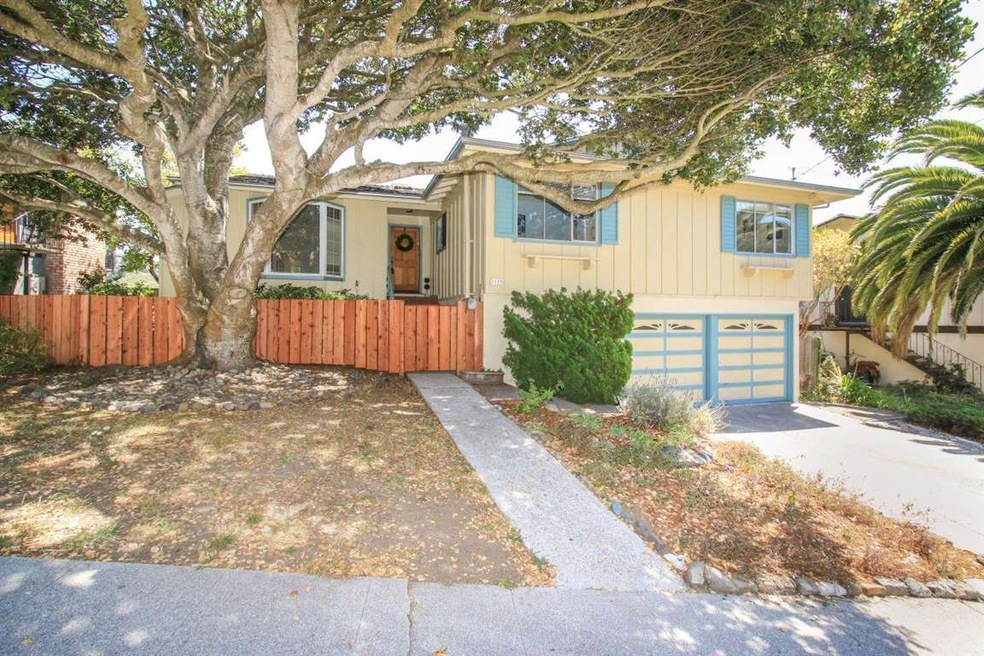
Rarely available large 4+ Bedroom Sun Valley home. Updated kitchen, hardwood floors, Bonus Study off new master bedroom, Large downstairs family room all on an over-sized lot. No home behind so you can enjoy the wonderful view.
Last Agent to Sell the Property
Bob Lahl
Compass License #01053037 Listed on: 08/13/2016
Last Buyer's Agent
Farah Abed
Vanguard Properties License #02004295
We collect this data history from publicly available records. To have your information removed, we recommend requesting removal directly through your county’s website.
Veronica Avelar
RE/MAX Star Properties
(628) 230-4572
33 Total Sales
11 in Linda Mar
$740K - $2M Price Range
Robert Pedro
Signature Realty & Mortgage
(650) 376-7617
50 Total Sales
1 in Linda Mar
$1,080,000 Price
Helen Aragoni
Coldwell Banker Realty
(650) 870-9174
39 Total Sales
1 in Linda Mar
$1,280,000 Price
David Oliphant
Ocean Element Real Estate
(650) 719-1075
90 Total Sales
2 in Linda Mar
$1.4M - $1.9M Price Range
Olympia Pistalu
Compass
(669) 900-5972
32 Total Sales
1 in Linda Mar
$1,350,000 Price
Rick Rodriguez
Core One Real Estate & Mgmt.
(925) 320-3862
28 Total Sales
1 in Linda Mar
$1,085,000 Price
We collect this data history from publicly available records. To have your information removed, we recommend requesting removal directly through your county’s website.
| Date | Buyer | Sale Price | Title Company |
|---|---|---|---|
| $1,013,000 | Fidelity National Title Co | ||
| Coreris Krista M | -- | None Available | |
| Coreris Patricia L | -- | -- |
We collect this data history from publicly available records. To have your information removed, we recommend requesting removal directly through your county’s website.
| Date | Status | Borrower | Loan Amount |
|---|---|---|---|
| Open | $755,850 | ||
| Closed | Mausoof Saqib | $250,000 | |
| Closed | Mausoof Saqib | $625,500 | |
| Previous Owner | Coreris Patricia L | $200,000 |
We collect this data history from publicly available records. To have your information removed, we recommend requesting removal directly through your county’s website.
| Date | Event | Price | List to Sale | Price per Sq Ft |
|---|---|---|---|---|
| 10/06/2016 10/06/16 | Sold | $1,013,000 | +12.7% | $473 / Sq Ft |
| 08/28/2016 08/28/16 | Pending | -- | -- | -- |
| 08/13/2016 08/13/16 | For Sale | $899,000 | -- | $420 / Sq Ft |
We collect this data history from publicly available records. To have your information removed, we recommend requesting removal directly through your county’s website.
| Year | Tax Paid | Tax Assessment Tax Assessment Total Assessment is a certain percentage of the fair market value that is determined by local assessors to be the total taxable value of land and additions on the property. | Land | Improvement |
|---|---|---|---|---|
| 2025 | $14,883 | $1,175,667 | $696,348 | $479,319 |
| 2023 | $14,883 | $1,130,016 | $669,309 | $460,707 |
| 2022 | $13,906 | $1,107,860 | $656,186 | $451,674 |
| 2021 | $13,796 | $1,086,138 | $643,320 | $442,818 |
| 2020 | $13,938 | $1,075,002 | $636,724 | $438,278 |
| 2019 | $14,338 | $1,053,925 | $624,240 | $429,685 |
| 2018 | $13,653 | $1,033,260 | $612,000 | $421,260 |
| 2017 | $12,454 | $1,013,000 | $600,000 | $413,000 |
| 2016 | $2,805 | $171,883 | $19,497 | $152,386 |
| 2015 | $2,691 | $169,303 | $19,205 | $150,098 |
| 2014 | $2,860 | $165,987 | $18,829 | $147,158 |
BL
Seller's Agent in 2016
Bob Lahl
Compass
FA
Buyer's Agent in 2016
Farah Abed
Vanguard Properties
FE
Buyer's Agent in 2016
Farah El Abed
eXp Realty of California, Inc
(415) 754-5053
10 Total Sales
Source: MLSListings
MLS Number: ML81599905
APN: 023-481-180
Disclaimer: Certain information contained herein is derived from information provided by parties other than Homes.com. All information provided is deemed reliable, but is not guaranteed to be accurate and should be independently verified.
Property Information © 2026 MLSListings Inc. All rights reserved. Listing information is deemed reliable but not guaranteed. Certain information contained herein is derived from information which is the licensed property of, and copyrighted by, MLSListings Inc. The viewer acknowledges ownership and validity of its copyright. Information provided is for personal, non-commercial use by a viewer with a bona fide interest in the purchase or sale of real estate of the type being offered via this website or other electronic means. The viewer is prohibited from copying, redistributing or retransmitting any of the data or information provided by MLSListing, Inc.
Ask me questions while you tour the home.