
Spencer Wenger
Kline May Realty
(540) 534-4278
114 Total Sales
1 in Winchester
$825,000 Price

Estimated Value: $503,992
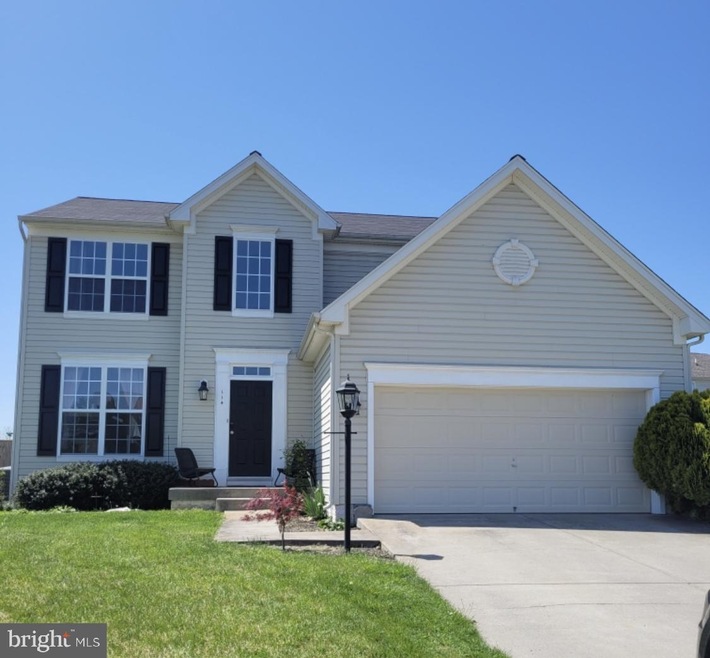
Beautiful and well maintained home. Pictures coming soon. May look at previous pictures from previous purchase on line.
Last Agent to Sell the Property
(877) 366-2213 vabrokers@lptrealty.com LPT Realty, LLC License #0225211466 Listed on: 05/02/2022
We collect this data history from publicly available records. To have your information removed, we recommend requesting removal directly through your county’s website.
Spencer Wenger
Kline May Realty
(540) 534-4278
114 Total Sales
1 in Winchester
$825,000 Price
Marilyn Brown
Pearson Smith Realty, LLC
(681) 248-8258
35 Total Sales
1 in Winchester
$270,000 Price
Lindsay Barnhart
NextHome Realty Select
(540) 305-3591
20 Total Sales
2 in Winchester
$145K - $300K Price Range
Kimberly Schroeder
Long & Foster Real Estate, Inc.
(540) 546-5666
75 Total Sales
29 in Winchester
$5K - $689K Price Range
Rick Woler
Compass
(445) 455-2350
168 Total Sales
1 in Winchester
$392,000 Price
Dinora Chacon
Real Broker, LLC
(571) 556-8251
99 Total Sales
2 in Winchester
$307K - $340K Price Range
We collect this data history from publicly available records. To have your information removed, we recommend requesting removal directly through your county’s website.
| Date | Buyer | Sale Price | Title Company |
|---|---|---|---|
| $435,000 | Stewart Title Guaranty Company | ||
| Sacco Michael P | $190,500 | None Available | |
| Johnson Loraine A | $276,398 | -- |
We collect this data history from publicly available records. To have your information removed, we recommend requesting removal directly through your county’s website.
| Date | Status | Borrower | Loan Amount |
|---|---|---|---|
| Open | $435,700 | ||
| Closed | Dela Torre Javier | $435,000 | |
| Previous Owner | Baldwin Kevin Thomas | $55,062 | |
| Previous Owner | Johnson Loraine A | $250,695 |
We collect this data history from publicly available records. To have your information removed, we recommend requesting removal directly through your county’s website.
| Date | Event | Price | List to Sale | Price per Sq Ft | Prior Sale |
|---|---|---|---|---|---|
| 06/01/2022 06/01/22 | Sold | $435,000 | +1.2% | $202 / Sq Ft | |
| 05/02/2022 05/02/22 | For Sale | $430,000 | +38.7% | $199 / Sq Ft | |
| 09/06/2019 09/06/19 | Sold | $310,000 | -3.1% | $144 / Sq Ft | View Prior Sale |
| 08/16/2019 08/16/19 | Pending | -- | -- | -- | |
| 08/09/2019 08/09/19 | For Sale | $320,000 | +7.6% | $148 / Sq Ft | |
| 03/11/2016 03/11/16 | Sold | $297,500 | 0.0% | $138 / Sq Ft | View Prior Sale |
| 01/18/2016 01/18/16 | Pending | -- | -- | -- | |
| 01/13/2016 01/13/16 | Price Changed | $297,500 | -- | $138 / Sq Ft |
We collect this data history from publicly available records. To have your information removed, we recommend requesting removal directly through your county’s website.
| Year | Tax Paid | Tax Assessment Tax Assessment Total Assessment is a certain percentage of the fair market value that is determined by local assessors to be the total taxable value of land and additions on the property. | Land | Improvement |
|---|---|---|---|---|
| 2026 | $2,272 | $428,600 | $88,000 | $340,600 |
| 2025 | $2,057 | $428,600 | $88,000 | $340,600 |
| 2024 | $923 | $362,100 | $72,000 | $290,100 |
| 2023 | $1,847 | $362,100 | $72,000 | $290,100 |
| 2022 | $1,835 | $300,900 | $67,000 | $233,900 |
| 2021 | $1,836 | $300,900 | $67,000 | $233,900 |
| 2020 | $1,710 | $280,400 | $67,000 | $213,400 |
| 2019 | $1,710 | $280,400 | $67,000 | $213,400 |
| 2018 | $1,627 | $266,800 | $67,000 | $199,800 |
| 2017 | $1,601 | $266,800 | $67,000 | $199,800 |
| 2016 | $1,459 | $243,200 | $54,500 | $188,700 |
| 2015 | $1,351 | $241,200 | $54,500 | $186,700 |
| 2014 | $660 | $224,100 | $54,500 | $169,600 |
HR
Seller's Agent in 2022
Hoke Reed
LPT Realty, LLC
(703) 483-1142
7 Total Sales
Buyer's Agent in 2022
Jonathan Thoburn
Samson Properties
(571) 332-3842
7 Total Sales
Seller's Agent in 2019
Stephanie Leitao
Dandridge Realty Group, LLC
(571) 278-8745
112 Total Sales
Buyer's Agent in 2019
Michele Gibson
Samson Properties
(703) 401-6221
164 Total Sales
Seller's Agent in 2016
Sheila Pack
RE/MAX
(540) 247-1438
445 Total Sales
Buyer's Agent in 2016
Sam Fisher
On The Market Properties
(703) 408-4261
96 Total Sales
Source: Bright MLS
MLS Number: VAFV2006442
APN: 55J2-1-35
Disclaimer: Certain information contained herein is derived from information provided by parties other than Homes.com. All information provided is deemed reliable, but is not guaranteed to be accurate and should be independently verified.
The data relating to real estate for sale on this website appears in part through the BRIGHT Internet Data Exchange program, a voluntary cooperative exchange of property listing data between licensed real estate brokerage firms, and is provided by BRIGHT through a licensing agreement.
Listing information is from various brokers who participate in the Bright MLS IDX program and not all listings may be visible on the site.
The property information being provided on or through the website is for the personal, non-commercial use of consumers and such information may not be used for any purpose other than to identify prospective properties consumers may be interested in purchasing.
Some properties which appear for sale on the website may no longer be available because they are for instance, under contract, sold or are no longer being offered for sale.
Property information displayed is deemed reliable but is not guaranteed.
Copyright 2026 Bright MLS, Inc.
Ask me questions while you tour the home.