NOT LISTED FOR SALE

114 Colony Way Brandon, MS 39047

Brandon Area

Estimated Value: $1,079,107

5 Beds
4.5 Baths
5,882 Sq Ft
$183/Sq Ft Est. Value

Sale Details

Date Sold: April 8, 2022

Current estimated payment $6,906 / mo

Highlights

  • 24-Hour Security
  • Fishing
  • Colonial Architecture
  • Heated In Ground Pool
  • Two Primary Bathrooms
  • Clubhouse

About This Home

As of April 2022

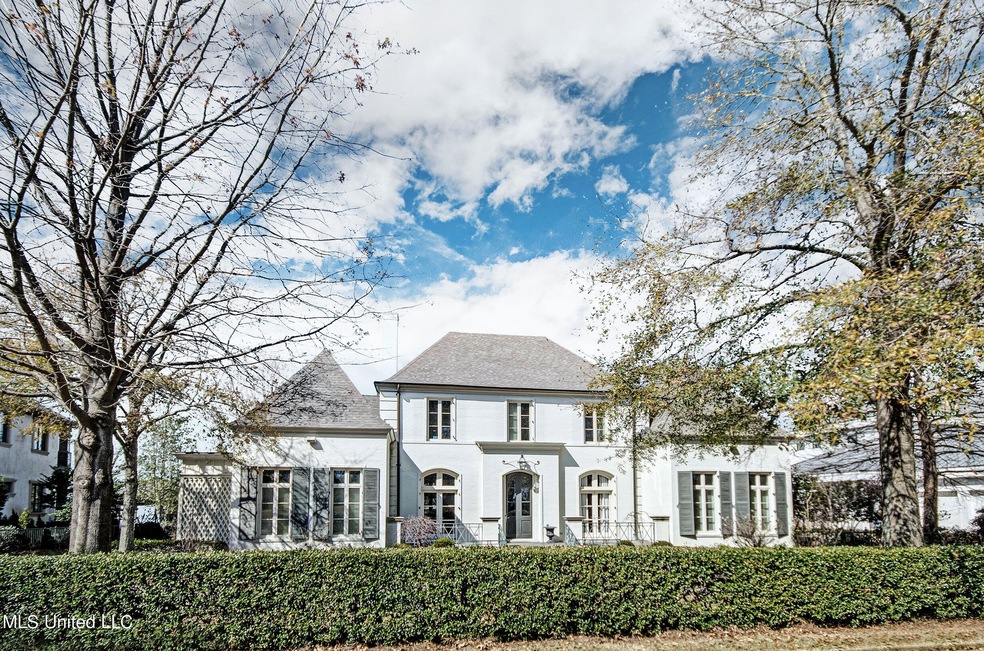
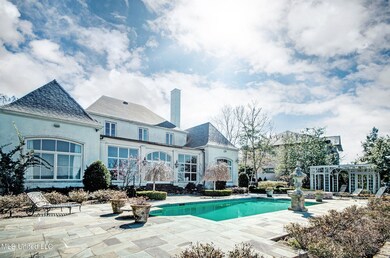
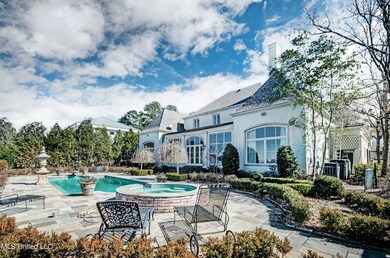
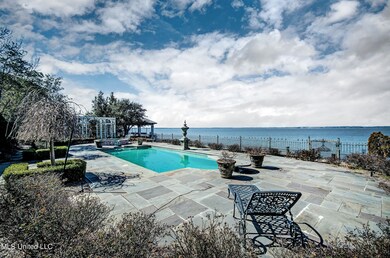
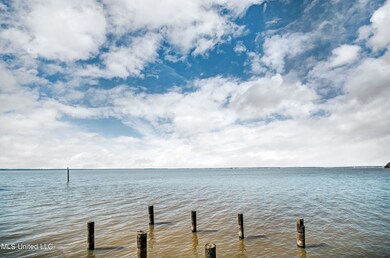
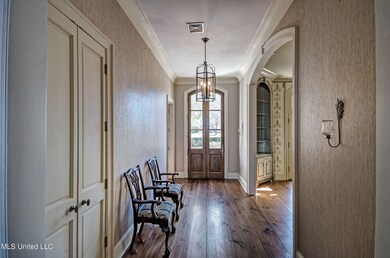
Welcome to your new home!! This property on the water in Palisades subdivision boasts beautiful views and plenty of room to grow. This 5 bed 4.5 bath home is 5882 square feet of southern elegance. The home has a large formal dining room, wonderful keeping room, and a very nice kitchen. There are beautiful hardwood floors and tile that cover the first floor of the home and high ceilings. This house has a beautiful office area downstairs with built in shelving for books and a bult in gun cabinet. There is a bar off of the main living room equipped with shelving and a large built in wine rack. The master bedroom is quite large and has windows that allow you to have those beautiful views of the reservoir. It has two bathrooms coming off of the master suite both with walk in closets. Upstairs is where you will find four bedrooms and three bathrooms with an extra room that could easily be used for a playroom or an extra office. The upstairs has clean carpeted flooring throughout. The outside of the home is a gardeners dream with over 275 drift roses planted around the front and back. The pool is a chlorine pool equipped with a diving board and a hot tub. The pool and Hot tub are heated by natural gas. You will love this home and the sunset views are to die for. Schedule your showing with your favorite REALTOR today!!!!

Last Agent to Sell the Property

Lane Skinner

Milner Realty Inc. Listed on: 02/16/2022

Last Buyer's Agent

Mark Metcalf

eXp Realty License #B21616

eXp Realty
Create a Home Valuation Report for This Property
The Home Valuation Report is an in-depth analysis detailing your home's value as well as a comparison with similar homes in the area

Home Details

Home Type

  • Single Family

Est. Annual Taxes

  • $5,876

Year Built

  • Built in 1993

Lot Details

  • 18,731 Sq Ft Lot
  • Back Yard Fenced
  • Landscaped
  • Misting System
  • Front and Back Yard Sprinklers
  • Few Trees
  • Garden

HOA Fees

  • $133 Monthly HOA Fees

Parking

  • 2 Car Attached Garage
  • Enclosed Parking
  • Circular Driveway

Home Design

  • Colonial Architecture
  • Brick Exterior Construction
  • Slab Foundation
  • Shingle Roof
  • Asphalt Shingled Roof
  • Architectural Shingle Roof
  • Masonry
  • Stucco

Interior Spaces

  • 5,882 Sq Ft Home
  • 2-Story Property
  • Sound System
  • Built-In Features
  • Bookcases
  • Bar
  • Woodwork
  • Crown Molding
  • High Ceiling
  • Ceiling Fan
  • Recessed Lighting
  • Fireplace With Gas Starter
  • Double Pane Windows
  • Insulated Windows
  • Drapes & Rods
  • Blinds
  • Aluminum Window Frames
  • Double Door Entry
  • Insulated Doors
  • Recreation Room with Fireplace
  • Attic Floors

Kitchen

  • Eat-In Kitchen
  • Double Oven
  • Electric Oven
  • Built-In Electric Range
  • Microwave
  • Plumbed For Ice Maker
  • Kitchen Island
  • Granite Countertops
  • Built-In or Custom Kitchen Cabinets
  • Disposal

Flooring

  • Wood
  • Carpet
  • Ceramic Tile

Bedrooms and Bathrooms

  • 5 Bedrooms
  • Dual Closets
  • Walk-In Closet
  • Two Primary Bathrooms
  • Jack-and-Jill Bathroom
  • Hydromassage or Jetted Bathtub
  • Separate Shower

Laundry

  • Laundry Room
  • Laundry on main level
  • Laundry in Kitchen
  • Washer and Electric Dryer Hookup

Home Security

  • Intercom
  • Carbon Monoxide Detectors
  • Fire and Smoke Detector

Pool

  • Heated In Ground Pool
  • Gas Heated Pool
  • Gunite Pool
  • Waterfall Pool Feature
  • Diving Board

Outdoor Features

  • Exterior Lighting
  • Pergola
  • Rain Gutters

Location

  • City Lot

Schools

  • Northshore Elementary School
  • Northwest Middle School
  • Northwest Rankin High School

Utilities

  • Central Air
  • Heat Pump System
  • Vented Exhaust Fan
  • Underground Utilities
  • Gas Water Heater
  • Phone Available

Listing and Financial Details

  • Assessor Parcel Number H13g-000002-00070

Community Details

Overview

  • Association fees include management
  • Palisades Subdivision
  • The community has rules related to covenants, conditions, and restrictions

Recreation

  • Fishing
  • Hiking Trails
  • Bike Trail

Additional Features

  • Clubhouse
  • 24-Hour Security

Home Details

Home Type

Single Family

Est. Annual Taxes

$5,876

Year Built

Built in 1993

Lot Details

0.43 Acres

HOA Fees

$133 per month

Parking

2

Listing Details

  • Architectural Style: Colonial
  • Unit Levels: Two
  • Property Sub Type: Single Family Residence
  • Prop. Type: Residential
  • Structure Type: House
  • Year Built: 1993
  • Lot Size Acres: 0.43
  • Subdivision Name: Palisades
  • New Construction: No
  • General Property Information:List PriceSqFt: 168.31
  • Appliances Microwave: Yes
  • Appliances Refrigerators: Yes
  • General Property Information:New Construction: No
  • Security Features 24 Hour Security: Yes
  • Special Features: None

Interior Features

  • Appliances: Built-In Electric Range, Cooktop, Disposal, Double Oven, Free-Standing Refrigerator, Gas Water Heater, Intercom, Microwave, Plumbed For Ice Maker, Refrigerator, Vented Exhaust Fan, Water Heater
  • AtticFeaturesAttic: Yes
  • Full Bathrooms: 4
  • Half Bathrooms: 1
  • Total Bedrooms: 5
  • Door Features: Dead Bolt Lock(s), Double Entry, Insulated
  • Fireplace Features: Gas Starter, Recreation Room
  • Flooring: Carpet, Ceramic Tile, Hardwood
  • Interior Amenities: Bar, Bookcases, Built-in Features, Ceiling Fan(s), Crown Molding, Eat-in Kitchen, Entrance Foyer, Granite Counters, High Ceilings, His and Hers Closets, Kitchen Island, Natural Woodwork, Pantry, Recessed Lighting, Soaking Tub, Sound System, Stone Counters, Walk-In Closet(s), Wired for Sound
  • Window Features: Aluminum Frames, Blinds, Double Pane Windows, Drapes, Insulated Windows
  • Fireplace: Yes
  • ResoLivingAreaSource: Appraiser
  • Interior Features:Granite Counters: Yes
  • Kitchen Features:Granite Counters2: Yes
  • Interior Features:Bookcases: Yes
  • Interior Features:Ceiling Fan(s)2: Yes
  • Interior Features:Natural Woodwork: Yes
  • Laundry Features:In Kitchen: Yes
  • Community Features:Near Entertainment: Yes
  • Community Features:Fishing: Yes
  • Interior Features:Eat-in Kitchen: Yes
  • Interior Features:Pantry: Yes
  • Appliances:Free-Standing Refrigerator: Yes
  • Appliances:Gas Water Heater: Yes
  • Interior Features:Built-in Features: Yes
  • Interior Features:Crown Molding: Yes
  • Interior Features:High Ceilings: Yes
  • Interior Features:Kitchen Island: Yes
  • Interior Features:Recessed Lighting: Yes
  • Interior Features:Walk-In Closet(s): Yes
  • Kitchen Features:Kitchen Island2: Yes
  • Bathroom Features:Separate Tub Shower: Yes
  • Appliances:Cooktop: Yes
  • Appliances:Double Oven: Yes
  • Interior Features:Entrance Foyer: Yes
  • Bathroom Features:Walk-In Shower: Yes
  • Attic Features:Walk-In Attic: Yes
  • Interior Features:Soaking Tub: Yes
  • Interior Features:Stone Counters: Yes
  • Kitchen Features:Custom Cabinets: Yes
  • Appliances:Oven - Electric: Yes
  • Attic Features:Attic Floored: Yes
  • Interior Features:Bar: Yes
  • Interior Features:His and Hers Closets: Yes
  • Bathroom Features:Two Walk-In Closets: Yes
  • Appliances:Built-In Electric Range: Yes
  • Community Features:Clubhouse: Yes
  • Community Features:HikingWalking Trails: Yes
  • Appliances:Vented Exhaust Fan: Yes
  • Bathroom Features:Jetted Tub: Yes
  • Bathroom Features:JackJill Bath: Yes
  • Kitchen Features:Solid Surface Counters: Yes
  • Fireplace Features:Gas Starter: Yes
  • Appliances:Plumbed For Ice Maker: Yes
  • Attic Features:Eave Vents: Yes
  • Community Features:Biking Trails: Yes
  • Interior Features:Sound System: Yes
  • Pool Features:Gunite: Yes
  • Appliances:Intercom: Yes
  • Interior Features:Wired for Sound: Yes
  • Fireplace Features:Recreation Room: Yes
  • Bathroom Features:Two Primary Baths: Yes

Exterior Features

  • Exterior Features: Garden, Landscaping Lights, Misting System, Rain Gutters
  • Fencing: Back Yard
  • Foundation Details: Slab
  • Lot Features: City Lot, Few Trees, Landscaped, Sprinklers In Front, Sprinklers In Rear
  • Pool Features: Diving Board, Gas Heat, Gunite, Heated, In Ground, Waterfall
  • Roof: Architectural Shingles, Asphalt Shingle, Shingle
  • Other Structures: Pergola
  • Patio And Porch Features: None
  • Pool Private: Yes
  • Construction Type: Brick, Masonry, Stucco
  • Lot Features:Few Trees: Yes
  • General Property Information:Accessibility Features: No
  • Lot Features:City Lot: Yes
  • Door Features:Dead Bolt Lock(s): Yes
  • Exterior Features:Garden: Yes
  • Lot Features:Landscaped: Yes
  • Exterior Features:Rain Gutters: Yes
  • Window Features:Aluminum Frames: Yes
  • Window Features:Blinds: Yes
  • Door Features:Double Entry: Yes
  • Window Features:Double Pane Windows: Yes
  • Window Features:Insulated Windows: Yes
  • Exterior Features:Landscaping Lights: Yes
  • Lot Features:Sprinklers In Front: Yes
  • Lot Features:Sprinklers In Rear: Yes
  • Door Features:Insulated: Yes
  • Driveway Features:Circular Drive: Yes
  • Patio And Porch Features:None9: Yes
  • Window Features:Drapes: Yes
  • Exterior Features:Misting System: Yes
  • Driveway Features:Brick Pavers: Yes

Garage/Parking

  • Garage Spaces: 2.0
  • Parking Features: Attached, Covered, Enclosed, Private, Circular Driveway
  • Attached Garage: Yes
  • Parking Features:Attached: Yes
  • Parking Features:Private2: Yes
  • Parking Features:Covered: Yes
  • Parking Features:Enclosed: Yes
  • General Property Information:Garage Spaces: 2.0

Utilities

  • Cooling: Ceiling Fan(s), Central Air, Electric, Heat Pump
  • Heating: Exhaust Fan, Fireplace(s), Heat Pump
  • Laundry Features: Electric Dryer Hookup, In Kitchen, Laundry Room, Main Level, Washer Hookup
  • Sewer: Public Sewer
  • Utilities: Electricity Connected, Natural Gas Available, Phone Available, Sewer Connected, Water Available, Underground Utilities
  • Water Source: Public
  • Security: 24 Hour Security, Carbon Monoxide Detector(s), Fire Alarm, Smoke Detector(s)
  • Cooling Y N: Yes
  • Heating Yn: Yes
  • Water Heater: Yes
  • Heating:Fireplace(s): Yes
  • Heating:Heat Pump2: Yes
  • Heating:Exhaust Fan: Yes

Condo/Co-op/Association

  • Association Fee: 400.0
  • Association Fee Frequency: Quarterly
  • Community Features: Biking Trails, Clubhouse, Fishing, Hiking/Walking Trails, Near Entertainment
  • Association: Yes

Association/Amenities

  • Tax and Financial Information:Association: Yes
  • Covenants And Restrictions:Homeowner Association: Yes
  • Association Fee Includes:Management: Yes
  • Tax and Financial Information:Association Fee: 400.0
  • Tax and Financial Information:Association Fee Frequency: Quarterly

Fee Information

  • Association Fee Includes: Management

Schools

  • Elementary School: Northshore
  • High School: Northwest Rankin
  • Middle Or Junior School: Northwest

Lot Info

  • Parcel #: H13g-000002-00070
  • Lot Size Sq Ft: 18730.8
  • ResoLotSizeUnits: Acres

Tax Info

  • Tax Annual Amount: 5876.0
  • Tax Year: 2021

Mortgage History

We collect this data history from publicly available records. To have your information removed, we recommend requesting removal directly through your county’s website.

Date Status Borrower Loan Amount
Open $967,896
Source: Public Records

Property History

We collect this data history from publicly available records. To have your information removed, we recommend requesting removal directly through your county’s website.

Date Event Price List to Sale Price per Sq Ft
04/08/2022 04/08/22 Sold -- -- --
02/17/2022 02/17/22 Pending -- -- --
02/16/2022 02/16/22 For Sale $990,000 -- $168 / Sq Ft
Source: MLS United

Tax History

We collect this data history from publicly available records. To have your information removed, we recommend requesting removal directly through your county’s website.

Year Tax Paid Tax Assessment Tax Assessment Total Assessment is a certain percentage of the fair market value that is determined by local assessors to be the total taxable value of land and additions on the property. Land Improvement
2025 $12,554 $110,565 $0 $0
2024 $11,958 $111,026 $0 $0
2023 $11,187 $103,874 $0 $0
2022 $5,876 $69,249 $0 $0
2021 $5,876 $69,249 $0 $0
2020 $5,876 $69,249 $0 $0
2019 $6,029 $62,828 $0 $0
2018 $5,918 $62,828 $0 $0
2017 $5,918 $62,828 $0 $0
2016 $5,641 $62,818 $0 $0
2015 $5,641 $62,818 $0 $0
2014 $5,523 $62,818 $0 $0
2013 -- $62,818 $0 $0
Source: Public Records

Agents Affiliated with this Home

  • Section Image
See All Agents

Map

Source: MLS United

MLS Number: 4009392

MLS United

APN: H13G-000002-00070

Your Personal Tour Guide

Ask me questions while you tour the home.