
Diana Penate
Bryan Realty Group
(302) 865-7368
62 Total Sales
4 in Smyrna
$67K - $649K Price Range

Estimated Value: $458,837
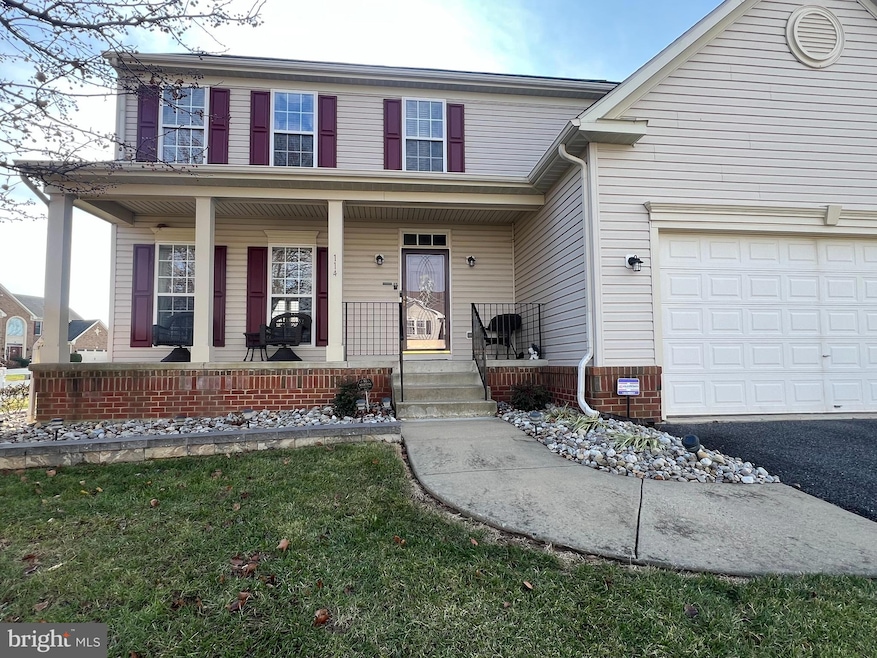
Welcome home! This meticulously maintained 4-bedroom, 2.5-bath home sits on a premium .32-acre corner lot and is truly move-in ready. Simply unpack and start enjoying comfort, convenience, and style from day one. Step inside from the covered front porch to bright, spacious living and dining areas filled with natural light. The modern kitchen features updated appliances, ample cabinetry, a breakfast-bar island, Corian countertops, pantry, and a separate eating area with sliders to a deck overlooking the large, fenced yard. The inviting family room with a cozy fireplace makes entertaining easy. A half bath, first-floor laundry, access to the 2-car garage, and entrance to a full unfinished basement complete the main level. Upstairs, the primary suite offers a walk-in closet and a full bath with tub-shower and dual sink with vanity that has soft close drawers. Both bathrooms have new Anderson windows and feature contemporary fixtures and marble-top vanities. Three additional generously sized bedrooms—one currently used as a home office—provide plenty of flexibility. All energy-efficient windows include custom designer faux wood blinds with matching valance. The home boasts Pergo luxury gray vinyl plank flooring and fresh neutral paint throughout. Major updates include a 2024 HVAC system with transferable warranty and less than 3-yr old hot water heater. Outside, enjoy lovely landscaping, colorful flower beds, a deck ready for refreshing, and ample parking. Budget Bonus: there is no HOA fee. Property is conveniently located near shopping, dining, recreation, and major highways—this home has it all.
Last Agent to Sell the Property
(610) 566-3000 laura.blenman@foxroach.com BHHS Fox & Roach-Media Brokerage Phone: 3024775500 License #RS193026L Listed on: 12/07/2025
We collect this data history from publicly available records. To have your information removed, we recommend requesting removal directly through your county’s website.
Diana Penate
Bryan Realty Group
(302) 865-7368
62 Total Sales
4 in Smyrna
$67K - $649K Price Range
Sharon Crenshaw
Samson Properties
(302) 314-0982
20 Total Sales
2 in Smyrna
$310K - $330K Price Range
Brian Spangler
Keller Williams Real Estate - Media
(484) 787-3029
127 Total Sales
3 in Smyrna
$293K - $350K Price Range
Jonathan Edler
Empower Real Estate, LLC
(302) 691-9929
53 Total Sales
5 in Smyrna
$265K - $405K Price Range
David Landon
Patterson-Schwartz-Newark
(484) 779-6763
339 Total Sales
4 in Smyrna
$294K - $375K Price Range
Tyler Anaya
Samson Properties of DE, LLC
(302) 335-6328
142 Total Sales
3 in Smyrna
$276K - $495K Price Range
We collect this data history from publicly available records. To have your information removed, we recommend requesting removal directly through your county’s website.
| Date | Buyer | Sale Price | Title Company |
|---|---|---|---|
| $455,000 | None Listed On Document | ||
| -- | None Available | ||
| $484,372 | None Available | ||
| $328,828 | None Available | ||
| $504,000 | None Available |
We collect this data history from publicly available records. To have your information removed, we recommend requesting removal directly through your county’s website.
| Date | Status | Borrower | Loan Amount |
|---|---|---|---|
| Open | $430,555 | ||
| Previous Owner | $352,000 | ||
| Previous Owner | $303,750 | ||
| Previous Owner | $233,450 | ||
| Previous Owner | $8,000 | ||
| Previous Owner | $222,789 | ||
| Previous Owner | $328,828 |
We collect this data history from publicly available records. To have your information removed, we recommend requesting removal directly through your county’s website.
| Date | Event | Price | List to Sale | Price per Sq Ft | Prior Sale |
|---|---|---|---|---|---|
| 03/25/2026 03/25/26 | Sold | $455,000 | 0.0% | $193 / Sq Ft | |
| 02/18/2026 02/18/26 | Pending | -- | -- | -- | |
| 02/03/2026 02/03/26 | Price Changed | $455,000 | -1.1% | $193 / Sq Ft | |
| 12/07/2025 12/07/25 | For Sale | $460,000 | +102.7% | $195 / Sq Ft | |
| 08/26/2013 08/26/13 | Sold | $226,900 | 0.0% | $89 / Sq Ft | View Prior Sale |
| 06/28/2013 06/28/13 | Pending | -- | -- | -- | |
| 05/08/2013 05/08/13 | For Sale | $226,900 | -- | $89 / Sq Ft |
We collect this data history from publicly available records. To have your information removed, we recommend requesting removal directly through your county’s website.
| Year | Tax Paid | Tax Assessment Tax Assessment Total Assessment is a certain percentage of the fair market value that is determined by local assessors to be the total taxable value of land and additions on the property. | Land | Improvement |
|---|---|---|---|---|
| 2025 | $2,129 | $403,300 | $121,300 | $282,000 |
| 2024 | $2,110 | $403,300 | $121,300 | $282,000 |
| 2023 | $2,063 | $62,000 | $6,200 | $55,800 |
| 2022 | $1,980 | $62,000 | $6,200 | $55,800 |
| 2021 | $1,940 | $62,000 | $6,200 | $55,800 |
| 2020 | $1,732 | $62,000 | $6,200 | $55,800 |
| 2019 | $1,742 | $62,000 | $6,200 | $55,800 |
| 2018 | $1,741 | $62,000 | $6,200 | $55,800 |
| 2017 | $1,761 | $63,000 | $0 | $0 |
| 2016 | $1,725 | $63,000 | $0 | $0 |
| 2015 | $1,732 | $63,000 | $0 | $0 |
| 2014 | $1,638 | $63,000 | $0 | $0 |
Seller's Agent in 2026
Laura Blenman
BHHS Fox & Roach
(610) 733-1508
54 Total Sales
S
Buyer's Agent in 2026
Sweets Harris
Taylor Properties
(302) 331-9787
52 Total Sales
Seller's Agent in 2013
Stephanie Lehane
RE/MAX
(302) 659-1320
263 Total Sales
Source: Bright MLS
MLS Number: DEKT2042804
APN: 1-00-02804-04-2800-000
Disclaimer: Certain information contained herein is derived from information provided by parties other than Homes.com. All information provided is deemed reliable, but is not guaranteed to be accurate and should be independently verified.
The data relating to real estate for sale on this website appears in part through the BRIGHT Internet Data Exchange program, a voluntary cooperative exchange of property listing data between licensed real estate brokerage firms, and is provided by BRIGHT through a licensing agreement.
Listing information is from various brokers who participate in the Bright MLS IDX program and not all listings may be visible on the site.
The property information being provided on or through the website is for the personal, non-commercial use of consumers and such information may not be used for any purpose other than to identify prospective properties consumers may be interested in purchasing.
Some properties which appear for sale on the website may no longer be available because they are for instance, under contract, sold or are no longer being offered for sale.
Property information displayed is deemed reliable but is not guaranteed.
Copyright 2026 Bright MLS, Inc.
Ask me questions while you tour the home.