
Saman Baig
Wilson Trust Realty LLC
(855) 718-0549
21 Total Sales
2 in Fishers
$310K - $550K Price Range


Estimated Value: $421,000 - $449,000
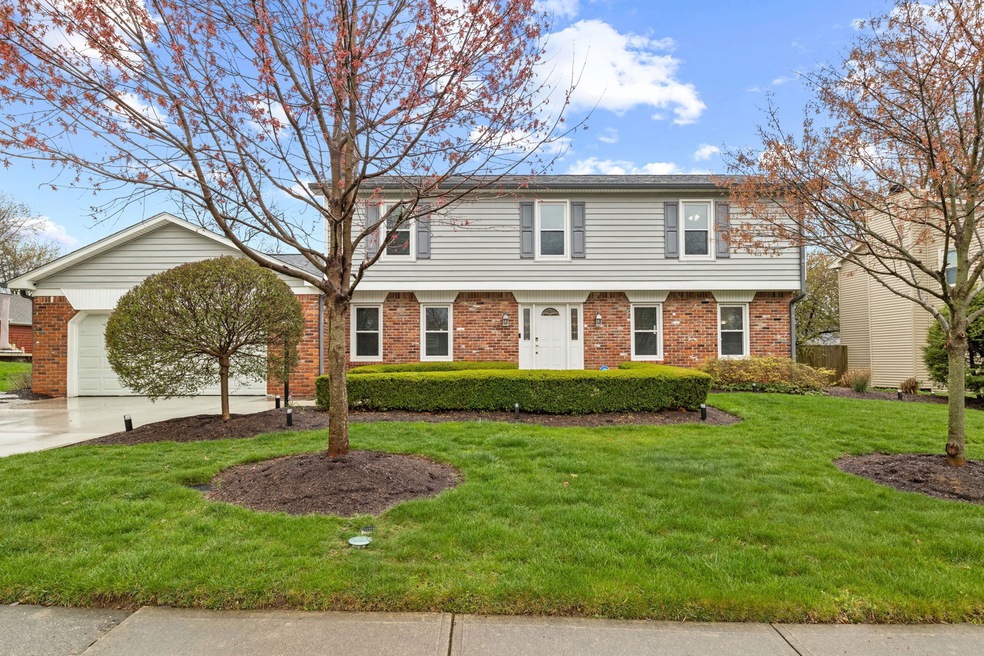
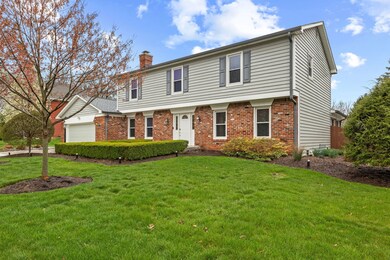
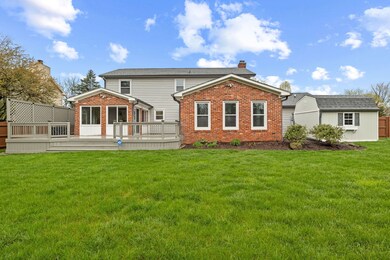
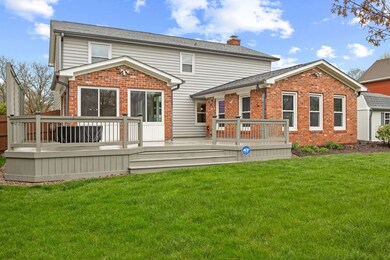
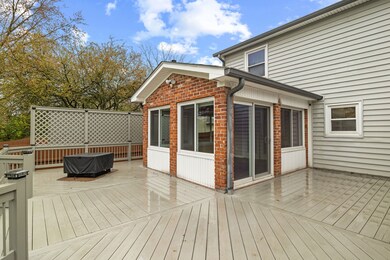
Welcome to this meticulously maintained two-story home nestled in Sunblest Farms. The heart of this home is its updated kitchen - a culinary haven with modern appliances and ample storage. Picture yourself sipping morning coffee or enjoying a good book in the cozy sunroom, which overlooks the lush backyard. Step outside onto the expansive deck, where you can entertain guests, fire up the grill, or simply unwind after a long day. Need a versatile space? The spacious flex room awaits your creative touch. Upstairs, you'll find four generously sized bedrooms and two full baths, providing plenty of space. The home has had numerous updates in the last few years including new carpet and paint (2024), new appliances (2023), Furnace/AC (2022), roof (2021), and many more. Don't miss the chance to make this Sunblest Farms gem your own!
Last Agent to Sell the Property
New Quantum Realty Group Brokerage Email: bliuc82@gmail.com License #RB18002164 Listed on: 04/03/2024
Co-Listed By
New Quantum Realty Group Brokerage Email: bliuc82@gmail.com License #RB14048808
Last Buyer's Agent
Scott Uebele
Berkshire Hathaway Home
We collect this data history from publicly available records. To have your information removed, we recommend requesting removal directly through your county’s website.
Saman Baig
Wilson Trust Realty LLC
(855) 718-0549
21 Total Sales
2 in Fishers
$310K - $550K Price Range
Curt Costlow
Costlow Real Estate, Inc.
(844) 990-0057
20 Total Sales
3 in Fishers
$280K - $350K Price Range
Sarah Johnson
F.C. Tucker Company
(623) 244-4606
37 Total Sales
4 in Fishers
$195K - $591K Price Range
Scott Harmeyer
F.C. Tucker Company
(765) 613-3412
120 Total Sales
1 in Fishers
$292,500 Price
Harjot Suri
Midland Realty Group, Inc.
(844) 741-3749
29 Total Sales
1 in Fishers
$595,000 Price
Tyler Carmichael
eXp Realty, LLC
(888) 703-3613
62 Total Sales
1 in Fishers
$525,000 Price
We collect this data history from publicly available records. To have your information removed, we recommend requesting removal directly through your county’s website.
| Date | Buyer | Sale Price | Title Company |
|---|---|---|---|
| $425,000 | -- | ||
| Kahl Steven D | -- | None Available |
We collect this data history from publicly available records. To have your information removed, we recommend requesting removal directly through your county’s website.
| Date | Status | Borrower | Loan Amount |
|---|---|---|---|
| Open | $409,450 | ||
| Closed | Eberly Joshua | $412,250 |
We collect this data history from publicly available records. To have your information removed, we recommend requesting removal directly through your county’s website.
| Date | Event | Price | List to Sale | Price per Sq Ft |
|---|---|---|---|---|
| 05/16/2024 05/16/24 | Sold | $425,000 | +1.2% | $150 / Sq Ft |
| 04/05/2024 04/05/24 | Pending | -- | -- | -- |
| 04/03/2024 04/03/24 | For Sale | $420,000 | -- | $148 / Sq Ft |
We collect this data history from publicly available records. To have your information removed, we recommend requesting removal directly through your county’s website.
| Year | Tax Paid | Tax Assessment Tax Assessment Total Assessment is a certain percentage of the fair market value that is determined by local assessors to be the total taxable value of land and additions on the property. | Land | Improvement |
|---|---|---|---|---|
| 2025 | $3,968 | $363,800 | $86,000 | $277,800 |
| 2024 | $3,743 | $344,400 | $86,000 | $258,400 |
| 2023 | $3,743 | $330,800 | $64,300 | $266,500 |
| 2022 | $3,328 | $280,600 | $64,300 | $216,300 |
| 2021 | $3,094 | $259,200 | $64,300 | $194,900 |
| 2020 | $2,861 | $239,300 | $64,300 | $175,000 |
| 2019 | $2,767 | $231,700 | $32,600 | $199,100 |
| 2018 | $2,558 | $214,300 | $32,600 | $181,700 |
| 2017 | $2,300 | $198,400 | $32,600 | $165,800 |
| 2016 | $2,168 | $195,000 | $32,600 | $162,400 |
| 2014 | $1,824 | $179,600 | $32,600 | $147,000 |
| 2013 | $1,824 | $174,300 | $32,600 | $141,700 |
Seller's Agent in 2024
Olga Bliuc-Haggard
New Quantum Realty Group
(317) 910-6505
104 Total Sales
JH
Seller Co-Listing Agent in 2024
Justin Haggard
New Quantum Realty Group
(317) 319-8631
37 Total Sales
SU
Buyer's Agent in 2024
Scott Uebele
Berkshire Hathaway Home
Source: MIBOR Broker Listing Cooperative®
MLS Number: 21971609
APN: 29-10-36-102-005.000-006
Disclaimer: Certain information contained herein is derived from information provided by parties other than Homes.com. All information provided is deemed reliable, but is not guaranteed to be accurate and should be independently verified.
All data is obtained from various sources and may not have been verified by broker or MLS GRID. Supplied Open House Information is subject to change without notice. All information should be independently reviewed and verified for accuracy. Properties may or may not be listed by the office/agent presenting the information. Some IDX listings have been excluded from this website.
Listings courtesy of MIBOR Broker Listing Cooperative® as distributed by MLS GRID.
Based on information submitted to the MLS GRID
Ask me questions while you tour the home.