
Juli Hurdle
F.C. Tucker Company
(866) 619-1178
68 Total Sales
9 in Fishers
$262K - $650K Price Range
Estimated Value: $345,000 - $366,000
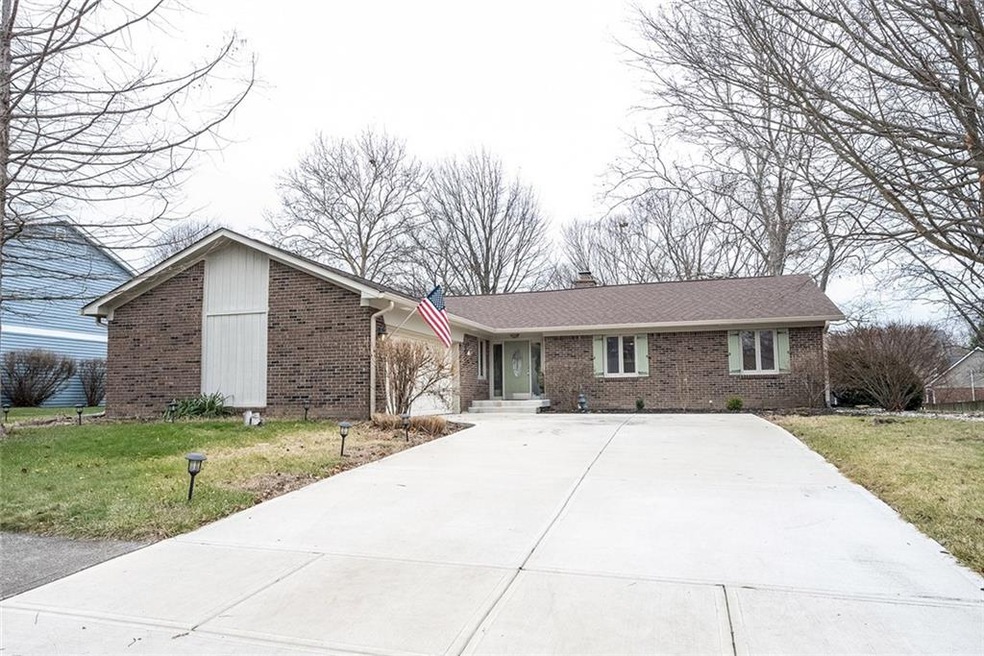
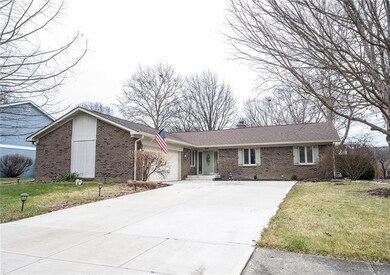
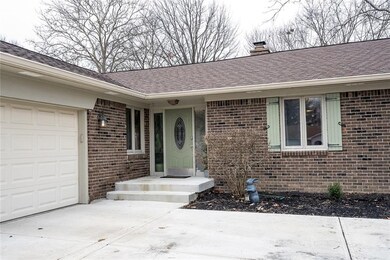
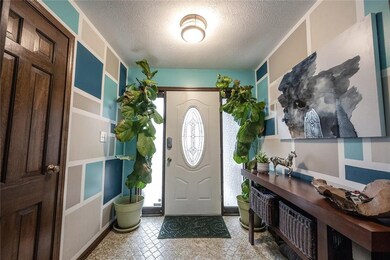
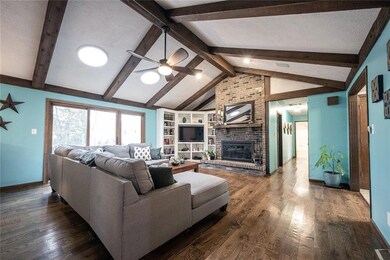
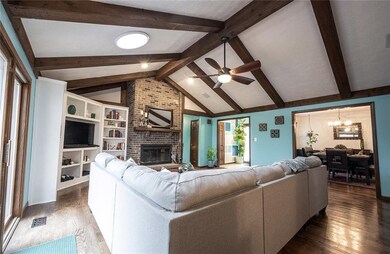
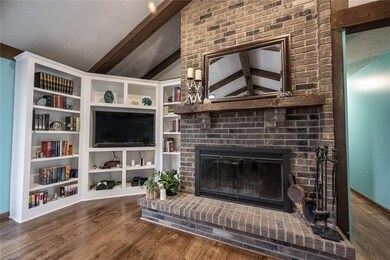
Beautiful 3 bedroom 2 bath ranch in the heart of Fishers! Gorgeous hardwood floors with fresh paint throughout. Eat in kitchen with quartz counter tops, updated back splash, SS appliances and Terrazzo Marble floors. Recently updated master bath. Custom closet in master bedroom. Family room features a cathedral ceiling with wood beams. A beautiful brick wood burning fireplace sits next to custom built in shelving. Large sliding glass door and new skylights lighten the room. Sliding door leads out to a newer deck with plenty of room to grill. Great for entertaining! Partially fenced in backyard with mature trees. New concrete driveway 2019, HVAC system 2018, garage door opener 2020. Close to Holland Park and downtown Fishers. A must see!
Last Agent to Sell the Property
Margaret (Peg) Meisberger
F.C. Tucker Company Listed on: 01/08/2021
Last Buyer's Agent
Jamie Boer
Compass Indiana, LLC
We collect this data history from publicly available records. To have your information removed, we recommend requesting removal directly through your county’s website.
Juli Hurdle
F.C. Tucker Company
(866) 619-1178
68 Total Sales
9 in Fishers
$262K - $650K Price Range
Lori Redman
Sold It Realty Group
(844) 217-2544
129 Total Sales
2 in Fishers
$370K - $390K Price Range
David Brenton
DAVID BRENTON'S TEAM
(463) 300-6825
563 Total Sales
8 in Fishers
$229K - $686K Price Range
Pamela Crew
Highgarden Real Estate
(317) 793-2953
64 Total Sales
2 in Fishers
$227K - $293K Price Range
Tom Lazzara
Lazzara Real Estate
(877) 829-7809
79 Total Sales
8 in Fishers
$315K - $740K Price Range
Karey Bredemeyer
F.C. Tucker Company
(888) 612-6328
74 Total Sales
7 in Fishers
$257K - $517K Price Range
We collect this data history from publicly available records. To have your information removed, we recommend requesting removal directly through your county’s website.
| Date | Buyer | Sale Price | Title Company |
|---|---|---|---|
| $256,500 | None Available | ||
| Ramos Daniel | -- | None Available | |
| Reimann Benjamin | -- | None Available | |
| Weidman Hannah M | -- | None Available | |
| Schipp Hannah | -- | None Available | |
| Joyce Paul | -- | Chicago Title Insurance Co | |
| Indiana Residential Nominee Services Llc | -- | Chicago Title Ins Co |
We collect this data history from publicly available records. To have your information removed, we recommend requesting removal directly through your county’s website.
| Date | Status | Borrower | Loan Amount |
|---|---|---|---|
| Open | $243,675 | ||
| Previous Owner | Ramos Daniel | $136,000 | |
| Previous Owner | Ramos Daniel | $119,250 | |
| Previous Owner | Reimann Benjamin | $123,600 | |
| Previous Owner | Weidman Hannah M | $140,600 | |
| Previous Owner | Schipp Hannah | $145,299 | |
| Previous Owner | Joyce Alaina M | $17,600 | |
| Previous Owner | Joyce Alaina M | $15,500 | |
| Previous Owner | Joyce Alaina M | $10,000 | |
| Previous Owner | Joyce Paul | $124,939 |
We collect this data history from publicly available records. To have your information removed, we recommend requesting removal directly through your county’s website.
| Date | Event | Price | List to Sale | Price per Sq Ft |
|---|---|---|---|---|
| 02/08/2021 02/08/21 | Sold | $256,500 | +2.6% | $158 / Sq Ft |
| 01/09/2021 01/09/21 | Pending | -- | -- | -- |
| 01/08/2021 01/08/21 | For Sale | $249,900 | -- | $154 / Sq Ft |
We collect this data history from publicly available records. To have your information removed, we recommend requesting removal directly through your county’s website.
| Year | Tax Paid | Tax Assessment Tax Assessment Total Assessment is a certain percentage of the fair market value that is determined by local assessors to be the total taxable value of land and additions on the property. | Land | Improvement |
|---|---|---|---|---|
| 2025 | $3,179 | $295,300 | $86,000 | $209,300 |
| 2024 | $2,920 | $279,700 | $86,000 | $193,700 |
| 2023 | $2,920 | $269,100 | $69,300 | $199,800 |
| 2022 | $2,635 | $231,400 | $69,300 | $162,100 |
| 2021 | $2,467 | $215,400 | $69,300 | $146,100 |
| 2020 | $2,334 | $200,300 | $69,300 | $131,000 |
| 2019 | $2,029 | $183,900 | $35,100 | $148,800 |
| 2018 | $1,843 | $171,800 | $35,100 | $136,700 |
| 2017 | $1,718 | $164,600 | $35,100 | $129,500 |
| 2016 | $1,625 | $159,000 | $35,100 | $123,900 |
| 2014 | $1,372 | $147,800 | $35,100 | $112,700 |
| 2013 | $1,372 | $141,800 | $35,100 | $106,700 |
MM
Seller's Agent in 2021
Margaret (Peg) Meisberger
F.C. Tucker Company
JB
Buyer's Agent in 2021
Jamie Boer
Compass Indiana, LLC
AK
Buyer Co-Listing Agent in 2021
Alex Klingensmith
Compass Indiana, LLC
Seller's Agent in 2015
Jennifer Wilmoth
Wilmoth Group
(239) 233-4586
156 Total Sales
NM
Buyer's Agent in 2015
Non-BLC Member
MIBOR REALTOR® Association
JL
Seller's Agent in 2012
Joseph Lucas
eXp Realty LLC
2 Total Sales
Source: MIBOR Broker Listing Cooperative®
MLS Number: 21758924
APN: 29-10-36-102-008.000-006
Disclaimer: Certain information contained herein is derived from information provided by parties other than Homes.com. All information provided is deemed reliable, but is not guaranteed to be accurate and should be independently verified.
All data is obtained from various sources and may not have been verified by broker or MLS GRID. Supplied Open House Information is subject to change without notice. All information should be independently reviewed and verified for accuracy. Properties may or may not be listed by the office/agent presenting the information. Some IDX listings have been excluded from this website.
Listings courtesy of MIBOR Broker Listing Cooperative® as distributed by MLS GRID.
Based on information submitted to the MLS GRID
Ask me questions while you tour the home.