NOT LISTED FOR SALE

114 N Myrtle St McComb, MS 39648

McComb Area

Estimated Value: $64,613 - $85,000

2 Beds
2 Baths
1,146 Sq Ft
$64/Sq Ft Est. Value

Sale Details

Date Sold: November 8, 2013

Current estimated payment $519 / mo

53 Days on Market

Highlights

  • Ranch Style House
  • 1 Car Attached Garage
  • Patio
  • Porch
  • Double Pane Windows
  • Shed

About This Home

As of November 2013

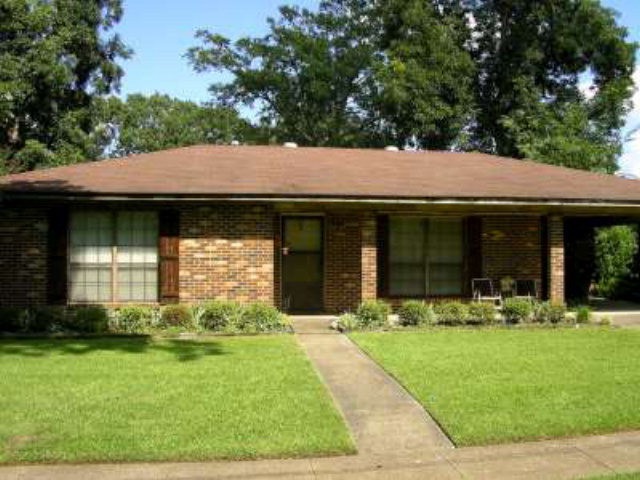
This cozy house has large bedrooms with great closet space. Enjoy sitting on the front porch or back covered patio, looking at the nicely landscaped yard.

Last Agent to Sell the Property

Fallback Agent

FBS Fallback Office Listed on: 08/22/2013

Last Buyer's Agent

Fallback Agent

FBS Fallback Office Listed on: 08/22/2013

Create a Home Valuation Report for This Property
The Home Valuation Report is an in-depth analysis detailing your home's value as well as a comparison with similar homes in the area

Home Details

Home Type

  • Single Family

Year Built

  • Built in 1982

Lot Details

  • Lot Dimensions are 78 x 104
  • Landscaped
  • Level Lot
  • Zoning described as General Residence District

Parking

  • 1 Car Attached Garage
  • Carport
  • Driveway

Home Design

  • Ranch Style House
  • Brick Exterior Construction
  • Slab Foundation
  • Composition Roof

Interior Spaces

  • 1,146 Sq Ft Home
  • Ceiling Fan
  • Double Pane Windows
  • Drapes & Rods
  • Blinds
  • Carpet

Kitchen

  • Gas Range
  • Disposal

Bedrooms and Bathrooms

  • 2 Bedrooms
  • 2 Bathrooms

Outdoor Features

  • Patio
  • Shed
  • Porch

Utilities

  • Central Heating and Cooling System
  • Heating System Uses Natural Gas

Listing and Financial Details

  • Assessor Parcel Number 500075

Home Details

Home Type

Single Family

Year Built

Built in 1982

Lot Details

0 Sq Ft Lot

Parking

1

Listing Details

  • Architectural Style: Ranch
  • Unit Levels: One
  • Lot Size: 78 x 104
  • Prop. Type: Residential
  • Year Built: 1982
  • Subdivision Name: None
  • Directions: Take Pearl River E, turn left on Myrtle. House is on the right.
  • General Property Information:List PriceSqFt: 56.28
  • Special Features: None
  • Property Sub Type: Detached

Interior Features

  • Appliances: Disposal
  • Total Bedrooms: 2
  • Flooring: Carpet
  • Window Features: Blinds, Double Pane Windows, Drapes
  • Appliances:Gas - Range: Yes

Exterior Features

  • Foundation Details: Slab
  • Lot Features: Landscaped, Level
  • Pool Features: None
  • Roof: Composition
  • Other Structures: Shed(s)
  • Patio And Porch Features: Patio, Porch
  • Construction Type: Brick
  • Lot Features:Landscaped: Yes
  • Patio And Porch Features:Porch: Yes
  • Window Features:Blinds: Yes
  • Window Features:Double Pane Windows: Yes
  • Patio And Porch Features:Patio: Yes
  • Lot Features:Level: Yes
  • Driveway Features:Paved Drive: Yes
  • Window Features:Drapes: Yes

Garage/Parking

  • Garage Spaces: 1.0
  • Parking Features: Attached, Carport, Paved
  • Attached Garage: Yes
  • Parking Features:Attached: Yes
  • Parking Features:Carport: Yes
  • Parking Features:Paved: Yes
  • General Property Information:Garage Spaces: 1.0

Utilities

  • Cooling: Ceiling Fan(s), Central Air, Electric
  • Heating: Central, Natural Gas
  • Sewer: Public Sewer
  • Water Source: Public
  • Cooling Y N: Yes
  • Heating Yn: Yes
  • Heating:Central: Yes
  • Heating:Natural Gas2: Yes

Lot Info

  • Parcel #: 500075
  • Zoning Description: General Residence District

Ownership History

We collect this data history from publicly available records. To have your information removed, we recommend requesting removal directly through your county’s website.

Date Name Owned For Owner Type

Purchase Details

Listed on
Aug 22, 2013
Closed on
Nov 8, 2013
Sold by
Wigginton Marvel T
Bought by
Seller's Agent
Fallback Agent
FBS Fallback Office
Buyer's Agent
Fallback Agent
FBS Fallback Office
List Price
$64,500
Current Estimated Value
$71,451

Home Financials for this Owner

Home Financials are based on the most recent Mortgage that was taken out on this home.
Avg. Annual Appreciation
1.87%

Purchase Details

Listed on
Aug 22, 2013
Closed on
Oct 31, 2013
Sold by
Elam Grace Ann and Taylor Johnny F
Bought by
Wigginton Marvel T
Seller's Agent
Fallback Agent
FBS Fallback Office
Buyer's Agent
Fallback Agent
FBS Fallback Office
List Price
$64,500

Purchase Details

Closed on
Apr 11, 2010
Sold by
Wigginton Marvel T and Taylor Marvel Ann
Bought by
Elam Grace Ann and Taylor Johnny F
Source: Public Records

Purchase History

We collect this data history from publicly available records. To have your information removed, we recommend requesting removal directly through your county’s website.

Date Buyer Sale Price Title Company
-- None Available
Wigginton Marvel T -- None Available
Elam Grace Ann -- None Available
Source: Public Records

Property History

We collect this data history from publicly available records. To have your information removed, we recommend requesting removal directly through your county’s website.

Date Event Price List to Sale Price per Sq Ft
11/08/2013 11/08/13 Sold -- -- --
10/14/2013 10/14/13 Pending -- -- --
08/22/2013 08/22/13 For Sale $64,500 -- $56 / Sq Ft
Source: MLS United

Tax History

We collect this data history from publicly available records. To have your information removed, we recommend requesting removal directly through your county’s website.

Year Tax Paid Tax Assessment Tax Assessment Total Assessment is a certain percentage of the fair market value that is determined by local assessors to be the total taxable value of land and additions on the property. Land Improvement
2025 $1,498 $8,422 $0 $0
2024 $1,272 $7,126 $0 $0
2023 $1,258 $7,126 $0 $0
2022 $1,240 $7,126 $0 $0
2021 $1,237 $7,126 $0 $0
2020 $1,286 $7,405 $0 $0
2019 $1,230 $7,405 $0 $0
2018 $1,194 $7,405 $0 $0
2017 $1,201 $7,405 $0 $0
2016 $1,192 $7,405 $0 $0
2015 $1,135 $7,076 $0 $0
2014 $1,135 $7,076 $0 $0
2013 -- $4,717 $0 $0
Source: Public Records

Agents Affiliated with this Home

See All Agents

Map

Source: MLS United

MLS Number: 119163

MLS United

APN: 500075

Your Personal Tour Guide

Ask me questions while you tour the home.