NOT LISTED FOR SALE

114 Redbud Trail Brandon, MS 39047

Brandon Area

Estimated Value: $255,000 - $329,005

3 Beds
2 Baths
2,246 Sq Ft
$131/Sq Ft Est. Value

Sale Details

Date Sold: December 9, 2022

Current estimated payment $1,770 / mo

96 Days on Market

Highlights

  • Freestanding Bathtub
  • Vaulted Ceiling
  • Combination Kitchen and Living
  • Oakdale Elementary School Rated A
  • Ranch Style House
  • Granite Countertops

About This Home

As of December 2022

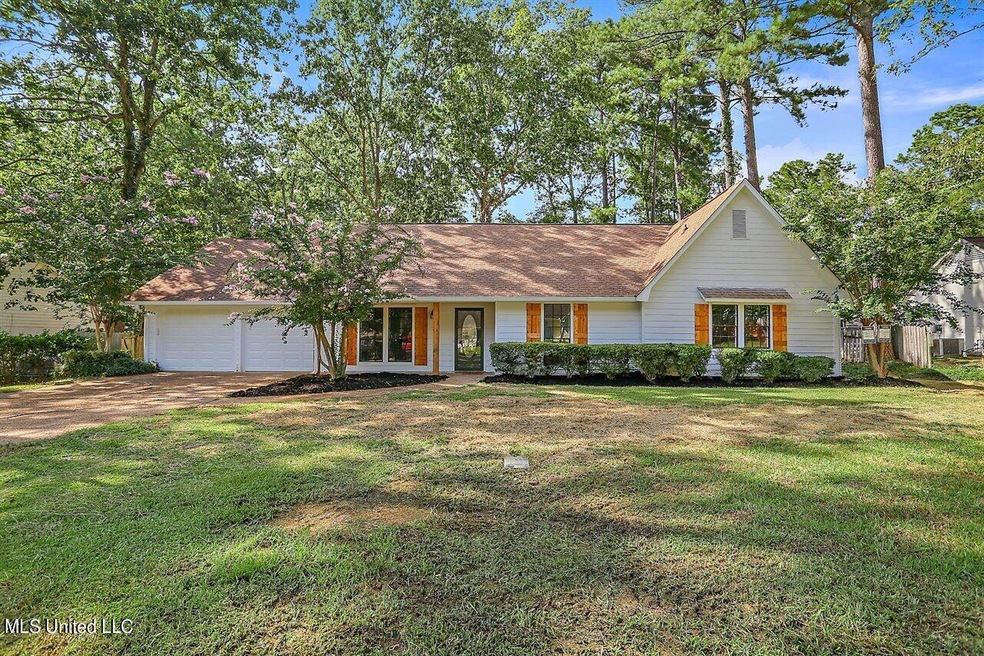
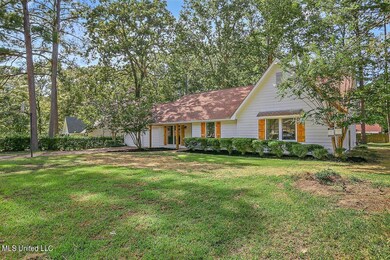
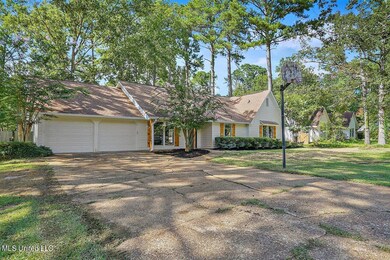
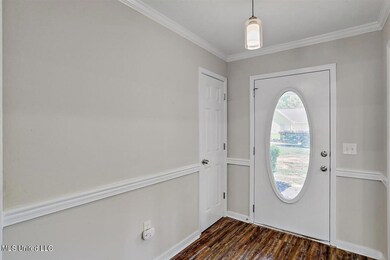
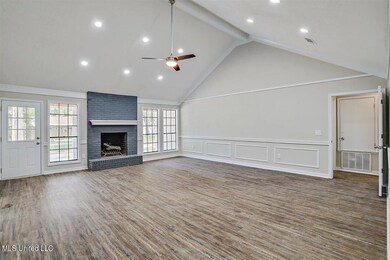

The home is Contingent with First Right of Refusal. Completely remodeled & updated 3bedroom & 2 bath + OFFICE! This amazing home is up to date & up to code. Custom built cedar shutters & front porch posts. Luxury Vinyl Planking which is 100% waterproof & scratch resistant throughout! Every single room was painted Gossamer gray. The living room is just off the foyer and has a soaring arched ceiling with all new recess lighting. 48 recess lights were added & all hardware replaced throughout. The bricks on the fireplace inside was taken down, rebuilt, & painted medium gray. The 2 guest bedrooms are oversized with a lot of closet space with new fans. Guest bathroom vanity was rebuilt to bring up to standard height., new toilet, new tub with stunning tile tub to ceiling. As you enter the main bedroom you walk down a new hallway where we utilized wasted space to created a master suite! Added recess lights in the bedroom as well as the bath & closet, new fan, new doorway to your spa like bathroom. We created a private toilet room, linen closet with hamper shoot, double vanity with granite, and then your walk/roll in ''Wet Room''! Dual shower (with rain heads) in the same area as the gorgeous relaxing tub with waterfall faucet & handheld! AND the exhaust fan has bluetooth so you can play your music from your phone while you shower or bath! Newly created walk-in closet with build in drawers, shelves, & shoe rack! Dining room is open to custom built 7' island with granite overhang for stools & plenty of storage space underneath. Custom built kitchen with brand new stove, sink, & dishwasher. Laundry/mudroom w/ bench, sink, clothes rack & counterspace. We also created a panty. With the newly extended patio, you will have plenty of space to host your parties with all you friends. Installed tongue in groove on the front & back patio ceilings. Brand NEW HVAC! You wont have to do anything to this house for YEARS bc we've already taken care of it for you! Agent Owner

Last Agent to Sell the Property

Laine Flynn

Front Gate Realty LLC License #B21045 Listed on: 11/02/2022

Last Buyer's Agent

Brooke Witcher

Turn Key Properties, LLC License #S51782

Home Details

Home Type

  • Single Family

Est. Annual Taxes

  • $1,113

Year Built

  • Built in 1979

Lot Details

  • 18,295 Sq Ft Lot
  • Rectangular Lot
  • Level Lot
  • Back Yard Fenced and Front Yard

Parking

  • 2 Car Attached Garage
  • Garage Door Opener

Home Design

  • Ranch Style House
  • Brick Exterior Construction
  • Slab Foundation
  • Architectural Shingle Roof

Interior Spaces

  • 2,246 Sq Ft Home
  • Crown Molding
  • Vaulted Ceiling
  • Ceiling Fan
  • Recessed Lighting
  • Wood Burning Fireplace
  • Fireplace With Gas Starter
  • Insulated Windows
  • Shutters
  • Entrance Foyer
  • Combination Kitchen and Living
  • Storage
  • Vinyl Flooring
  • Fire and Smoke Detector

Kitchen

  • Eat-In Kitchen
  • Breakfast Bar
  • Electric Oven
  • Self-Cleaning Oven
  • Electric Cooktop
  • Recirculated Exhaust Fan
  • ENERGY STAR Qualified Dishwasher
  • Stainless Steel Appliances
  • Kitchen Island
  • Granite Countertops
  • Built-In or Custom Kitchen Cabinets
  • Disposal

Bedrooms and Bathrooms

  • 3 Bedrooms
  • 2 Full Bathrooms
  • Double Vanity
  • Freestanding Bathtub
  • Soaking Tub
  • Multiple Shower Heads
  • Separate Shower

Laundry

  • Laundry Room
  • Laundry on main level
  • Sink Near Laundry
  • Washer and Electric Dryer Hookup

Accessible Home Design

  • Roll-in Shower
  • Smart Technology

Outdoor Features

  • Rain Gutters
  • Front Porch

Schools

  • Oakdale Elementary School
  • Northwest Rankin Middle School
  • Northwest Rankin High School

Utilities

  • Central Heating and Cooling System
  • Heating System Uses Natural Gas
  • Vented Exhaust Fan
  • Underground Utilities
  • Gas Water Heater
  • Private Sewer
  • Fiber Optics Available
  • Cable TV Available

Listing and Financial Details

  • Assessor Parcel Number H12d-000001-00910

Community Details

Overview

  • No Home Owners Association
  • Pelahatchie Woods Subdivision

Recreation

  • Hiking Trails

Home Details

Home Type

Single Family

Est. Annual Taxes

$1,113

Year Built

Built in 1979

Lot Details

0.42 Acres

Parking

2

Listing Details

  • Architectural Style: Ranch
  • Unit Levels: One
  • Property Sub Type: Single Family Residence
  • Prop. Type: Residential
  • Structure Type: House
  • Year Built: 1979
  • Lot Size Acres: 0.42
  • Subdivision Name: Pelahatchie Woods
  • Directions: From Lakeland Hwy 25 take Grants Ferry to Spillway Rd & take a right at the stop light. The neighborhood is 3rd street on the right, just past the firestation. Take a R at the stop sign. Go around the circle and the home is on the left.
  • Garage Yn: Yes
  • New Construction: No
  • General Property Information:List PriceSqFt: 137.58
  • General Property Information:New Construction: No
  • Special Features: None

Interior Features

  • Appliances: Dishwasher, Disposal, Electric Cooktop, Electric Range, ENERGY STAR Qualified Appliances, ENERGY STAR Qualified Dishwasher, Exhaust Fan, Gas Water Heater, Self Cleaning Oven, Stainless Steel Appliance(s), Vented Exhaust Fan, Water Heater
  • Full Bathrooms: 2
  • Total Bedrooms: 3
  • Door Features: Dead Bolt Lock(s)
  • Fireplace Features: Gas Starter, Wood Burning
  • Flooring: Vinyl, See Remarks
  • Interior Amenities: Breakfast Bar, Ceiling Fan(s), Crown Molding, Double Vanity, Eat-in Kitchen, Entrance Foyer, Granite Counters, Kitchen Island, Pantry, Recessed Lighting, Soaking Tub, Storage, Vaulted Ceiling(s)
  • Window Features: Insulated Windows, Shutters
  • Fireplace: Yes
  • ResoLivingAreaSource: Appraiser
  • Interior Features:Granite Counters: Yes
  • Kitchen Features:Granite Counters2: Yes
  • Appliances Dishwasher: Yes
  • Interior Features:Ceiling Fan(s)2: Yes
  • Interior Features:Breakfast Bar: Yes
  • Interior Features:Eat-in Kitchen: Yes
  • Interior Features:Pantry: Yes
  • Kitchen Features:KitchenFamily Room View: Yes
  • Appliances:Gas Water Heater: Yes
  • Interior Features:Crown Molding: Yes
  • Interior Features:Double Vanity: Yes
  • Interior Features:Kitchen Island: Yes
  • Interior Features:Recessed Lighting: Yes
  • Kitchen Features:Kitchen Island2: Yes
  • Bathroom Features:Double Vanity2: Yes
  • Bathroom Features:Separate Tub Shower: Yes
  • Appliances:Exhaust Fan3: Yes
  • Appliances:Self Cleaning Oven: Yes
  • Interior Features:Entrance Foyer: Yes
  • Bathroom Features:Walk-In Shower: Yes
  • Appliances:Electric Range: Yes
  • Appliances:Electric Cooktop: Yes
  • Interior Features:Vaulted Ceiling(s): Yes
  • Interior Features:Soaking Tub: Yes
  • Kitchen Features:Custom Cabinets: Yes
  • Bathroom Features:Free Standing Tub: Yes
  • Appliances:Oven - Electric: Yes
  • Bathroom Features:Two Shower Heads: Yes
  • Interior Features:Storage2: Yes
  • Appliances:Stainless Steel Appliance(s): Yes
  • Community Features:HikingWalking Trails: Yes
  • Fireplace Features:Wood Burning: Yes
  • Appliances:Vented Exhaust Fan: Yes
  • Bathroom Features:Fiberglass Tub: Yes
  • Appliances:ENERGY STAR Qualified Appliances: Yes
  • Kitchen Features:Solid Surface Counters: Yes
  • Fireplace Features:Gas Starter: Yes
  • Appliances:ENERGY STAR Qualified Dishwasher: Yes

Exterior Features

  • Disclosures: Agent Owned, USDA Rural Dev
  • Exterior Features: Private Yard, Rain Gutters
  • Fencing: Back Yard, Privacy, Wood
  • Foundation Details: Slab
  • Lot Features: Fenced, Front Yard, Level, Rectangular Lot
  • Roof: Architectural Shingles
  • Patio And Porch Features: Front Porch, Porch, Rear Porch, Slab
  • Pool Private: No
  • Construction Type: Brick
  • General Property Information:Accessibility Features: Yes
  • Patio And Porch Features:Patio - Covered: Yes
  • Patio And Porch Features:Slab2: Yes
  • Driveway Features:Concrete Drive: Yes
  • Door Features:Dead Bolt Lock(s): Yes
  • Patio And Porch Features:Front Porch: Yes
  • Exterior Features:Private Yard: Yes
  • Lot Features:Rectangular Lot: Yes
  • Patio And Porch Features:Porch: Yes
  • Exterior Features:Rain Gutters: Yes
  • Lot Features:Fenced: Yes
  • Lot Features:Front Yard: Yes
  • Window Features:Insulated Windows: Yes
  • Patio And Porch Features:Rear Porch: Yes
  • Lot Features:Level: Yes
  • Accessibility Features:Roll-in Shower: Yes
  • Window Features:Shutters: Yes
  • Accessibility Features:Smart Technology: Yes

Garage/Parking

  • Garage Spaces: 2.0
  • Parking Features: Attached, Concrete, Garage Door Opener
  • Attached Garage: Yes
  • Parking Features:Attached: Yes
  • Parking Features:Garage2: Yes
  • Parking Features:Garage Door Opener: Yes
  • Parking Features:Concrete3: Yes
  • General Property Information:Garage Spaces: 2.0

Utilities

  • Cooling: Ceiling Fan(s), Central Air, Electric, Exhaust Fan
  • Heating: Central, Fireplace(s), Natural Gas
  • Laundry Features: Electric Dryer Hookup, Inside, Laundry Room, Main Level, Sink, Washer Hookup
  • Sewer: Private Sewer
  • Utilities: Cable Available, Electricity Connected, Sewer Connected, Water Connected, Fiber to the House, Underground Utilities
  • Water Source: Public
  • Security: Smoke Detector(s)
  • Cooling Y N: Yes
  • Heating Yn: Yes
  • Heating:Central: Yes
  • Heating:Natural Gas2: Yes
  • Water Heater: Yes
  • Heating:Fireplace(s): Yes

Condo/Co-op/Association

  • Community Features: Hiking/Walking Trails

Association/Amenities

  • Tax and Financial Information:Association: No

Schools

  • Elementary School: Oakdale
  • High School: Northwest Rankin
  • Middle Or Junior School: Northwest Rankin Middle

Lot Info

  • Parcel #: H12d-000001-00910
  • Lot Size Sq Ft: 18295.2
  • ResoLotSizeUnits: Acres

Tax Info

  • Tax Annual Amount: 1113.0
  • Tax Year: 2021

Ownership History

We collect this data history from publicly available records. To have your information removed, we recommend requesting removal directly through your county’s website.

Date Name Owned For Owner Type

Purchase Details

Closed on
Oct 2, 2025
Sold by
Bought by
Current Estimated Value
$295,001
Source: Public Records

Range of Values:

--
Value Increase
--
Percent Increase
--
Adjusted for Inflation
Collateral Analytics

Collateral Analytics Collateral Analytics AVMs (Automated Valuation Model) employ a number of statistical approaches combined with neighborhood-specific comparable selection guarantees the most up-to-date and precise valuations.

Not Available

Collateral Analytics does not have data for the current month. Please view the chart for historical values.

ICE

ICE Mortgage Technology ICE Mortgage Technology’s AVM (Automated Valuation Model) is a state-of-the-art online residential property valuation tool that provides a quick and accurate estimate of the value of almost any home in the U.S.

Not Available

ICE Mortgage Technology does not have data for the current month. Please view the chart for historical values.

First American

First American First American Data & Analytics’ next-generation AVM combines unrivaled data assets with a blended ensemble of valuation models to produce highly accurate, reliable valuations you can trust.

Not Available

First American does not have data for the current month. Please view the chart for historical values.

Quantarium

Quantarium Quantarium’s valuation service, repeatedly proven the industry’s most accurate and comprehensive, is supercharged with a self-learning and auto-tuning AI engine that continually becomes smarter and more accurate as it processes daily inputs from the industry’s leading RE data lake.

Not Available

Quantarium does not have data for the current month. Please view the chart for historical values.

Average Value
Not Available
List Price
Sold Price
Create a Home Valuation Report for This Property
The Home Valuation Report is an in-depth analysis detailing your home's value as well as a comparison with similar homes in the area

Purchase History

We collect this data history from publicly available records. To have your information removed, we recommend requesting removal directly through your county’s website.

Date Buyer Sale Price Title Company
-- None Listed On Document
Source: Public Records

Mortgage History

We collect this data history from publicly available records. To have your information removed, we recommend requesting removal directly through your county’s website.

Date Status Borrower Loan Amount
Open $269,746
Previous Owner $303,403
Previous Owner $80,000
Source: Public Records

Property History

We collect this data history from publicly available records. To have your information removed, we recommend requesting removal directly through your county’s website.

Date Event Price List to Sale Price per Sq Ft
12/09/2022 12/09/22 Sold -- -- --
11/17/2022 11/17/22 Pending -- -- --
11/02/2022 11/02/22 For Sale $309,000 0.0% $138 / Sq Ft
10/09/2022 10/09/22 Pending -- -- --
09/09/2022 09/09/22 Price Changed $309,000 -2.8% $138 / Sq Ft
09/08/2022 09/08/22 Price Changed $318,000 -0.3% $142 / Sq Ft
08/24/2022 08/24/22 Price Changed $319,000 -0.3% $142 / Sq Ft
08/18/2022 08/18/22 Price Changed $320,000 -1.5% $142 / Sq Ft
08/12/2022 08/12/22 For Sale $325,000 -- $145 / Sq Ft
Source: MLS United

Tax History

We collect this data history from publicly available records. To have your information removed, we recommend requesting removal directly through your county’s website.

Year Tax Paid Tax Assessment Tax Assessment Total Assessment is a certain percentage of the fair market value that is determined by local assessors to be the total taxable value of land and additions on the property. Land Improvement
2025 $1,961 $19,917 $0 $0
2024 $1,845 $19,917 $0 $0
2023 $1,475 $16,485 $0 $0
2022 $1,113 $16,485 $0 $0
2021 $1,113 $16,485 $0 $0
2020 $1,113 $16,485 $0 $0
2019 $1,053 $14,790 $0 $0
2018 $1,031 $14,790 $0 $0
2017 $1,031 $14,790 $0 $0
2016 $911 $14,156 $0 $0
2015 $911 $14,156 $0 $0
2014 $889 $14,156 $0 $0
2013 -- $14,156 $0 $0
Source: Public Records

Agents Affiliated with this Home

  • Section Image
  • Section Image
See All Agents

Map

Source: MLS United

MLS Number: 4026124

MLS United

APN: H12D-000001-00910

Your Personal Tour Guide

Ask me questions while you tour the home.