
North Star Group
Real Broker MA, LLC
(857) 240-5268
108 Total Sales
2 in Needham
$1M - $2.7M Price Range



Estimated Value: $877,000 - $1,447,000
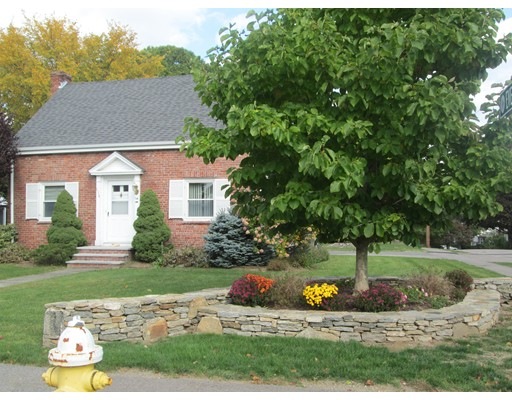
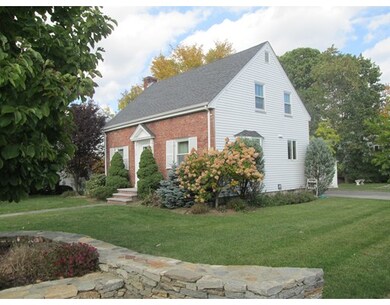
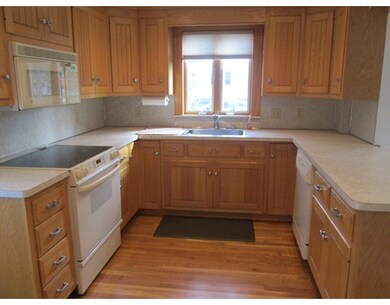
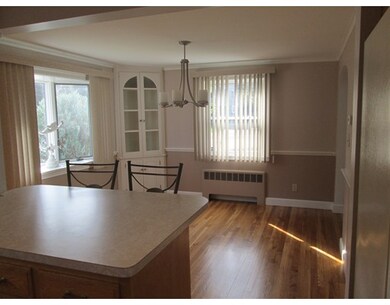
Well cared for solid brick faced cape style home on a large corner lot. Many updates, including beautiful hardwood floors. Open floor plan and lots of natural light make this home very desirable. Close to Rt. 9, Rts 128/95. Attached one car garage and storage shed located in a very nice neighborhood. Gas FHW heat and large basement with finished room. Affordably priced and in move in condition. Very easy to show. Dont miss out on this property. Make your appointment today!!!
Last Agent to Sell the Property
Berkshire Hathaway HomeServices Commonwealth Real Estate Listed on: 10/26/2016
Last Buyer's Agent
Deborah Alden
Berkshire Hathaway HomeServices Town and Country Real Estate License #449501382
Home Type
Single Family
Year Built
1949
Lot Details
10,019 Sq Ft Lot
We collect this data history from publicly available records. To have your information removed, we recommend requesting removal directly through your county’s website.
North Star Group
Real Broker MA, LLC
(857) 240-5268
108 Total Sales
2 in Needham
$1M - $2.7M Price Range
The Baker Team .
Keller Williams Realty
(781) 661-5797
96 Total Sales
1 in Needham
$1,550,000 Price
Georgia Balafas
Corcoran Property Advisors
(781) 645-4693
55 Total Sales
1 in Needham
$2,800,000 Price
Wei Wang
WW Real Estate LLC
(351) 666-8861
77 Total Sales
1 in Needham
$2,700,000 Price
Minka vanBeuzekom
Coldwell Banker Realty - Cambridge
(617) 657-2667
55 Total Sales
1 in Needham
$1,275,000 Price
Kristen Ruggiero
RE/MAX Platinum
(781) 563-8942
185 Total Sales
1 in Needham
$700,000 Price
We collect this data history from publicly available records. To have your information removed, we recommend requesting removal directly through your county’s website.
| Date | Buyer | Sale Price | Title Company |
|---|---|---|---|
| -- | None Available | ||
| Topham Carolyn | $565,000 | -- | |
| Tigges John | -- | -- | |
| Indresano Domenica | -- | -- | |
| Tigges Antoinette | -- | -- | |
| Tigges Antoinette | $275,000 | -- |
We collect this data history from publicly available records. To have your information removed, we recommend requesting removal directly through your county’s website.
| Date | Status | Borrower | Loan Amount |
|---|---|---|---|
| Previous Owner | $464,000 | ||
| Previous Owner | Topham Carolyn R | $462,000 | |
| Previous Owner | Topham Carolyn R | $463,000 | |
| Previous Owner | -- | $480,250 | |
| Previous Owner | Tigges Antoinette M | $10,000 | |
| Previous Owner | Tigges Domenica J | $175,000 |
We collect this data history from publicly available records. To have your information removed, we recommend requesting removal directly through your county’s website.
| Date | Event | Price | List to Sale | Price per Sq Ft |
|---|---|---|---|---|
| 01/31/2017 01/31/17 | Sold | $565,000 | -5.7% | $489 / Sq Ft |
| 12/06/2016 12/06/16 | Pending | -- | -- | -- |
| 11/11/2016 11/11/16 | Price Changed | $599,000 | -4.2% | $519 / Sq Ft |
| 10/26/2016 10/26/16 | For Sale | $625,000 | -- | $541 / Sq Ft |
We collect this data history from publicly available records. To have your information removed, we recommend requesting removal directly through your county’s website.
| Year | Tax Paid | Tax Assessment Tax Assessment Total Assessment is a certain percentage of the fair market value that is determined by local assessors to be the total taxable value of land and additions on the property. | Land | Improvement |
|---|---|---|---|---|
| 2025 | $9,793 | $923,900 | $744,800 | $179,100 |
| 2024 | $7,939 | $634,100 | $480,500 | $153,600 |
| 2023 | $8,112 | $622,100 | $480,500 | $141,600 |
| 2022 | $7,549 | $564,600 | $429,000 | $135,600 |
| 2021 | $7,357 | $564,600 | $429,000 | $135,600 |
| 2020 | $6,969 | $558,000 | $429,000 | $129,000 |
| 2019 | $6,715 | $542,000 | $390,000 | $152,000 |
| 2018 | $6,118 | $515,000 | $390,000 | $125,000 |
| 2017 | $5,934 | $499,100 | $390,000 | $109,100 |
| 2016 | $5,777 | $500,600 | $390,000 | $110,600 |
| 2015 | $5,652 | $500,600 | $390,000 | $110,600 |
| 2014 | $5,032 | $432,300 | $325,000 | $107,300 |
Seller's Agent in 2017
Ken Sheytanian
Berkshire Hathaway HomeServices Commonwealth Real Estate
(617) 733-3806
15 Total Sales
DA
Buyer's Agent in 2017
Deborah Alden
Berkshire Hathaway HomeServices Town and Country Real Estate
Source: MLS Property Information Network (MLS PIN)
MLS Number: 72086023
APN: NEED-000078-000081
Disclaimer: Certain information contained herein is derived from information provided by parties other than Homes.com. All information provided is deemed reliable, but is not guaranteed to be accurate and should be independently verified.
The property listing data and information, or the Images, set forth herein were provided to MLS Property Information Network, Inc. from third party sources, including sellers, lessors and public records, and were compiled by MLS Property Information Network, Inc. The property listing data and information, and the Images, are for the personal, non-commercial use of consumers having a good faith interest in purchasing or leasing listed properties of the type displayed to them and may not be used for any purpose other than to identify prospective properties which such consumers may have a good faith interest in purchasing or leasing. MLS Property Information Network, Inc. and its subscribers disclaim any and all representations and warranties as to the accuracy of the property listing data and information, or as to the accuracy of any of the Images, set forth herein.
Ask me questions while you tour the home.