Section Image
$350,900
SOLD FEB 4, 2026
Verified Move-In Ready Home Verified badge confirms data from builder

1140 Broadrum St Piedmont, SC 29673

Woodglen

Estimated payment $2,324/month

Total Views 1,647
4 Beds
2.5 Baths
2,820 Sq Ft
$124 Price per Sq Ft

Highlights

  • Community Cabanas
  • New Construction
  • Views Throughout Community
  • Wren Elementary School Rated A
  • Clubhouse
  • Tennis Courts

About This Home

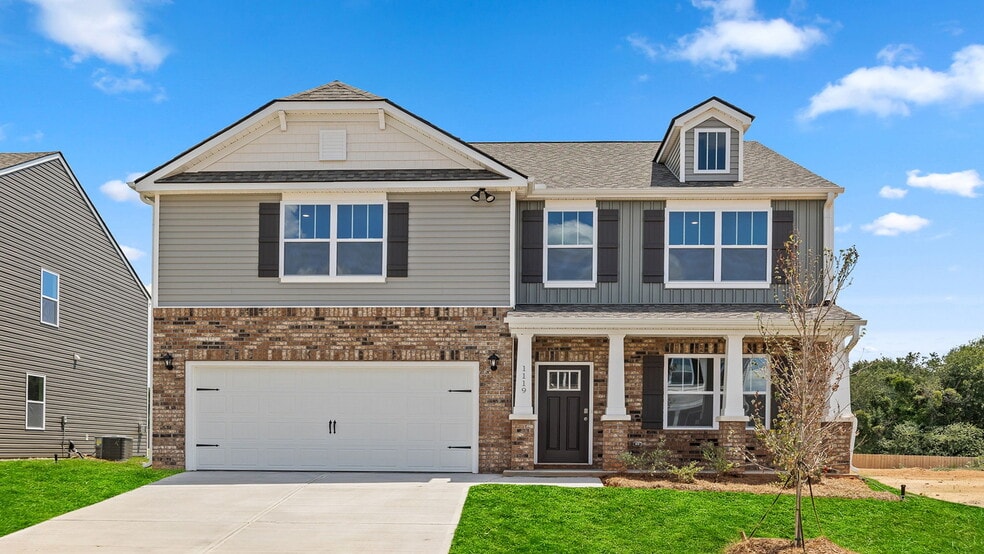
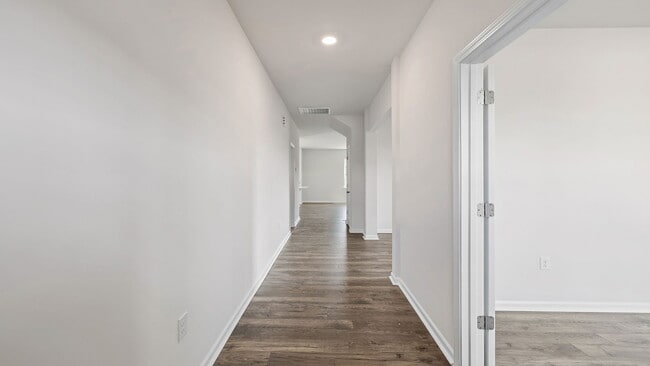
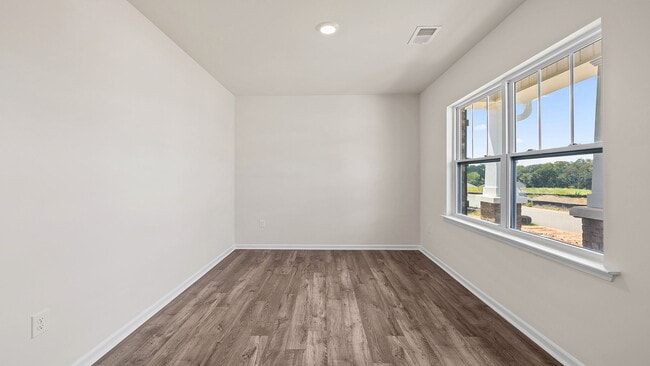
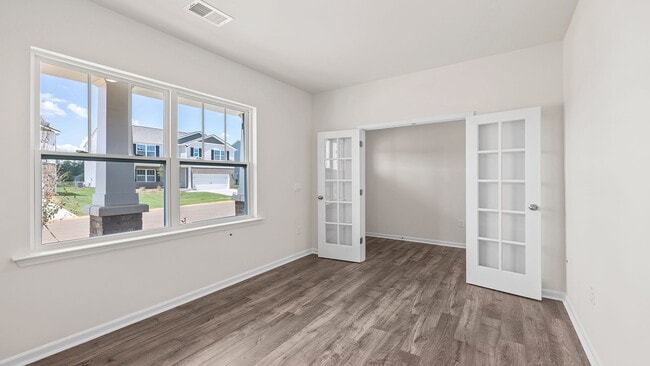
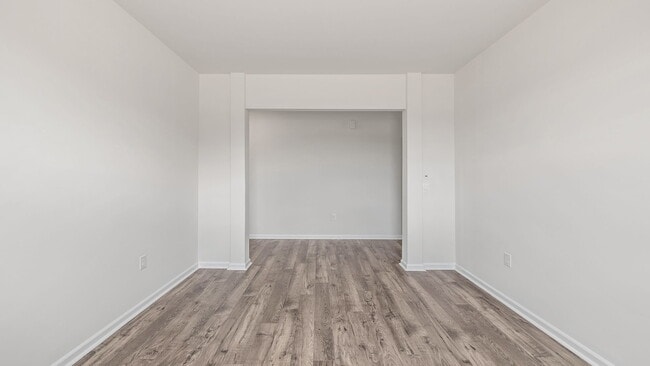
Check out 1140 Broadrum Street, a beautiful new home in our Woodglen community. This spacious two-story home features four bedrooms, two and a half bathrooms, and a two-car garage, featuring the perfect space. Upon entering, you’ll be greeted by a foyer that first leads to a home office and then to a formal dining room, making it ideal for both work and entertaining. The foyer flows into the heart of the home, where the open-concept design connects the spacious family room, complete with a cozy fireplace, to the gourmet kitchen. The kitchen is equipped with stainless steel appliances, a center island, ample cabinets, and a large breakfast room, perfect for casual dining and everyday meals. Upstairs, the primary suite Features a private retreat with a large walk-in closet and an en suite bathroom. The three additional bedrooms also include walk-in closets and are designed for comfort and privacy. A versatile loft area adds even more flexibility to the home, featuring the potential for a media room, playroom, or home gym. With its thoughtful design, spacious layout, and modern features, this home is the perfect place to call home. Pictures are representative.

Home Details

Home Type

  • Single Family

Year Built

  • Built in 2025 | New Construction
  • Expected Delivery December 2025

HOA Fees

  • $46 Monthly HOA Fees

Parking

  • 2 Car Garage

Taxes

  • No Special Tax

Interior Spaces

  • 2-Story Property

Bedrooms and Bathrooms

  • 4 Bedrooms

Community Details

Overview

  • Views Throughout Community
  • Pond in Community

Amenities

  • Clubhouse

Recreation

  • Tennis Courts
  • Pickleball Courts
  • Community Playground
  • Community Cabanas
  • Lap or Exercise Community Pool

Home Details

Home Type

Single Family

Year Built

Built in 2025 | New Construction

Lot Details

0 Sq Ft Lot

HOA Fees

$46 per month

Parking

2

Listing Details

  • Property Sub Type: Single Family Residence
  • Property Type: Residential Spec
  • Community Features: Community Pool, Lap or Exercise Community Pool, Community Playground, Pickleball Courts, Tennis Courts, Pond in Community, Clubhouse, Community Cabanas, Views Throughout Community
  • Standard Status: Closed
  • Subdivision Name: Woodglen
  • Directions: Take I-85 South towards Atlanta. Take exit 35 towards SC-86/Easley/Piedmont. Go for 0.3 miles, and turn left onto Highway 86. Go for 1.5 miles. Turn Left onto Willowmere Street.
  • Is New Construction?: Yes
  • PlanUrl: https://www.drhorton.com/south-carolina/greenville/piedmont/woodglen/floor-plans/2800
  • PlanType: Residential
  • Community Description: Welcome to Woodglen, a new home community located in the vibrant city of Piedmont, South Carolina. This neighborhood offers seven thoughtfully designed floorplans, ranging from single-story to two-story homes, with options featuring 3 to 5 bedrooms, up to 3 bathrooms, and 2-car garages. Residents will enjoy resort-style amenities, including a pool, cabana, playground, and pickleball courts. From the moment you step inside, you’ll notice the attention to detail and high-end finishes throughout. The kitchen is a true highlight, showcasing elegant birch cabinetry, quartz countertops, and stainless-steel appliances—perfect for everyday living or entertaining. LED lighting adds a sleek, modern touch while creating a warm and inviting atmosphere. Professionally landscaped yards provide a beautiful and functional outdoor space, while each home’s exterior boasts architectural shingles and a rear patio—ideal for relaxing or hosting guests. Every home also includes smart home technology, such as a smart thermostat, video doorbell, and smart front door deadbolt, offering both security and convenience at your fingertips. Woodglen’s prime location in Piedmont provides easy access to major roadways and is just minutes from restaurants, grocery stores, and other essential services. Families will appreciate the community’s proximity to Wren Elementary, Wren Middle, and Wren High School. Local attractions include the Piedmont Historic Society and Museum, Lake Hartwell Park, Table Rock State Park, and Paris Mountain State Park—perfect for weekend adventures. Woodglen offers the perfect blend of comfort, style, and convenience. Don’t miss your chance to make it your home. Schedule your tour today!
  • Special Features: NewHome

Interior Features

  • Full Bathrooms: 2
  • Half Bathrooms: 1
  • Total Bedrooms: 4
  • Stories: 2

Exterior Features

  • Builder Name: D.R. Horton - Greenville

Garage/Parking

  • Garage Spaces: 2

Condo/Co-op/Association

  • HOA: True
  • Homeowner Association Monthly Fee: 45.830

Community Map

Map

Other Move In Ready Homes in Woodglen

  • 1612 Castlen Ct

    $340,900

    • 3 Beds
    • 2.5 Baths
    • 2,175 Sq Ft
    1612 Castlen Ct
    • Available Now
    Section Image
  • 1417 Wexley Dr

    $363,900

    • 5 Beds
    • 3 Baths
    • 2,511 Sq Ft
    1417 Wexley Dr
    • Available Now
    Section Image
  • 1611 Castlen Ct

    $376,900

    • 5 Beds
    • 3.5 Baths
    • 2,618 Sq Ft
    1611 Castlen Ct
    • Available Now
    Section Image
  • 1621 Castlen Ct

    $394,900

    • 5 Beds
    • 3.5 Baths
    • 2,618 Sq Ft
    1621 Castlen Ct
    • Available Now
    Section Image

About the Builder

D.R. Horton began in 1978 as a homebuilding business in Texas and has grown into a national builder serving buyers across the United States. The company builds homes for first-time buyers, move-up buyers, active-adult buyers, and luxury buyers, with offerings that span both home construction and related purchase support. D.R. Horton also provides mortgage financing, title services, and insurance agency services, and it operates rental housing businesses alongside its homebuilding operations. The business further holds a majority stake in Forestar Group Inc., extending its involvement in residential lot development.
Section Image

Frequently Asked Questions

How many homes are planned at Woodglen

What are the HOA fees at Woodglen?

How many floor plans are available at Woodglen?

How many move-in ready homes are available at Woodglen?

Your Personal Tour Guide

Ask me questions while you tour the home.