
Dennis Snavely
RE/MAX Elite
(484) 779-1618
121 Total Sales
1 in Kirkwood
$275,100 Price
Estimated Value: $478,000 - $596,932
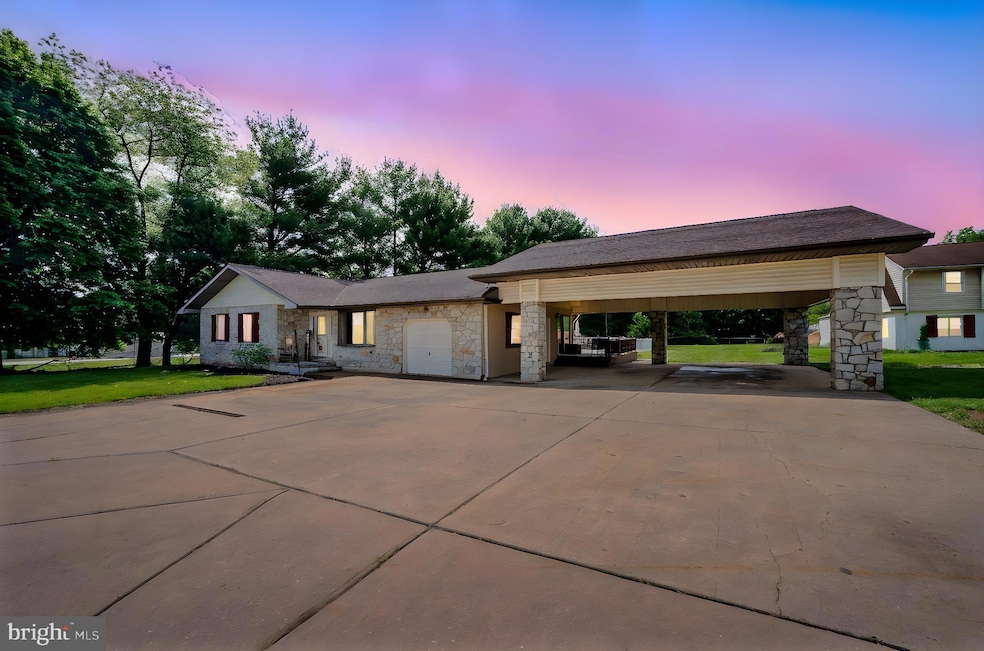
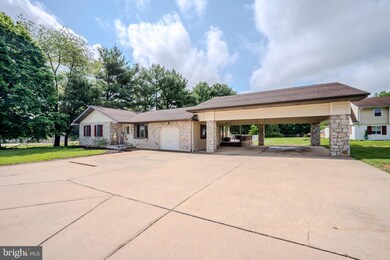
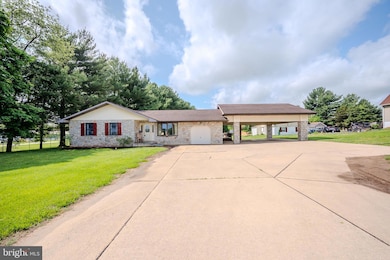
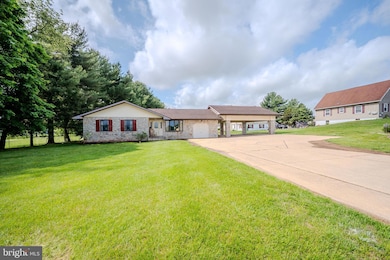
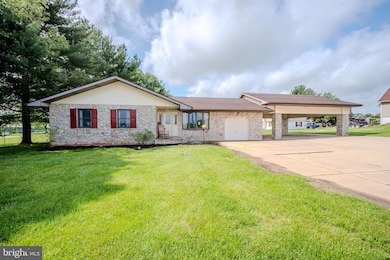
Welcome to this beautifully updated ranch home offering versatile living with NO HOA restrictions, perfect for entrepreneurs, general contractors, or anyone seeking freedom from development rules. Situated on nearly one acre, this property provides space, privacy, and endless potential.
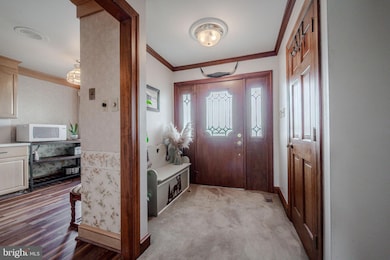
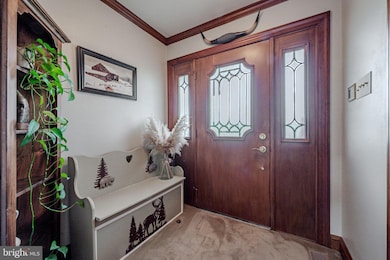
Featuring total 3bedrooms, 2 bedrooms on main level and 1 bedroom in lower level and 3 1/2 bathrooms, the home boasts an open floor plan, an inviting foyer with a newer front door, leads to the open living and dining rooms and separate family room, with multiple sliders and wonderful views to the expansive deck overlooking the magnificent in-ground pool with massive concrete patio, and pool house with full bath, storage and gathering room. Enjoy coffee or read favorite book in Sunroom/mudroom filled with natural light. Large eat-in kitchen features, updated laminate floor, a newer stainless steel gas stove, new faucet, pendant light, plenty of cabinets, corian countertops and bay windows. The hallway bath includes a newly installed vanity.
The finished basement offers a true in-law suite with its own private entrance—ideal for multi-generational living or rental possibilities. Outside, enjoy the in-ground pool, a pool house with a full kitchen, a large deck, and a fully fenced yard, creating your own personal oasis.
Parking is abundant with a 1-car garage, oversized driveway, and a carport—great for work trucks, trailers, or guests. The roof and HVAC were both replaced in 2016-2017, adding peace of mind.
A rare find in a non-development setting, this home combines comfort, flexibility, and room to grow. Don’t miss this opportunity!
Last Agent to Sell the Property
(302) 351-5000 maggie@lnf.com Long & Foster Real Estate, Inc. License #RA-0030955 Listed on: 05/09/2025
Co-Listed By
(302) 351-5000 maggie@lnf.com Long & Foster Real Estate, Inc. License #RS348815
We collect this data history from publicly available records. To have your information removed, we recommend requesting removal directly through your county’s website.
Dennis Snavely
RE/MAX Elite
(484) 779-1618
121 Total Sales
1 in Kirkwood
$275,100 Price
James Rice
Real of Pennsylvania
(856) 517-8544
185 Total Sales
1 in Kirkwood
$695,000 Price
Vicky Lawson
Long & Foster Real Estate, Inc.
(856) 517-2783
149 Total Sales
3 in Kirkwood
$435K - $550K Price Range
Lauri Brockson
Patterson-Schwartz-Newark
(302) 268-9537
178 Total Sales
5 in Kirkwood
$460K - $950K Price Range
Lydia Ragonese
Compass
(302) 240-4077
69 Total Sales
2 in Kirkwood
$33K - $64K Price Range
Neil Douen
EXP Realty, LLC
(856) 351-4301
166 Total Sales
1 in Kirkwood
$510,000 Price
We collect this data history from publicly available records. To have your information removed, we recommend requesting removal directly through your county’s website.
| Date | Buyer | Sale Price | Title Company |
|---|---|---|---|
| $394,000 | None Listed On Document | ||
| -- | None Available | ||
| -- | Security Ttl Guarantee Corp |
We collect this data history from publicly available records. To have your information removed, we recommend requesting removal directly through your county’s website.
| Date | Status | Borrower | Loan Amount |
|---|---|---|---|
| Open | $465,414 | ||
| Previous Owner | $105,100 | ||
| Closed | $339,500 | ||
| Previous Owner | $40,000 | ||
| Previous Owner | $100,000 |
We collect this data history from publicly available records. To have your information removed, we recommend requesting removal directly through your county’s website.
| Date | Event | Price | List to Sale | Price per Sq Ft |
|---|---|---|---|---|
| 09/10/2025 09/10/25 | Sold | $474,000 | 0.0% | $128 / Sq Ft |
| 08/05/2025 08/05/25 | For Sale | $474,000 | 0.0% | $128 / Sq Ft |
| 07/25/2025 07/25/25 | Pending | -- | -- | -- |
| 07/25/2025 07/25/25 | Price Changed | $474,000 | +1.9% | $128 / Sq Ft |
| 07/05/2025 07/05/25 | Price Changed | $465,000 | -5.1% | $125 / Sq Ft |
| 05/23/2025 05/23/25 | Price Changed | $489,900 | -1.8% | $132 / Sq Ft |
| 05/09/2025 05/09/25 | For Sale | $499,000 | -- | $134 / Sq Ft |
We collect this data history from publicly available records. To have your information removed, we recommend requesting removal directly through your county’s website.
| Year | Tax Paid | Tax Assessment Tax Assessment Total Assessment is a certain percentage of the fair market value that is determined by local assessors to be the total taxable value of land and additions on the property. | Land | Improvement |
|---|---|---|---|---|
| 2025 | -- | $476,500 | $108,000 | $368,500 |
| 2024 | $3,175 | $95,200 | $10,100 | $85,100 |
| 2023 | $2,878 | $95,200 | $10,100 | $85,100 |
| 2022 | $3,018 | $95,200 | $10,100 | $85,100 |
| 2021 | $2,353 | $95,200 | $10,100 | $85,100 |
| 2020 | $2,374 | $95,200 | $10,100 | $85,100 |
| 2019 | $2,749 | $95,200 | $10,100 | $85,100 |
| 2018 | $299 | $95,200 | $10,100 | $85,100 |
| 2017 | $1,984 | $95,200 | $10,100 | $85,100 |
| 2016 | $1,984 | $95,200 | $10,100 | $85,100 |
| 2015 | $1,985 | $95,200 | $10,100 | $85,100 |
| 2014 | $1,986 | $95,200 | $10,100 | $85,100 |
Seller's Agent in 2025
Mia Burch
Long & Foster
(302) 598-4069
11 in this area
173 Total Sales
P
Seller Co-Listing Agent in 2025
PAUL BURCH
Long & Foster
(302) 598-1871
6 in this area
102 Total Sales
B
Buyer's Agent in 2025
Brandon Mullins
Crown Homes Real Estate
(302) 593-5800
1 in this area
24 Total Sales
Source: Bright MLS
MLS Number: DENC2081172
APN: 12-002.00-035
Disclaimer: Certain information contained herein is derived from information provided by parties other than Homes.com. All information provided is deemed reliable, but is not guaranteed to be accurate and should be independently verified.
The data relating to real estate for sale on this website appears in part through the BRIGHT Internet Data Exchange program, a voluntary cooperative exchange of property listing data between licensed real estate brokerage firms, and is provided by BRIGHT through a licensing agreement.
Listing information is from various brokers who participate in the Bright MLS IDX program and not all listings may be visible on the site.
The property information being provided on or through the website is for the personal, non-commercial use of consumers and such information may not be used for any purpose other than to identify prospective properties consumers may be interested in purchasing.
Some properties which appear for sale on the website may no longer be available because they are for instance, under contract, sold or are no longer being offered for sale.
Property information displayed is deemed reliable but is not guaranteed.
Copyright 2026 Bright MLS, Inc.
Ask me questions while you tour the home.