
Brian Spangler
Keller Williams Real Estate - Media
(484) 787-3029
129 Total Sales
2 in Odessa
$590K - $600K Price Range

Estimated Value: $575,000 - $647,000
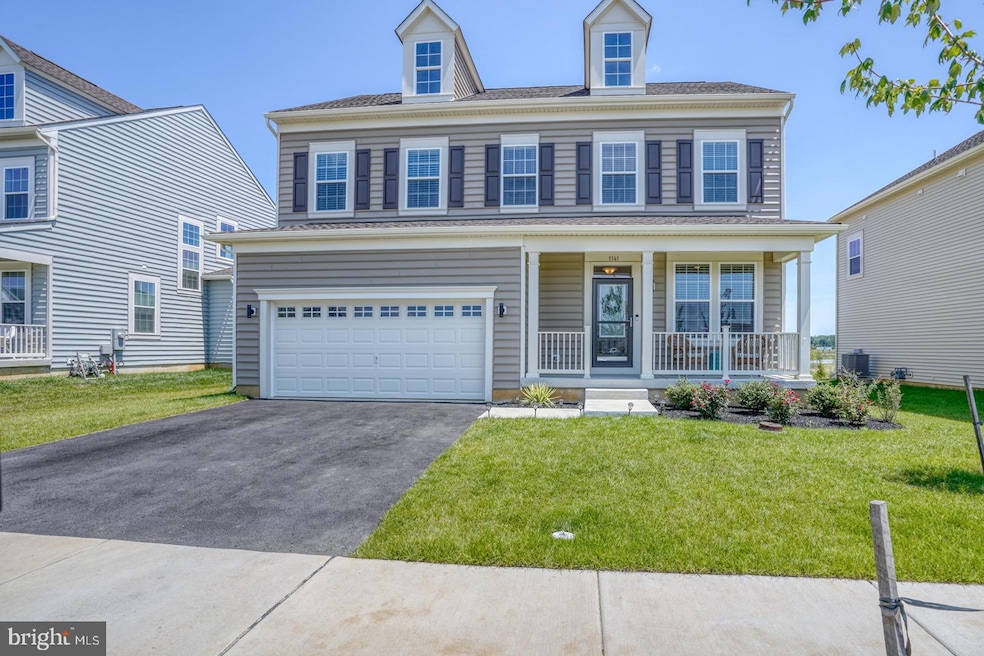
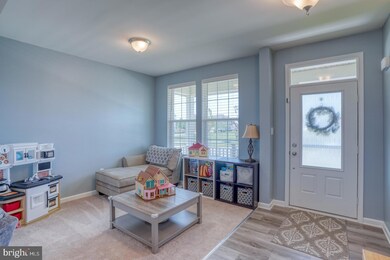
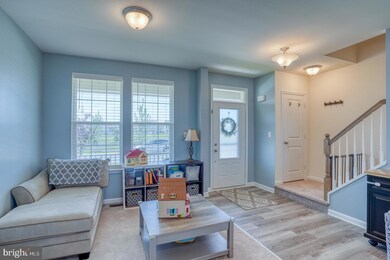
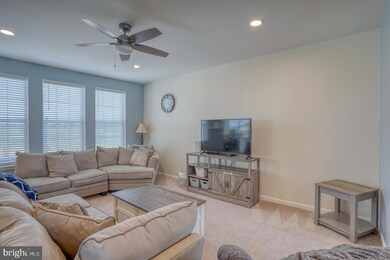
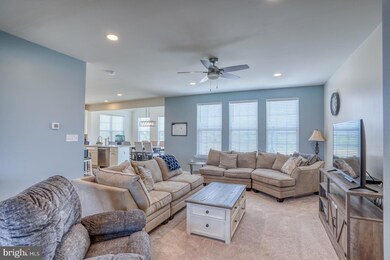
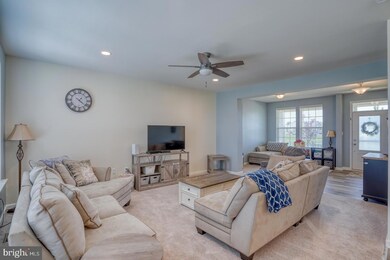
Welcome to this stunning 4 bedroom, 2.1 bathroom Colonial style home located in the desirable Village of Bayberry South. Only 9 months old, why wait months for new construction? Builders warranty is transferable. This almost brand-new home offers a modern and open floor plan spread across 2 levels, perfect for comfortable living and entertaining. The unfinished basement with egress and rough-in for a full bath provides endless possibilities for customization and additional living space. Step inside and be greeted by the spacious combination dining/living (dining room is currently be used as a play area) with recessed lighting and ceiling fan. The kitchen is a dream, with LVP Flooring and featuring tons of soft close cabinets, a large island, quartz counter tops, pantry, stainless steel appliances including a gas stove and built-it microwave that vents outside. Off the kitchen is a beautiful Sunroom that allows for an abundance of Natural Light. Finishing off the main floor is the laundry and the powder room adding convenience to daily living. The primary bedroom suite boasts a primary bath with double sinks and walk-in closet, providing a private retreat. The remaining three bedrooms are generously sized and two of the three offer walk-in closets and they share the hall bath. Step outside to the beautiful back patio with black and gray hardscaping, a perfect spot for outdoor entertaining and relaxing. The two-car garage offers plenty of parking and storage space. This home also features a front porch and community open space is in front of the property making this a premium lot. Located in the sought-after Appoquinimink school district, this home offers the perfect combination of luxury and convenience. Don't miss the opportunity to make this meticulously maintained home yours! Schedule your showing today.
Last Agent to Sell the Property
(302) 733-7000 ccashman@psre.com Patterson-Schwartz-Newark Brokerage Phone: 3027337000 Listed on: 07/22/2024
We collect this data history from publicly available records. To have your information removed, we recommend requesting removal directly through your county’s website.
Brian Spangler
Keller Williams Real Estate - Media
(484) 787-3029
129 Total Sales
2 in Odessa
$590K - $600K Price Range
Jonathan Edler
Empower Real Estate, LLC
(302) 691-9929
54 Total Sales
1 in Odessa
$615,000 Price
David Landon
Patterson-Schwartz-Newark
(484) 779-6763
335 Total Sales
16 in Odessa
$300K - $810K Price Range
Asmaro Gist
Realty Mark Associates-CC
(267) 234-7786
36 Total Sales
1 in Odessa
$1,027,067 Price
Bobby Carter
Crown Homes Real Estate
(302) 216-4178
104 Total Sales
2 in Odessa
$96K - $630K Price Range
Stephanie Coho
Compass RE
(856) 351-5461
240 Total Sales
5 in Odessa
$400K - $749K Price Range
We collect this data history from publicly available records. To have your information removed, we recommend requesting removal directly through your county’s website.
| Date | Buyer | Sale Price | Title Company |
|---|---|---|---|
| $569,900 | None Listed On Document | ||
| -- | None Listed On Document | ||
| $2,638,717 | None Available |
We collect this data history from publicly available records. To have your information removed, we recommend requesting removal directly through your county’s website.
| Date | Status | Borrower | Loan Amount |
|---|---|---|---|
| Open | $588,706 | ||
| Previous Owner | $469,512 |
We collect this data history from publicly available records. To have your information removed, we recommend requesting removal directly through your county’s website.
| Date | Event | Price | List to Sale | Price per Sq Ft |
|---|---|---|---|---|
| 09/19/2024 09/19/24 | Sold | $569,000 | -1.9% | $228 / Sq Ft |
| 08/20/2024 08/20/24 | Pending | -- | -- | -- |
| 08/13/2024 08/13/24 | Price Changed | $579,900 | -1.7% | $232 / Sq Ft |
| 08/08/2024 08/08/24 | Price Changed | $589,900 | -1.7% | $236 / Sq Ft |
| 07/22/2024 07/22/24 | For Sale | $599,900 | -- | $240 / Sq Ft |
We collect this data history from publicly available records. To have your information removed, we recommend requesting removal directly through your county’s website.
| Year | Tax Paid | Tax Assessment Tax Assessment Total Assessment is a certain percentage of the fair market value that is determined by local assessors to be the total taxable value of land and additions on the property. | Land | Improvement |
|---|---|---|---|---|
| 2025 | $4,010 | $507,000 | $117,100 | $389,900 |
| 2024 | $4,582 | $109,500 | $7,500 | $102,000 |
| 2023 | -- | $2,100 | $2,100 | |
| 2022 | $0 | $2,100 | $2,100 | $0 |
| 2021 | $0 | $2,100 | $2,100 | $0 |
| 2020 | $0 | $2,100 | $2,100 | $0 |
| 2019 | $0 | $2,100 | $2,100 | $0 |
| 2018 | $0 | $2,100 | $2,100 | $0 |
| 2017 | -- | $2,100 | $2,100 | $0 |
| 2016 | -- | $2,100 | $2,100 | $0 |
| 2015 | -- | $2,100 | $2,100 | $0 |
| 2014 | -- | $2,100 | $2,100 | $0 |
Seller's Agent in 2024
Cathy Verne
Patterson Schwartz
(302) 561-0724
104 Total Sales
Buyer's Agent in 2024
Dustin Oldfather
Compass
(302) 249-5899
1,401 Total Sales
Buyer Co-Listing Agent in 2024
KEILANNA BROWN
Creig Northrop Team of Long & Foster
(302) 265-9965
17 Total Sales
Source: Bright MLS
MLS Number: DENC2065176
APN: 13-013.31-058
Disclaimer: Certain information contained herein is derived from information provided by parties other than Homes.com. All information provided is deemed reliable, but is not guaranteed to be accurate and should be independently verified.
The data relating to real estate for sale on this website appears in part through the BRIGHT Internet Data Exchange program, a voluntary cooperative exchange of property listing data between licensed real estate brokerage firms, and is provided by BRIGHT through a licensing agreement.
Listing information is from various brokers who participate in the Bright MLS IDX program and not all listings may be visible on the site.
The property information being provided on or through the website is for the personal, non-commercial use of consumers and such information may not be used for any purpose other than to identify prospective properties consumers may be interested in purchasing.
Some properties which appear for sale on the website may no longer be available because they are for instance, under contract, sold or are no longer being offered for sale.
Property information displayed is deemed reliable but is not guaranteed.
Copyright 2026 Bright MLS, Inc.
Ask me questions while you tour the home.