
Amanda Bradford
Responds Quickly
Crown Homes Real Estate
(302) 281-1914
169 Total Sales
6 in Odessa
$350K - $500K Price Range
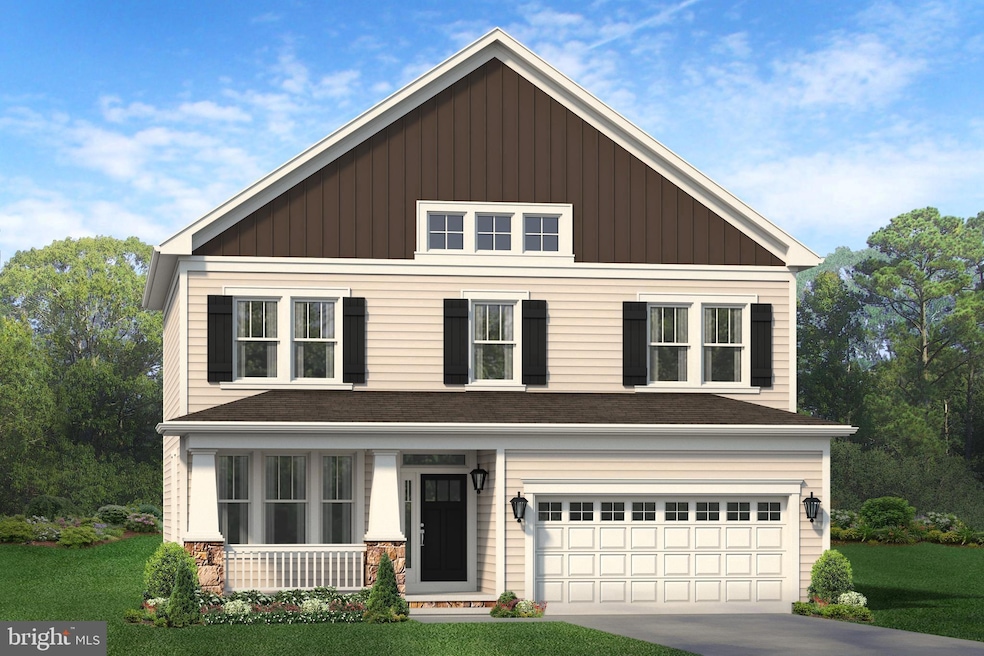

This Calloway Craftsman is a 2,647 square foot, 4 bedroom, 2.5 bath home featuring an airy kitchen with gas range and tiled backsplash; a bright Sunroom; luxury vinyl plank flooring throughout the first floor and upstairs hall; owner's bath with luxury shower and separate water closet; a large 10x16 deck for backyard entertaining and so much more! Blenheim Homes is dedicated to turning your dream home into a reality. Each community is thoughtfully designed to cater to the unique lifestyles of your family. Our homes offer a variety of style options for personalization, ensuring every detail reflects your personality. With a focus on creating spaces that adapt to your wants and needs, from hosting dinner parties to enjoying neighborhood walks or local shopping, Blenheim is ready with a community and floor plan to suit every stage of your journey and every person in your family. Welcome to Blenheim, where we build more than homes – we build the backdrop for a lifetime of memories.
Last Agent to Sell the Property
(302) 254-0100 blenheimhomes@blenheimhomes.com Blenheim Marketing LLC Listed on: 03/15/2024
Amanda Bradford
Crown Homes Real Estate
(302) 281-1914
169 Total Sales
6 in Odessa
$350K - $500K Price Range
Octavia Williams
Century 21 Gold Key Realty
(302) 208-6653
120 Total Sales
2 in Odessa
$412K - $595K Price Range
Angela Ferguson
RE/MAX Associates-Hockessin
(302) 314-0098
75 Total Sales
2 in Odessa
$475K - $495K Price Range
Gina Spiese
Crown Homes Real Estate
(484) 233-6052
33 Total Sales
2 in Odessa
$348K - $485K Price Range
Lisa Magobet
Keller Williams Real Estate - Media
(302) 307-4839
55 Total Sales
1 in Odessa
$360,000 Price
Michael Milligan
Century 21 Emerald
(856) 276-0704
56 Total Sales
3 in Odessa
$560K - $775K Price Range
We collect this data history from publicly available records. To have your information removed, we recommend requesting removal directly through your county’s website.
| Date | Event | Price | List to Sale | Price per Sq Ft |
|---|---|---|---|---|
| 06/12/2024 06/12/24 | Sold | $622,870 | 0.0% | $235 / Sq Ft |
| 04/20/2024 04/20/24 | Pending | -- | -- | -- |
| 03/15/2024 03/15/24 | For Sale | $622,905 | -- | $235 / Sq Ft |
BS
Seller's Agent in 2024
Brittany Stephens
Blenheim Marketing LLC
37 Total Sales
Buyer's Agent in 2024
BOQI SHI
Patterson Schwartz
(917) 865-6520
13 Total Sales
Source: Bright MLS
MLS Number: DENC2057550
Disclaimer: Certain information contained herein is derived from information provided by parties other than Homes.com. All information provided is deemed reliable, but is not guaranteed to be accurate and should be independently verified.
The data relating to real estate for sale on this website appears in part through the BRIGHT Internet Data Exchange program, a voluntary cooperative exchange of property listing data between licensed real estate brokerage firms, and is provided by BRIGHT through a licensing agreement.
Listing information is from various brokers who participate in the Bright MLS IDX program and not all listings may be visible on the site.
The property information being provided on or through the website is for the personal, non-commercial use of consumers and such information may not be used for any purpose other than to identify prospective properties consumers may be interested in purchasing.
Some properties which appear for sale on the website may no longer be available because they are for instance, under contract, sold or are no longer being offered for sale.
Property information displayed is deemed reliable but is not guaranteed.
Copyright 2026 Bright MLS, Inc.
Ask me questions while you tour the home.