
Fernando Aguilar Jr.
Responds Quickly
Keller Williams Pacific Estates
(562) 667-3107
41 Total Sales
2 in Woodward Park
$525,000 Price Range
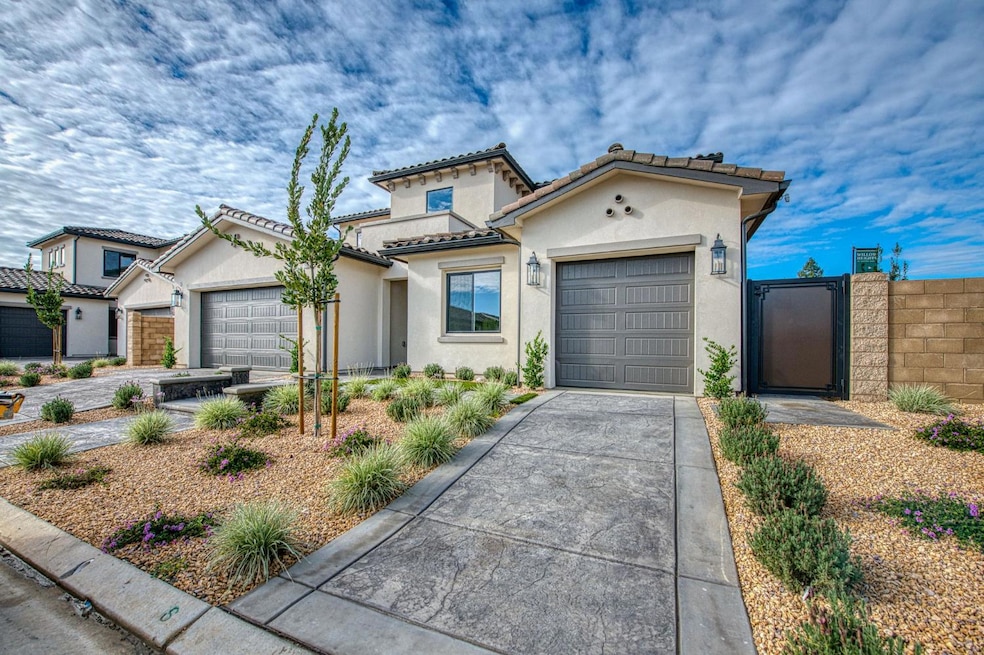
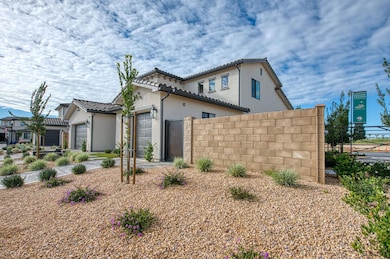
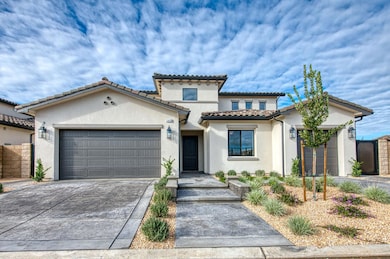
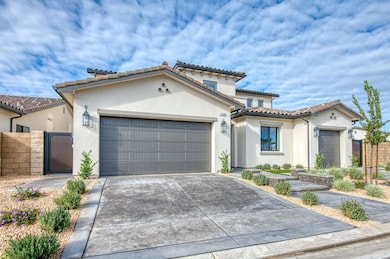
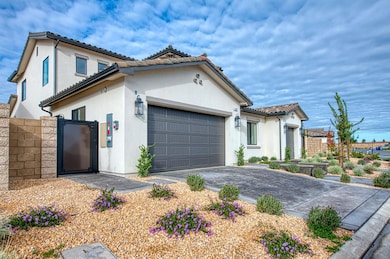
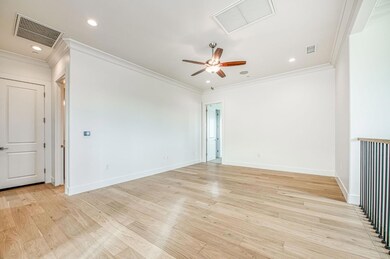
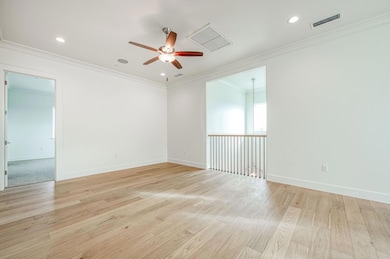
Our most popular plan at Willow Heights is ready now for move-in without the build time. This 3619 sq ft plan has 4 beds, 4 baths and a 3 car garage. This home has beautiful cabinetry, a gourmet kitchen and designer finishes throughout. It is located on a desirable corner lot and has front and backyard landscaping. *Ask Seller/builder about $50k move in incentive. Terms/restrictions
Last Agent to Sell the Property
CORNERSTONE REAL ESTATE License #01900671 Listed on: 12/05/2025
Fernando Aguilar Jr.
Keller Williams Pacific Estates
(562) 667-3107
41 Total Sales
2 in Woodward Park
$525,000 Price Range
Torri Simons
Compass
(805) 549-5116
22 Total Sales
2 in Woodward Park
$677,000 Price Range
Mona Meenakshi
Realty One Group Action
(209) 299-4362
31 Total Sales
1 in Woodward Park
$420,000 Price
Marty Flores-Orito
Joseph Viveros, Broker
(559) 314-2968
15 Total Sales
2 in Woodward Park
$355K - $470K Price Range
Cash Thomas
CMT Properties Inc.
(559) 354-4937
63 Total Sales
4 in Woodward Park
$145K - $670K Price Range
Eric McCormick
London Properties, Ltd.
(559) 272-5958
66 Total Sales
5 in Woodward Park
$480K - $850K Price Range
We collect this data history from publicly available records. To have your information removed, we recommend requesting removal directly through your county’s website.
| Date | Event | Price | List to Sale | Price per Sq Ft |
|---|---|---|---|---|
| 07/08/2026 07/08/26 | Sold | $1,150,000 | -6.1% | $318 / Sq Ft |
| 06/12/2026 06/12/26 | Pending | -- | -- | -- |
| 03/20/2026 03/20/26 | Price Changed | $1,225,000 | -7.5% | $338 / Sq Ft |
| 12/05/2025 12/05/25 | For Sale | $1,325,000 | -- | $366 / Sq Ft |
Seller's Agent in 2026
Brian Hertel
CORNERSTONE REAL ESTATE
(559) 307-1761
21 in this area
26 Total Sales
Buyer's Agent in 2026
Ryan Johnson
Century 21 Select Real Estate
(559) 213-9940
21 in this area
79 Total Sales
Source: Fresno MLS
MLS Number: 640725
Disclaimer: Certain information contained herein is derived from information provided by parties other than Homes.com. All information provided is deemed reliable, but is not guaranteed to be accurate and should be independently verified.
IDX information is provided exclusively for personal, non-commercial use, and may not be used for any purpose other than to identify prospective properties consumers may be interested in purchasing. Information is deemed reliable but not guaranteed.
Ask me questions while you tour the home.