
Seller's Agent in 2025
Tracy La
Superior Real Estate Group
(714) 895-2222
65 Total Sales
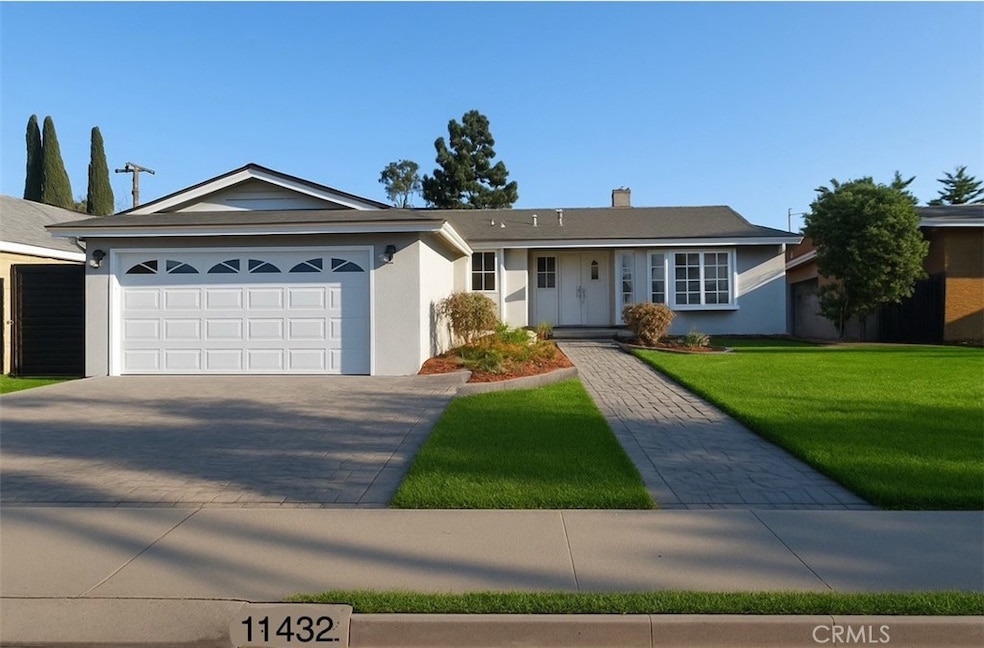
Estimated Value: $1,328,403
Welcome to Your Dream Home 2249sf and BIG LOT 10,251SF, desirable neighborhood this stunning, the owner submitted the planning check in the back yard can build detached 1 ADU 800 sf 2 bedrooms , 2 bathrooms and 1 detached SB9 800sf, 2 bedrooms, 2 bathrooms, and both units are separate address and seprate all utilities.fully remodeled home offers the perfect blend of modern and functional design. You’re greeted by soaring high ceilings and a breathtaking custom chandelier, setting the tone for the elegance that flows throughout the living room. The house has HUGE FAMILY ROOM 935sf can be converted to another unit with a full kitchen, 2 bedrooms and 2 bathrooms. Open floor plan kitchen, Quartz counter top, double-pane windows, waterproof vinyl flooring throughout, crown molding, recessed lighting, and fresh interior and exterior paint. From the kitchen, you can access the enclosed patio, which leads a spacious backyard on a lot over 10,000 square feet lot. Conveniently located near the 22 and 405 Freeways, shopping malls, supermarkets, and restaurants, this property is a prime investment opportunity in a highly sought-after location.Don’t miss this gem—schedule your showing today!
Last Agent to Sell the Property
Superior Real Estate Group Brokerage Phone: 714-422-6946 License #02004281 Listed on: 06/27/2025
We collect this data history from publicly available records. To have your information removed, we recommend requesting removal directly through your county’s website.
We collect this data history from publicly available records. To have your information removed, we recommend requesting removal directly through your county’s website.
| Date | Buyer | Sale Price | Title Company |
|---|---|---|---|
| -- | Lawyers Title Company | ||
| $1,300,000 | Lawyers Title | ||
| -- | None Listed On Document | ||
| -- | Ticor Title | ||
| $1,060,000 | Ticor Title |
We collect this data history from publicly available records. To have your information removed, we recommend requesting removal directly through your county’s website.
| Date | Status | Borrower | Loan Amount |
|---|---|---|---|
| Open | $1,040,000 | ||
| Previous Owner | $800,000 | ||
| Previous Owner | $165,000 | ||
| Previous Owner | $150,000 |
We collect this data history from publicly available records. To have your information removed, we recommend requesting removal directly through your county’s website.
| Date | Event | Price | List to Sale | Price per Sq Ft |
|---|---|---|---|---|
| 08/12/2025 08/12/25 | Sold | $1,300,000 | +4.1% | $578 / Sq Ft |
| 06/27/2025 06/27/25 | For Sale | $1,248,889 | -- | $555 / Sq Ft |
We collect this data history from publicly available records. To have your information removed, we recommend requesting removal directly through your county’s website.
| Year | Tax Paid | Tax Assessment Tax Assessment Total Assessment is a certain percentage of the fair market value that is determined by local assessors to be the total taxable value of land and additions on the property. | Land | Improvement |
|---|---|---|---|---|
| 2026 | $1,397 | $1,300,000 | $1,185,918 | $114,082 |
| 2025 | $1,359 | $86,201 | $27,441 | $58,760 |
| 2024 | $1,359 | $84,511 | $26,903 | $57,608 |
| 2023 | $1,414 | $82,854 | $26,375 | $56,479 |
| 2022 | $1,296 | $81,230 | $25,858 | $55,372 |
| 2021 | $1,277 | $79,638 | $25,351 | $54,287 |
| 2020 | $1,262 | $78,822 | $25,091 | $53,731 |
| 2019 | $1,248 | $77,277 | $24,599 | $52,678 |
| 2018 | $1,220 | $75,762 | $24,116 | $51,646 |
| 2017 | $1,206 | $74,277 | $23,643 | $50,634 |
| 2016 | $1,157 | $72,821 | $23,179 | $49,642 |
| 2015 | $1,140 | $71,728 | $22,831 | $48,897 |
| 2014 | $1,183 | $70,323 | $22,383 | $47,940 |
Seller's Agent in 2025
Tracy La
Superior Real Estate Group
(714) 895-2222
65 Total Sales
L
Buyer's Agent in 2025
Leslie Cao
La Vinci Inv. & Financial
(714) 396-5111
22 Total Sales
Source: California Regional Multiple Listing Service (CRMLS)
MLS Number: PW25145036
APN: 090-502-04
Disclaimer: Certain information contained herein is derived from information provided by parties other than Homes.com. All information provided is deemed reliable, but is not guaranteed to be accurate and should be independently verified.
The multiple listing data appearing on this website, or contained in reports produced therefrom, is owned and copyrighted by California Regional Multiple Listing Service, Inc. ("CRMLS") and is protected by all applicable copyright laws. Information provided is for viewer's personal, non-commercial use and may not be used for any purpose other than to identify prospective properties the viewer may be interested in purchasing. All listing data, including but not limited to square footage and lot size is believed to be accurate, but the listing Agent, listing Broker and CRMLS and its affiliates do not warrant or guarantee such accuracy. The viewer should independently verify the listed data prior to making any decisions based on such information by personal inspection and/or contacting a real estate professional.
Based on information from California Regional Multiple Listing Service, Inc. and /or other sources. All data, including all measurements and calculations of area, is obtained from various sources and has not been, and will not be, verified by broker or MLS. All information should be independently reviewed and verified for accuracy. Properties may or may not be listed by the office/agent presenting the information
Ask me questions while you tour the home.