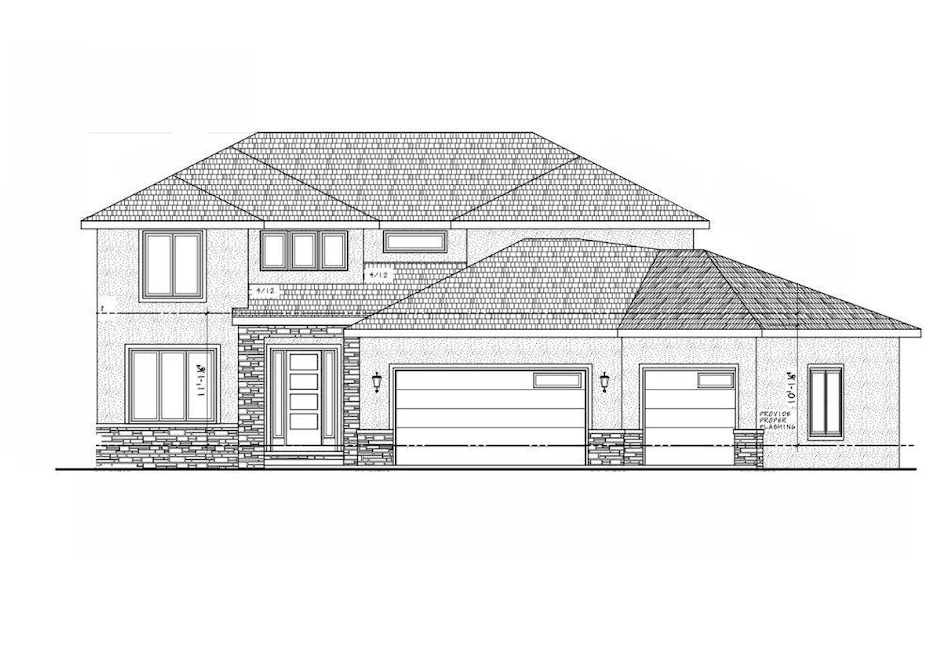
11433 S Jasmine St Olathe, KS 66061
Olathe AreaEstimated payment $7,182/month
Highlights
- Fitness Center
- Lake Privileges
- Family Room with Fireplace
- Cedar Creek Elementary School Rated A
- Clubhouse
- Vaulted Ceiling
About This Home
SOLD BEFORE PROCESSED - French Homes building custom Madison 1.5 Story Plan on a cul-de-sac lot backing in Estates of Canyon Oaks in Cedar Creek.
Listing Agent
Cedar Creek Realty LLC Brokerage Phone: 913-530-5493 License #SP00234399 Listed on: 10/28/2025
Co-Listing Agent
Cedar Creek Realty LLC Brokerage Phone: 913-530-5493 License #SP00050877
Home Details
Home Type
- Single Family
Est. Annual Taxes
- $14,251
Lot Details
- 15,779 Sq Ft Lot
- Cul-De-Sac
- Sprinkler System
HOA Fees
- $157 Monthly HOA Fees
Parking
- 3 Car Attached Garage
- Side Facing Garage
Home Design
- Home Under Construction
- Traditional Architecture
- Composition Roof
- Stone Trim
- Stucco
Interior Spaces
- 1.5-Story Property
- Built-In Features
- Vaulted Ceiling
- Ceiling Fan
- Mud Room
- Entryway
- Family Room with Fireplace
- 2 Fireplaces
- Combination Kitchen and Dining Room
- Home Office
- Loft
- Unfinished Basement
- Basement Fills Entire Space Under The House
Kitchen
- Breakfast Room
- Built-In Oven
- Cooktop
- Microwave
- Dishwasher
- Stainless Steel Appliances
- Kitchen Island
- Disposal
Flooring
- Wood
- Carpet
- Ceramic Tile
Bedrooms and Bathrooms
- 5 Bedrooms
- Main Floor Bedroom
- Walk-In Closet
- 4 Full Bathrooms
- Double Vanity
- Bathtub With Separate Shower Stall
- Shower
Laundry
- Laundry Room
- Laundry on main level
Outdoor Features
- Lake Privileges
- Covered Patio or Porch
- Playground
Schools
- Cedar Creek Elementary School
- Olathe West High School
Utilities
- Humidifier
- Forced Air Heating and Cooling System
- Vented Exhaust Fan
Listing and Financial Details
- Assessor Parcel Number DP23640000-0045
- $800 special tax assessment
Community Details
Overview
- Association fees include all amenities
- Cedar Creek Association
- Cedar Creek Estates Of Canyon Oaks Subdivision, Madison 1.5 Floorplan
Amenities
- Clubhouse
- Party Room
Recreation
- Tennis Courts
- Pickleball Courts
- Fitness Center
- Community Pool
- Trails
Map
Home Values in the Area
Average Home Value in this Area
Property History
We collect this data history from publicly available records. To have your information removed, we recommend requesting removal directly through your county’s website.
| Date | Event | Price | List to Sale | Price per Sq Ft |
|---|---|---|---|---|
| 10/28/2025 10/28/25 | Pending | -- | -- | -- |
| 10/28/2025 10/28/25 | For Sale | $1,064,185 | -- | $308 / Sq Ft |
Source: Heartland MLS
MLS Number: 2581532

Disclaimer: Certain information contained herein is derived from information provided by parties other than Homes.com. All information provided is deemed reliable, but is not guaranteed to be accurate and should be independently verified.
All data is obtained from various sources and may not have been verified by broker or MLS GRID. Supplied Open House Information is subject to change without notice. All information should be independently reviewed and verified for accuracy. Properties may or may not be listed by the office/agent presenting the information. Some IDX listings have been excluded from this website. Prices displayed on all Sold listings are the Last Known Listing Price and may not be the actual selling price.
Listings courtesy of Heartland MLS as distributed by MLS GRID.
Based on information submitted to the MLS GRID
Listing Information presented by local MLS brokerage: TEN-X, INC., local REALTOR®- Arlene Richardson - (888) 952-6393
- 11430 S Wild Rose Ln
- 25534 W 114th Terrace
- 25541 W 114th Terrace
- 25522 W 114th Terrace
- 25529 W 114th Terrace
- 25510 W 114th Terrace
- 25517 W 114th Terrace
- 25470 W 114th Ct
- 11560 S Wild Rose Ln
- 11508 S Mize Rd
- 11621 S Mize Rd
- 11295 S Red Bird St
- 11527 S Houston St
- 11455 S Houston St
- 11442 S Houston St
- 11561 S Houston St
- 26400 W 111th Terrace
- 24957 W 114th St
- 25009 W 112th St
- 25086 W 112th St
Ask me questions while you tour the home.