
Steve Slocum
COLDWELL BANKER REALTY
(941) 909-3156
188 Total Sales
20 in Lakewood Ranch
$310K - $1.4M Price Range

Estimated Value: $526,416
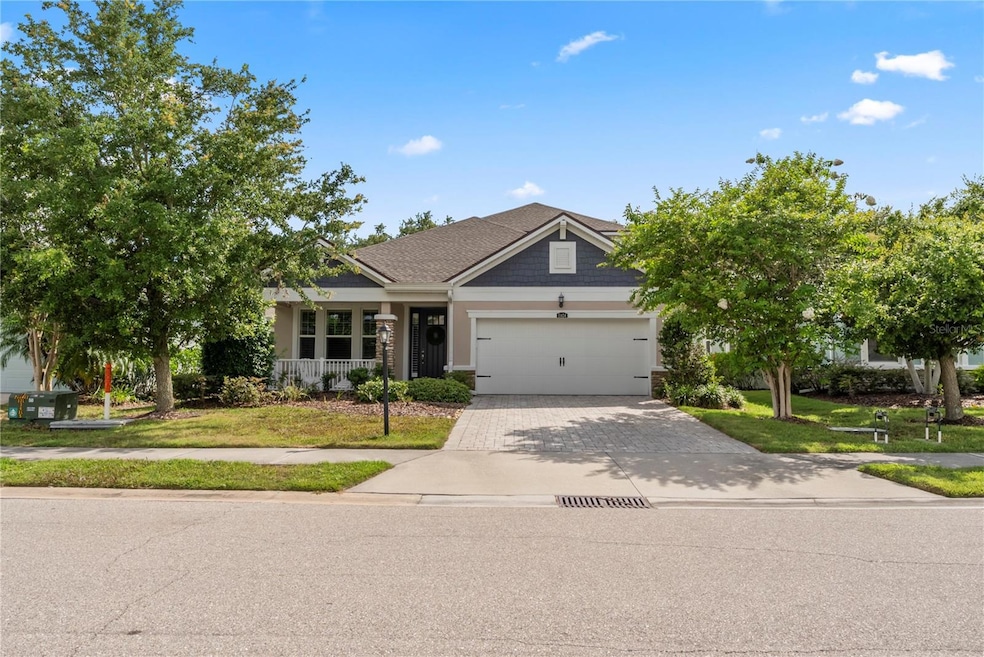
Tucked away on a private preserve lot within the gated, maintenance-free community of Harmony in Lakewood Ranch, this beautifully updated two-story home offers the perfect blend of comfort, flexibility, and peace of mind. With a southern-exposure backyard and no rear neighbors, enjoy serene views and true privacy from your screened paver lanai—ideal for morning coffee, outdoor dining, or simply unwinding. Designed for modern living, the home features 4 bedrooms, 3 full bathrooms, a den, and a spacious second-floor bonus/media room, providing endless options for families, guests, or work-from-home needs. Major updates include a NEW ROOF, freshly painted interior, newly sealed driveway, deep-cleaned air vents, whole-house water filtration and softener, and an EV charging station in the garage—making this home truly move-in ready. At the heart of the home, the open-concept layout showcases a gourmet kitchen with rich wood cabinetry, stainless steel appliances, granite countertops, a walk-in pantry, and a large one-level island with breakfast bar that flows seamlessly into the dining area and great room. Sliding doors open to the screened lanai, extending your living space outdoors. The primary suite is a relaxing retreat with preserve views, a generous walk-in closet, and a spa-inspired ensuite featuring dual granite vanities, a glass-enclosed walk-in shower, and a deep soaking garden tub. Two additional bedrooms and a full bath are conveniently located on the main floor, along with a den/home office with glass French doors—perfect for remote work or quiet calls. Upstairs, a large bonus/media/game room sets the stage for movie nights, a playroom, or hobby space, complemented by a fourth bedroom and full bath—ideal for guests or multigenerational living. Additional highlights include engineered hardwood flooring, plantation shutters, recessed lighting, ceiling fans, a tankless water heater, laundry room, and an oversized walk-in storage closet. Curb appeal abounds with stone accents, a covered front porch, brick paver driveway and walkway, and a backyard gas line ready for your grill. Residents of Harmony enjoy low HOA fees that include exterior lawn maintenance and access to resort-style amenities: a newly renovated community pool, clubhouse, fitness center, playground, grilling area, and scenic walking trails. Ideally located near top-rated schools, golf, shopping, dining, and less than 20 miles to the Gulf beaches. The CDD fee is included in the total tax amount, adding even more value. This is a rare opportunity to enjoy privacy, upgrades, and resort-style living in one of Lakewood Ranch’s most desirable gated communities.
Last Agent to Sell the Property
SELLBIZ Brokerage Phone: 941-400-0390 License #3346015 Listed on: 06/16/2025
Last Buyer's Agent
SELLBIZ Brokerage Phone: 941-400-0390 License #3346015 Listed on: 06/16/2025
We collect this data history from publicly available records. To have your information removed, we recommend requesting removal directly through your county’s website.
Steve Slocum
COLDWELL BANKER REALTY
(941) 909-3156
188 Total Sales
20 in Lakewood Ranch
$310K - $1.4M Price Range
Kelly Mooney
DOUGLAS ELLIMAN
(941) 260-2557
141 Total Sales
5 in Lakewood Ranch
$635K - $1.6M Price Range
Nathan Weaver
FINE PROPERTIES
(941) 242-7552
42 Total Sales
1 in Lakewood Ranch
$490,000 Price
Brigittia Nickel-Long
FLORIDA EXECUTIVE REALTY
(813) 437-5249
94 Total Sales
1 in Lakewood Ranch
$715,000 Price
Meredith Holz
COLDWELL BANKER REALTY
(941) 900-3420
82 Total Sales
13 in Lakewood Ranch
$343K - $1M Price Range
Gayle Scott
COLDWELL BANKER REALTY
(941) 213-1240
29 Total Sales
1 in Lakewood Ranch
$625,000 Price
We collect this data history from publicly available records. To have your information removed, we recommend requesting removal directly through your county’s website.
| Date | Buyer | Sale Price | Title Company |
|---|---|---|---|
| $510,000 | Stewart Title Company | ||
| Athar Mohammed J | $642,900 | Battaglia Law Pllc | |
| Mueller Michael J | $367,665 | Hillsborough Title Inc |
We collect this data history from publicly available records. To have your information removed, we recommend requesting removal directly through your county’s website.
| Date | Status | Borrower | Loan Amount |
|---|---|---|---|
| Closed | $514,320 | ||
| Previous Owner | Mueller Michael J | $330,898 |
We collect this data history from publicly available records. To have your information removed, we recommend requesting removal directly through your county’s website.
| Date | Event | Price | List to Sale | Price per Sq Ft | Prior Sale |
|---|---|---|---|---|---|
| 01/30/2026 01/30/26 | Sold | $510,000 | -3.8% | $207 / Sq Ft | |
| 01/05/2026 01/05/26 | Pending | -- | -- | -- | |
| 12/26/2025 12/26/25 | Price Changed | $529,900 | -1.9% | $215 / Sq Ft | |
| 10/30/2025 10/30/25 | Price Changed | $539,900 | -1.8% | $219 / Sq Ft | |
| 07/09/2025 07/09/25 | Price Changed | $549,900 | -1.8% | $223 / Sq Ft | |
| 06/16/2025 06/16/25 | For Sale | $560,000 | 0.0% | $227 / Sq Ft | |
| 06/11/2024 06/11/24 | Rented | $3,600 | 0.0% | -- | |
| 05/27/2024 05/27/24 | Price Changed | $3,600 | -10.0% | $1 / Sq Ft | |
| 04/19/2024 04/19/24 | Price Changed | $4,000 | -11.1% | $2 / Sq Ft | |
| 04/01/2024 04/01/24 | For Rent | $4,500 | 0.0% | -- | |
| 03/10/2022 03/10/22 | Sold | $642,000 | +0.5% | $260 / Sq Ft | View Prior Sale |
| 02/01/2022 02/01/22 | Pending | -- | -- | -- | |
| 01/26/2022 01/26/22 | For Sale | $639,000 | -- | $259 / Sq Ft |
We collect this data history from publicly available records. To have your information removed, we recommend requesting removal directly through your county’s website.
| Year | Tax Paid | Tax Assessment Tax Assessment Total Assessment is a certain percentage of the fair market value that is determined by local assessors to be the total taxable value of land and additions on the property. | Land | Improvement |
|---|---|---|---|---|
| 2026 | -- | $490,478 | $61,200 | $429,278 |
| 2025 | $9,408 | $495,044 | $61,200 | $433,844 |
| 2024 | $9,408 | $516,736 | $61,200 | $455,536 |
| 2023 | $9,408 | $530,299 | $61,200 | $469,099 |
| 2022 | $5,829 | $323,915 | $0 | $0 |
| 2021 | $5,751 | $314,481 | $60,000 | $254,481 |
| 2020 | $5,940 | $321,564 | $0 | $0 |
| 2019 | $6,495 | $314,334 | $60,000 | $254,334 |
| 2018 | $6,490 | $312,692 | $60,000 | $252,692 |
| 2017 | $3,074 | $60,000 | $0 | $0 |
MO
Seller's Agent in 2026
Mike ODonnell
SELLBIZ
(206) 930-9121
25 Total Sales
Seller's Agent in 2022
Charles Totonis
PREMIER SOTHEBY'S INTERNATIONAL REALTY
(941) 524-8299
154 Total Sales
RR
Buyer's Agent in 2022
Reciprocal RASM
REALTOR® ASSOCIATION OF SARASO
31 Total Sales
Source: Stellar MLS
MLS Number: A4655513
APN: 5832-3230-9
Disclaimer: Certain information contained herein is derived from information provided by parties other than Homes.com. All information provided is deemed reliable, but is not guaranteed to be accurate and should be independently verified.
All data is obtained from various sources and may not have been verified by broker or MLS GRID. Supplied Open House Information is subject to change without notice. All information should be independently reviewed and verified for accuracy. Properties may or may not be listed by the office/agent presenting the information. Some IDX listings have been excluded from this website. IDX information is provided exclusively for personal, non-commercial use, and may not be used for any purpose other than to identify prospective properties consumers may be interested in purchasing. Information is deemed reliable but not guaranteed.
Listings courtesy of Stellar MLS as distributed by MLS GRID.
Based on information submitted to the MLS GRID
Listing Information presented by local MLS brokerage: Ten-X - (888)-952-6393
Ask me questions while you tour the home.