
Michelle Fitzgerald
Century 21 Signature Real Estate
(319) 409-6715
173 Total Sales
2 in Northwest Area
$135K - $180K Price Range

Estimated Value: $99,000 - $128,870
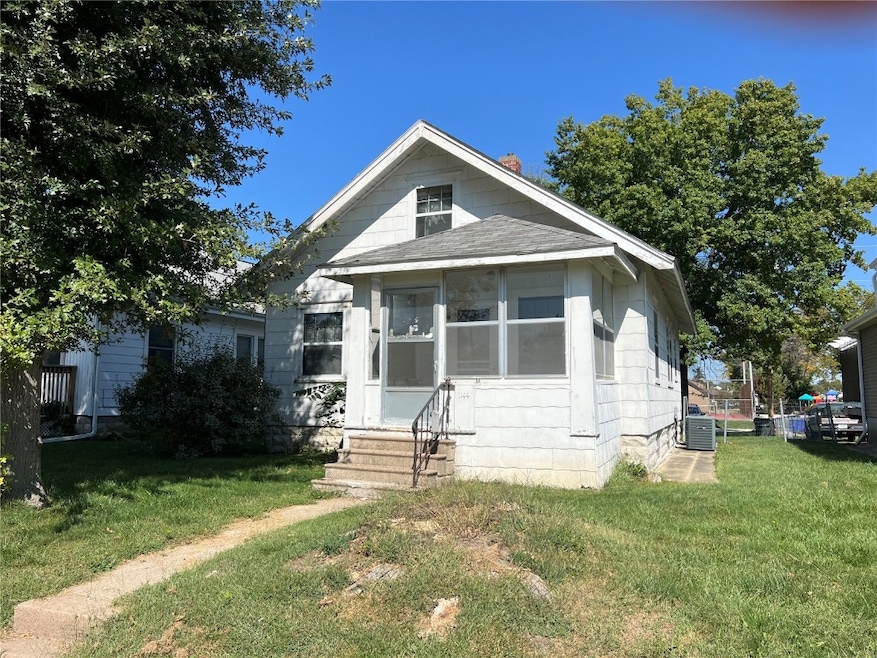
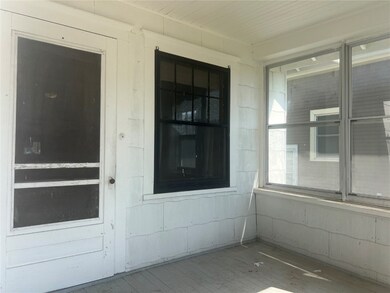
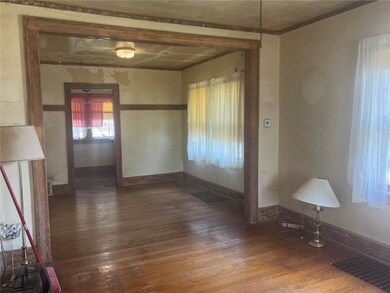
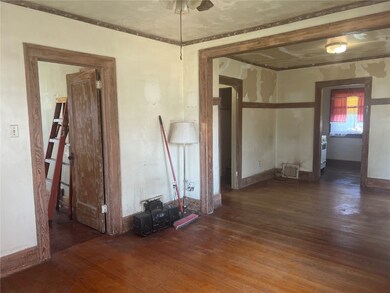
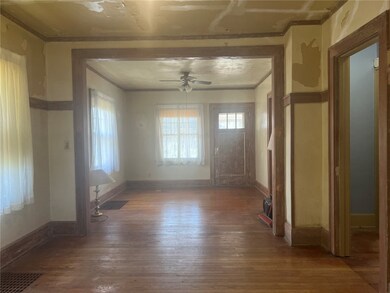
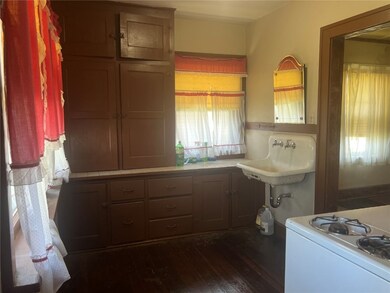
Welcome to the perfect remodeler’s home and DIY enthusiast’s dream! Conveniently located near Roosevelt Middle School, Hy-Vee, and just minutes from Pickle Palace, Big Grove, and Kingston Courtyard, this property offers unbeatable convenience. The main floor offers two bedrooms, one bathroom, a kitchen, dining room, living room, and a charming front porch—ideal for a drop zone or morning coffee. Upstairs, you’ll find an additional bedroom and a versatile living space that could double as a walk-in closet. With a little imagination and TLC, this property can be transformed into your perfect home. Seize the opportunity to create equity and design a home that suits your personal style. Property is being sold AS-IS.
We collect this data history from publicly available records. To have your information removed, we recommend requesting removal directly through your county’s website.
Michelle Fitzgerald
Century 21 Signature Real Estate
(319) 409-6715
173 Total Sales
2 in Northwest Area
$135K - $180K Price Range
Holly Kreger
Pinnacle Realty LLC
(319) 320-4058
54 Total Sales
1 in Northwest Area
$135,000 Price
Jaime Hymer
Pinnacle Realty
(319) 382-0391
319 Total Sales
2 in Northwest Area
$110K - $200K Price Range
Matthew Lepic
Lepic-Kroeger, REALTORS
(319) 844-5316
441 Total Sales
2 in Northwest Area
$149,000 Price Range
Jason Vestweber
SKOGMAN REALTY
(319) 900-5760
123 Total Sales
2 in Northwest Area
$117K - $184K Price Range
Cat Brown
Move In-Out Real Estate
(319) 432-0761
56 Total Sales
2 in Northwest Area
$147K - $165K Price Range
We collect this data history from publicly available records. To have your information removed, we recommend requesting removal directly through your county’s website.
| Date | Buyer | Sale Price | Title Company |
|---|---|---|---|
| $102,500 | None Listed On Document | ||
| Feckley Nicholas | -- | None Listed On Document | |
| Lathrop Robert | $75,000 | None Listed On Document | |
| Feckley Edward | -- | None Listed On Document | |
| Feckley Edward | -- | None Listed On Document | |
| Feckley Edward | -- | None Listed On Document | |
| Feckley Edward | -- | None Listed On Document | |
| Feckley Edward | -- | None Listed On Document | |
| Feckley Edward | -- | None Listed On Document | |
| Feckley Edward | -- | None Listed On Document | |
| Feckley Edward | -- | None Listed On Document | |
| Feckley Edward L | -- | None Listed On Document |
We collect this data history from publicly available records. To have your information removed, we recommend requesting removal directly through your county’s website.
| Date | Status | Borrower | Loan Amount |
|---|---|---|---|
| Open | $120,000 | ||
| Closed | Lathrop Robert | $105,000 |
We collect this data history from publicly available records. To have your information removed, we recommend requesting removal directly through your county’s website.
| Date | Event | Price | List to Sale | Price per Sq Ft |
|---|---|---|---|---|
| 03/07/2025 03/07/25 | Sold | $75,000 | -21.1% | $69 / Sq Ft |
| 10/29/2024 10/29/24 | Pending | -- | -- | -- |
| 10/09/2024 10/09/24 | Price Changed | $95,000 | -9.5% | $87 / Sq Ft |
| 09/18/2024 09/18/24 | For Sale | $105,000 | -- | $97 / Sq Ft |
We collect this data history from publicly available records. To have your information removed, we recommend requesting removal directly through your county’s website.
| Year | Tax Paid | Tax Assessment Tax Assessment Total Assessment is a certain percentage of the fair market value that is determined by local assessors to be the total taxable value of land and additions on the property. | Land | Improvement |
|---|---|---|---|---|
| 2025 | $1,438 | $91,700 | $27,000 | $64,700 |
| 2024 | $1,576 | $87,000 | $25,000 | $62,000 |
| 2023 | $1,576 | $81,300 | $22,000 | $59,300 |
| 2022 | $1,478 | $74,700 | $22,000 | $52,700 |
| 2021 | $1,536 | $71,300 | $22,000 | $49,300 |
| 2020 | $1,536 | $69,600 | $20,000 | $49,600 |
| 2019 | $1,354 | $62,800 | $16,000 | $46,800 |
| 2018 | $1,272 | $62,800 | $16,000 | $46,800 |
| 2017 | $1,248 | $58,700 | $16,000 | $42,700 |
| 2016 | $1,248 | $58,700 | $16,000 | $42,700 |
| 2015 | $1,428 | $67,089 | $16,000 | $51,089 |
| 2014 | $1,428 | $67,089 | $16,000 | $51,089 |
| 2013 | $1,396 | $67,089 | $16,000 | $51,089 |
MJ
Seller's Agent in 2025
Maddie Jasa
SKOGMAN REALTY
(319) 899-3178
1 in this area
42 Total Sales
Buyer's Agent in 2025
Jeremy Trenkamp
Realty87
(319) 270-1323
25 in this area
772 Total Sales
Source: Cedar Rapids Area Association of REALTORS®
MLS Number: 2406488
APN: 14292-01006-00000
Disclaimer: Certain information contained herein is derived from information provided by parties other than Homes.com. All information provided is deemed reliable, but is not guaranteed to be accurate and should be independently verified.
IDX information is provided exclusively for personal, non-commercial use, and may not be used for any purpose other than to identify prospective properties consumers may be interested in purchasing.
Information is deemed reliable but not guaranteed.
Ask me questions while you tour the home.