
Holly Kreger
Pinnacle Realty LLC
(319) 320-4058
55 Total Sales
1 in Northwest Area
$135,000 Price
Estimated Value: $144,119
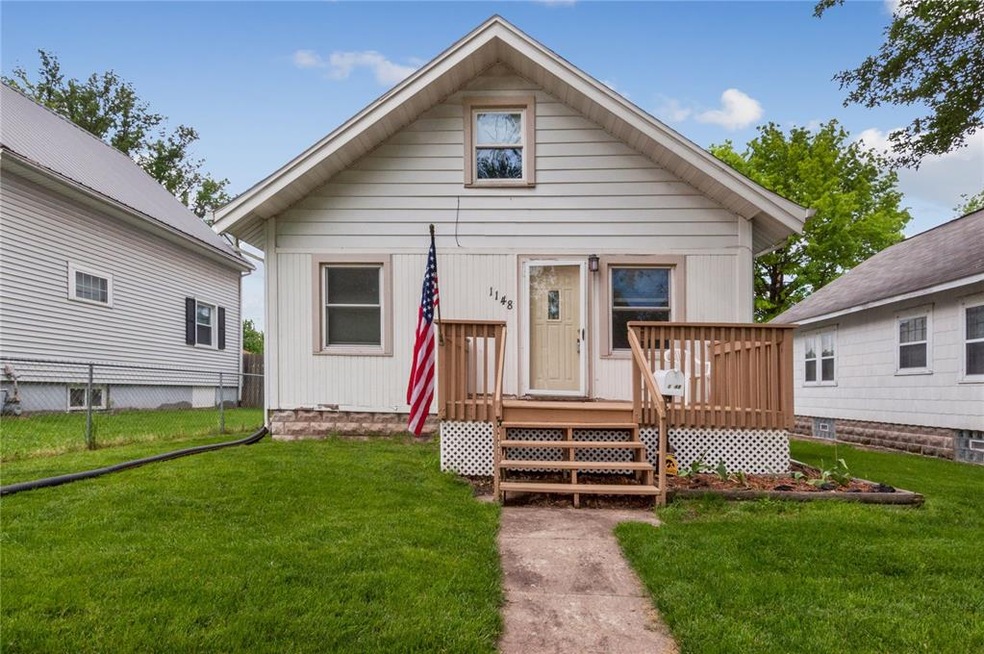
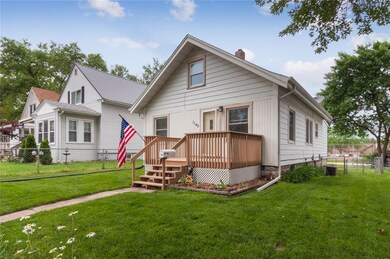
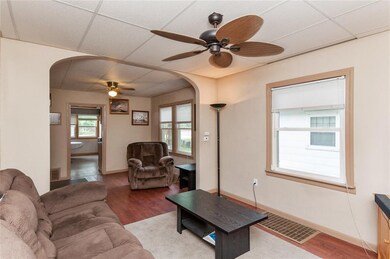
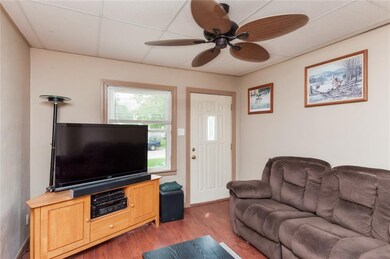
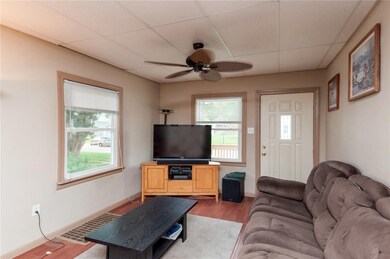
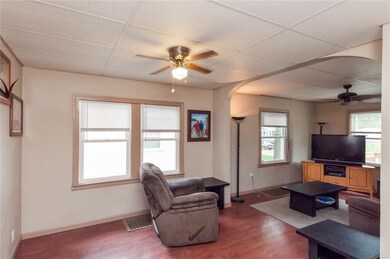
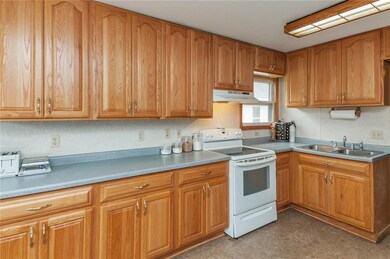
Charming 1.5 Story Home on the NW side near downtown. Just the space you need with two bedrooms on the main floor and one full bath. Open living room and family room space with plenty of sunlight coming in through large windows. Fabulous kitchen with oak cabinetry and plenty of counter space. Upstairs is a loft style third bedroom. Hard surface flooring, neutral paint on the main floor and single stall detached garage. This home is situated on a large lot just outside of Roosevelt School.
Last Buyer's Agent
Patrick Thielking
Keller Williams Legacy Group
We collect this data history from publicly available records. To have your information removed, we recommend requesting removal directly through your county’s website.
Holly Kreger
Pinnacle Realty LLC
(319) 320-4058
55 Total Sales
1 in Northwest Area
$135,000 Price
Jaime Hymer
Pinnacle Realty
(319) 382-0391
321 Total Sales
2 in Northwest Area
$110K - $200K Price Range
Matthew Lepic
Lepic-Kroeger, REALTORS
(319) 844-5316
441 Total Sales
2 in Northwest Area
$149,000 Price Range
Jason Vestweber
SKOGMAN REALTY
(319) 900-5760
119 Total Sales
1 in Northwest Area
$184,000 Price
Cat Brown
Move In-Out Real Estate
(319) 432-0761
56 Total Sales
2 in Northwest Area
$147K - $165K Price Range
Thuy Nguyen
Real Broker LLC
(319) 220-0447
104 Total Sales
2 in Northwest Area
$185,000 Price Range
We collect this data history from publicly available records. To have your information removed, we recommend requesting removal directly through your county’s website.
| Date | Buyer | Sale Price | Title Company |
|---|---|---|---|
| $99,000 | None Available | ||
| Wiley Katelyn L | $40,000 | None Available | |
| Phillips Nick J | $75,000 | None Available | |
| Grimm Katelyn L | $40,000 | None Available | |
| Grimm Grant C | $32,500 | None Available | |
| Us Bank National Association Nd | $52,502 | None Available |
We collect this data history from publicly available records. To have your information removed, we recommend requesting removal directly through your county’s website.
| Date | Status | Borrower | Loan Amount |
|---|---|---|---|
| Open | $97,206 | ||
| Previous Owner | Phillips Nick J | $7,490 | |
| Previous Owner | Wiley Katelyn L | $59,920 |
We collect this data history from publicly available records. To have your information removed, we recommend requesting removal directly through your county’s website.
| Date | Event | Price | List to Sale | Price per Sq Ft | Prior Sale |
|---|---|---|---|---|---|
| 08/01/2019 08/01/19 | Sold | $99,000 | -1.0% | $83 / Sq Ft | |
| 06/12/2019 06/12/19 | Pending | -- | -- | -- | |
| 06/06/2019 06/06/19 | For Sale | $100,000 | +33.5% | $83 / Sq Ft | |
| 07/28/2014 07/28/14 | Sold | $74,900 | -5.2% | $63 / Sq Ft | View Prior Sale |
| 07/28/2014 07/28/14 | Pending | -- | -- | -- | |
| 03/23/2014 03/23/14 | For Sale | $79,000 | -- | $66 / Sq Ft |
We collect this data history from publicly available records. To have your information removed, we recommend requesting removal directly through your county’s website.
| Year | Tax Paid | Tax Assessment Tax Assessment Total Assessment is a certain percentage of the fair market value that is determined by local assessors to be the total taxable value of land and additions on the property. | Land | Improvement |
|---|---|---|---|---|
| 2025 | $1,876 | $130,800 | $27,000 | $103,800 |
| 2024 | $1,956 | $123,800 | $25,000 | $98,800 |
| 2023 | $1,956 | $116,500 | $22,000 | $94,500 |
| 2022 | $1,816 | $101,600 | $22,000 | $79,600 |
| 2021 | $1,940 | $96,600 | $22,000 | $74,600 |
| 2020 | $1,940 | $96,500 | $20,000 | $76,500 |
| 2019 | $1,698 | $87,300 | $16,000 | $71,300 |
| 2018 | $1,578 | $87,300 | $16,000 | $71,300 |
| 2017 | $1,735 | $81,600 | $16,000 | $65,600 |
| 2016 | $1,735 | $81,600 | $16,000 | $65,600 |
| 2015 | $1,772 | $83,299 | $16,000 | $67,299 |
| 2014 | $1,772 | $83,299 | $16,000 | $67,299 |
| 2013 | $1,734 | $83,299 | $16,000 | $67,299 |
Seller's Agent in 2019
Lisa Nolan
RE/MAX
(319) 551-3206
2 in this area
150 Total Sales
PT
Buyer's Agent in 2019
Patrick Thielking
Keller Williams Legacy Group
RH
Seller's Agent in 2014
Rachel Haley
SKOGMAN REALTY
Buyer's Agent in 2014
Rachael Ray
SKOGMAN REALTY
(319) 270-3104
6 in this area
181 Total Sales
Source: Cedar Rapids Area Association of REALTORS®
MLS Number: 1904246
APN: 14292-01005-00000
Disclaimer: Certain information contained herein is derived from information provided by parties other than Homes.com. All information provided is deemed reliable, but is not guaranteed to be accurate and should be independently verified.
IDX information is provided exclusively for personal, non-commercial use, and may not be used for any purpose other than to identify prospective properties consumers may be interested in purchasing.
Information is deemed reliable but not guaranteed.
Ask me questions while you tour the home.