
Butterfly Hu
Responds Quickly
Goodview Financial & Real Estate
(510) 605-3114
10 Total Sales
1 in Penitencia
$420,000 Price
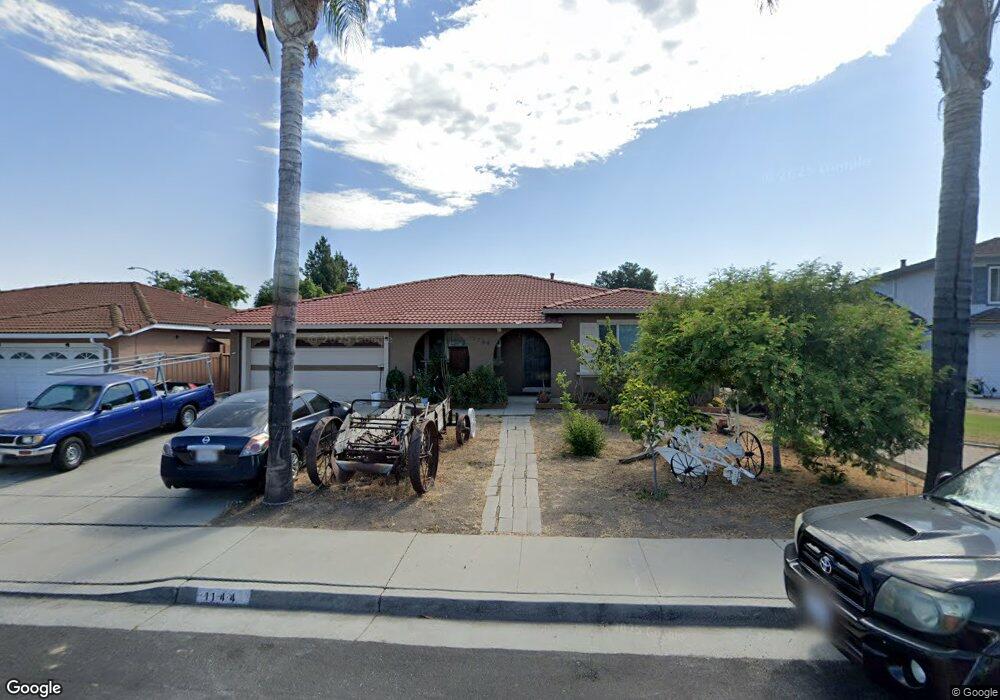
Estimated Value: $1,627,000 - $1,887,000
This home is located at 1144 Summertree Ct, San Jose, CA 95132 and is currently estimated at $1,806,379, approximately $866 per square foot. 1144 Summertree Ct is a home located in Santa Clara County with nearby schools including Summerdale Elementary School, Piedmont Middle School, and Piedmont Hills High School.
We collect this data history from publicly available records. To have your information removed, we recommend requesting removal directly through your county’s website.
Butterfly Hu
Goodview Financial & Real Estate
(510) 605-3114
10 Total Sales
1 in Penitencia
$420,000 Price
Angel Huang
Angel Realty & Developments Inc
(916) 415-3885
112 Total Sales
1 in Penitencia
$1,100,000 Price
Linda Baker
Milestone Realty
(669) 202-2676
80 Total Sales
1 in Penitencia
$557,000 Price
Robin Young
Compass
(510) 907-4373
88 Total Sales
1 in Penitencia
$1,800,000 Price
Beau Miracle
Miracle Realty
(559) 272-9457
121 Total Sales
5 in Penitencia
$1,650,000 Price Range
Steven Wen
Keller Williams Thrive
(669) 279-4702
90 Total Sales
1 in Penitencia
$1,200,000 Price
We collect this data history from publicly available records. To have your information removed, we recommend requesting removal directly through your county’s website.
| Date | Buyer | Sale Price | Title Company |
|---|---|---|---|
| $801,500 | Chicago Title Company | ||
| -- | Advantage Title Llc | ||
| -- | First American Title Company | ||
| $650,000 | Old Republic Title Company | ||
| -- | Old Republic Title Company | ||
| -- | Alliance Title Company | ||
| -- | Stewart Title |
We collect this data history from publicly available records. To have your information removed, we recommend requesting removal directly through your county’s website.
| Date | Status | Borrower | Loan Amount |
|---|---|---|---|
| Open | $641,200 | ||
| Previous Owner | $536,600 | ||
| Previous Owner | $531,000 | ||
| Previous Owner | $500,000 | ||
| Previous Owner | $220,000 | ||
| Previous Owner | $195,000 |
We collect this data history from publicly available records. To have your information removed, we recommend requesting removal directly through your county’s website.
| Year | Tax Paid | Tax Assessment Tax Assessment Total Assessment is a certain percentage of the fair market value that is determined by local assessors to be the total taxable value of land and additions on the property. | Land | Improvement |
|---|---|---|---|---|
| 2026 | $16,589 | $1,231,047 | $993,671 | $237,376 |
| 2025 | $16,335 | $1,206,910 | $974,188 | $232,722 |
| 2024 | $16,335 | $1,183,246 | $955,087 | $228,159 |
| 2023 | $16,070 | $1,160,046 | $936,360 | $223,686 |
| 2022 | $16,014 | $1,137,300 | $918,000 | $219,300 |
| 2021 | $12,073 | $837,035 | $502,222 | $334,813 |
| 2020 | $11,711 | $828,453 | $497,073 | $331,380 |
| 2019 | $11,268 | $812,210 | $487,327 | $324,883 |
| 2018 | $11,114 | $796,285 | $477,772 | $318,513 |
| 2017 | $11,189 | $780,672 | $468,404 | $312,268 |
| 2016 | $10,727 | $765,366 | $459,220 | $306,146 |
| 2015 | $10,606 | $753,871 | $452,323 | $301,548 |
| 2014 | $9,825 | $739,105 | $443,463 | $295,642 |
Ask me questions while you tour the home.