
Cameron Loucks
Responds Quickly
Rad Real Estate
(970) 698-9089
153 Total Sales
1 in Country Club West
$475,000 Price
Estimated Value: $464,820
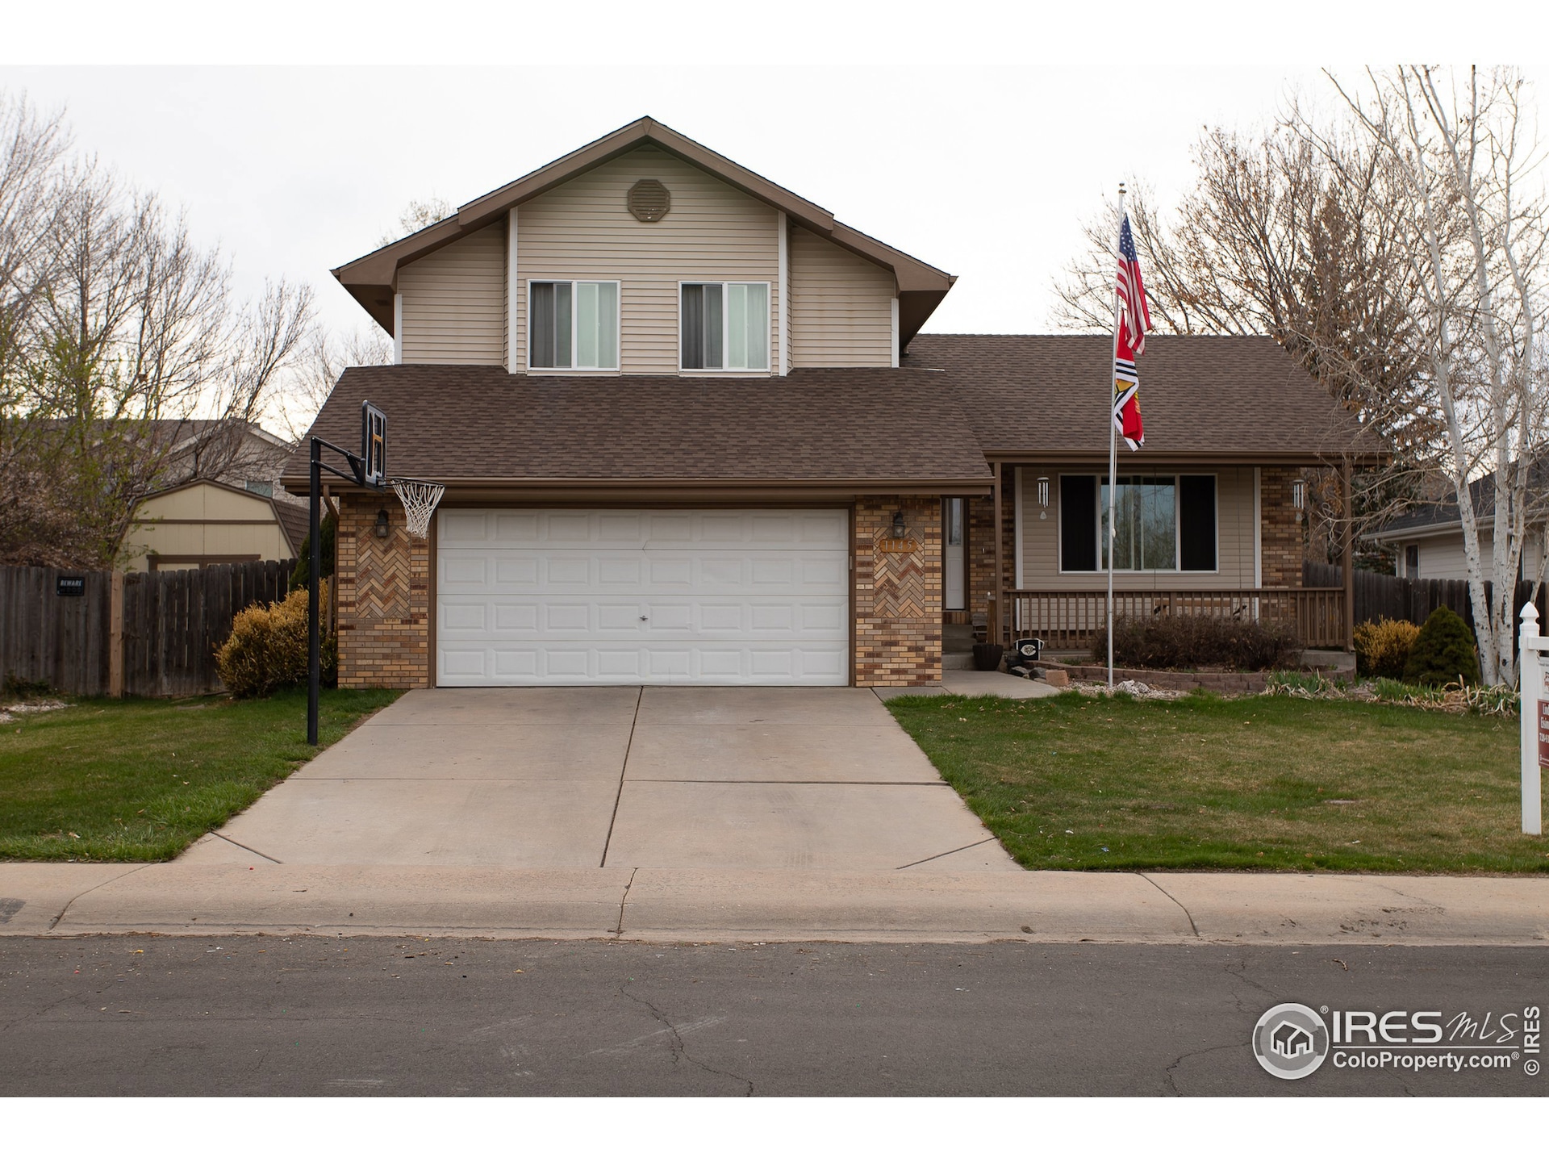
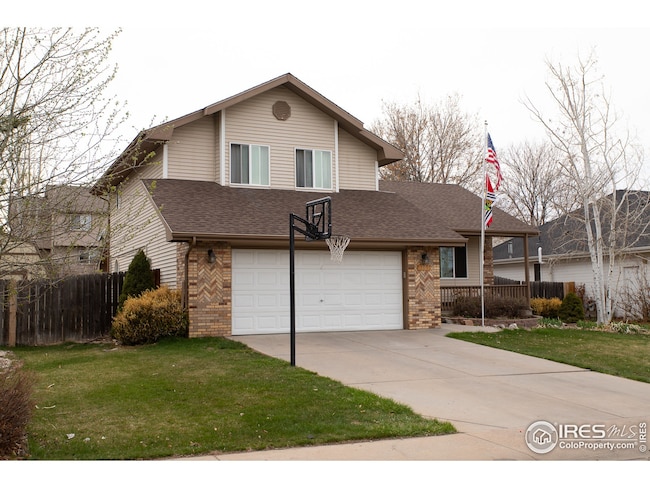
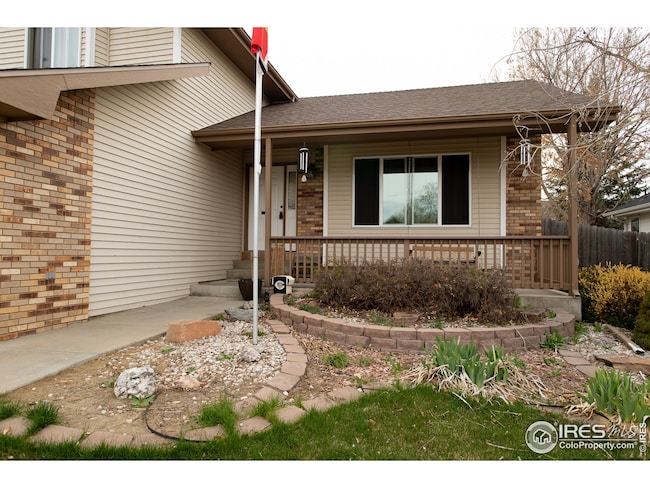
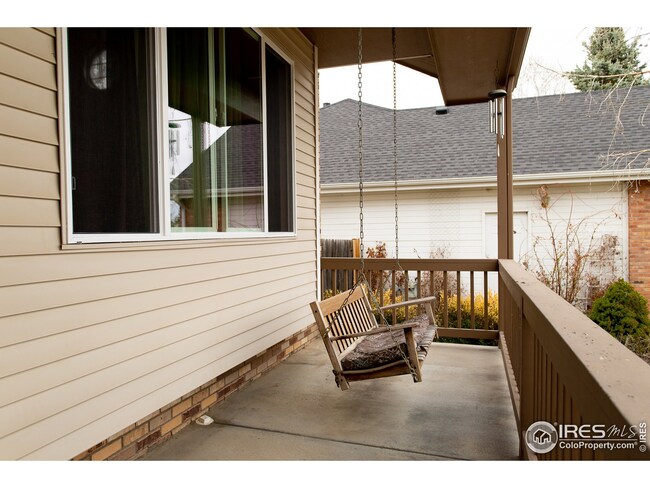
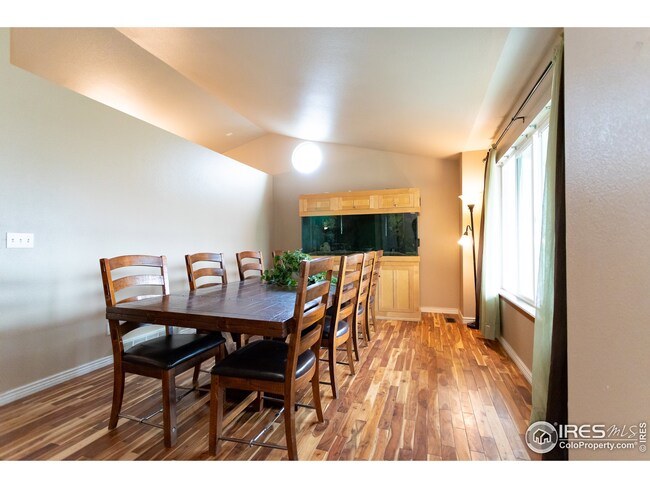
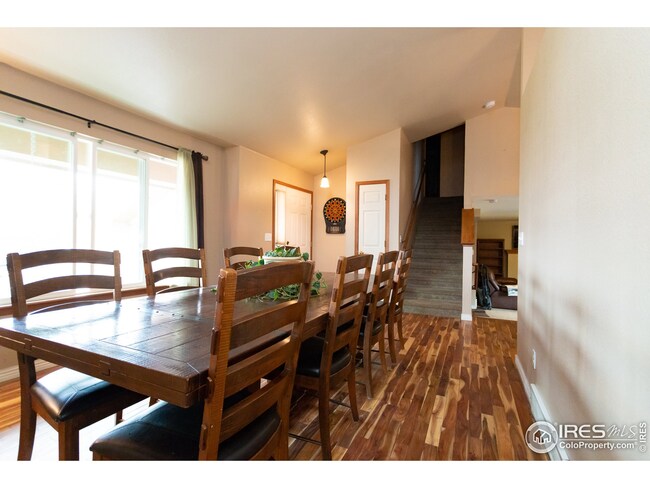
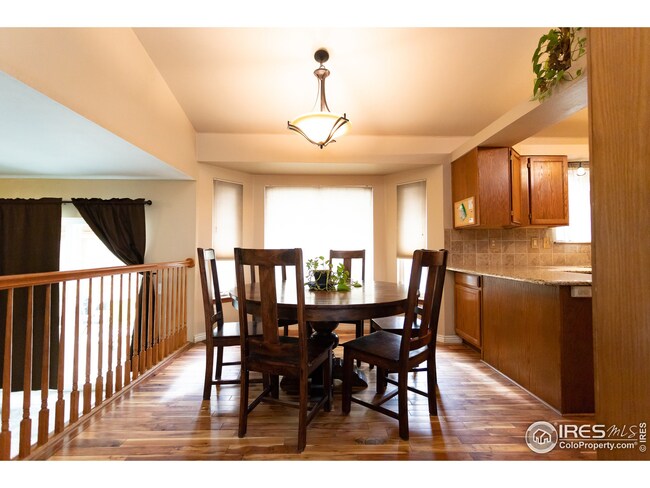
This is the home you've been waiting for! Located in the desirable neighborhood of Country Club West, this split-level creates space for all family members. Beautiful wood floors throughout the main level, stainless steel appliances, granite countertops, and tons of cabinet space gets us only through the kitchen! Primary plus two bedrooms located upstairs for privacy, while an additional two bedrooms in the basement leave plenty of options! The lower level has a large Family room that has a brand new sliding glass door out to the large backyard, covered patio, and shed! NO HOA, LARGE LOT, most windows are brand new and new paint. Furnace, Water Heater, A/C and roof are all less than two years old giving you a stress free close! A little love to the backyard, and it'll be ready for entertaining before we hit those summer nights!
Last Agent to Sell the Property
Resident Realty License #100052593 Listed on: 04/29/2021
Last Buyer's Agent
Judith Duran
Jurado Realty
Cameron Loucks
Rad Real Estate
(970) 698-9089
153 Total Sales
1 in Country Club West
$475,000 Price
Kamara Shanks
Kamara Shanks Real Estate
(970) 698-7594
138 Total Sales
1 in Country Club West
$441,000 Price
June Lemmings
KW Top of the Rockies - Elevate
(970) 866-1376
372 Total Sales
8 in Country Club West
$345K - $565K Price Range
Tanja Nelson
Next Chapter Real Estate CO
(970) 900-4057
50 Total Sales
1 in Country Club West
$441,000 Price
Stephanie Lane
RE/MAX Alliance-Loveland
(970) 698-8517
95 Total Sales
1 in Country Club West
$326,500 Price
Shonta Rea
WAGNER REALTY
(720) 650-8223
64 Total Sales
2 in Country Club West
$549,000 Price Range
We collect this data history from publicly available records. To have your information removed, we recommend requesting removal directly through your county’s website.
| Date | Event | Price | List to Sale | Price per Sq Ft | Prior Sale |
|---|---|---|---|---|---|
| 09/05/2021 09/05/21 | Off Market | $422,175 | -- | -- | |
| 06/04/2021 06/04/21 | Sold | $422,175 | +6.9% | $199 / Sq Ft | |
| 04/29/2021 04/29/21 | For Sale | $395,000 | +67.4% | $186 / Sq Ft | |
| 01/28/2019 01/28/19 | Off Market | $235,900 | -- | -- | |
| 11/10/2014 11/10/14 | Sold | $235,900 | -1.7% | $111 / Sq Ft | View Prior Sale |
| 10/11/2014 10/11/14 | Pending | -- | -- | -- | |
| 09/26/2014 09/26/14 | For Sale | $239,900 | -- | $113 / Sq Ft |
L
Seller's Agent in 2021
Lindsay Eisiminger
Resident Realty
(720) 934-0343
1 in this area
51 Total Sales
J
Buyer's Agent in 2021
Judith Duran
Jurado Realty
Seller's Agent in 2014
Andy Fink
eXp Realty LLC
(303) 881-0049
6 Total Sales
F
Buyer's Agent in 2014
Flora Roth
Sears Real Estate
Source: IRES MLS
MLS Number: IRE939056
APN: R0249095
Disclaimer: Certain information contained herein is derived from information provided by parties other than Homes.com. All information provided is deemed reliable, but is not guaranteed to be accurate and should be independently verified.
Information source: Information and Real Estate Services, LLC. Provided for limited non-commercial use only under IRES Rules © Copyright IRES.
Based on information submitted to the MLS GRID. All data is obtained from various sources and may not have been verified by broker or MLS GRID. Supplied Open House Information is subject to change without notice. All information should be independently reviewed and verified for accuracy. Properties may or may not be listed by the office/agent presenting the information. Some IDX listings have been excluded from this website. Listing information is provided exclusively for consumers' personal, non-commercial use and may not be used for any purpose other than to identify prospective properties consumers may be interested in purchasing.
Information deemed reliable but not guaranteed by the MLS.
Based on information submitted to the MLS GRID
Listings courtesy of IRES MLS as distributed by MLS GRID
Ask me questions while you tour the home.