NOT LISTED FOR SALE

Estimated Value: $215,000 - $286,576

3 Beds
2.5 Baths
2,400-2,599 Sq Ft
$100/Sq Ft Est. Value

Sale Details

Date Sold: June 20, 2025

Last sale price $265,000 $102 Per Sq Ft

Est. 2% decrease in value since last sale

Current estimated payment $1,602 / mo

50 Days on Market

Highlights


  • The property is located in a historic district
  • Fireplace in Primary Bedroom




  • Victorian Architecture
  • Updated Kitchen
  • Wood Flooring
  • Attic

About This Home

As of June 2025

Discover the perfect blend of comfort & charm at this stunning 3bed/2.5bath home nestled in the vibrant Annesdale-Snowden historical district. Boasting 2,427 square feet of beautifully crafted space, this property features all 3 bedrooms up, a large kitchen, modern tasteful finishes, and quality construction that promises durability & style. For those interested in investment opportunities, it projects a promising annual short term rental income potential of $40,274. The home is strategically located near key educational & cultural hubs, including LeMoyne-Owen College & the Stax Museum of American Soul Music, enhancing its appeal to potential renters or homebuyers seeking a lively neighborhood atmosphere. Ideal for both living & investment purposes, this property not only offers a wonderful living space but also stands as a smart acquisition in a flourishing community area. Contact a local realtor & schedule your showing today! VIDEO & VIRTUAL TOUR AVAILABLE UPON REQUEST!

Last Agent to Sell the Property

Jordan Ray

eXp Realty, LLC License #375004 Listed on: 04/02/2025

eXp Realty, LLC

Last Buyer's Agent

Christian Townsend

Renshaw Company, REALTORS License #345292

Range of Values:

--
Value Increase
--
Percent Increase
--
Adjusted for Inflation
Collateral Analytics

Collateral Analytics Collateral Analytics AVMs (Automated Valuation Model) employ a number of statistical approaches combined with neighborhood-specific comparable selection guarantees the most up-to-date and precise valuations.

Not Available

Collateral Analytics does not have data for the current month. Please view the chart for historical values.

ICE

ICE Mortgage Technology ICE Mortgage Technology’s AVM (Automated Valuation Model) is a state-of-the-art online residential property valuation tool that provides a quick and accurate estimate of the value of almost any home in the U.S.

Not Available

ICE Mortgage Technology does not have data for the current month. Please view the chart for historical values.

First American

First American First American Data & Analytics’ next-generation AVM combines unrivaled data assets with a blended ensemble of valuation models to produce highly accurate, reliable valuations you can trust.

Not Available

First American does not have data for the current month. Please view the chart for historical values.

Quantarium

Quantarium Quantarium’s valuation service, repeatedly proven the industry’s most accurate and comprehensive, is supercharged with a self-learning and auto-tuning AI engine that continually becomes smarter and more accurate as it processes daily inputs from the industry’s leading RE data lake.

Not Available

Quantarium does not have data for the current month. Please view the chart for historical values.

Average Value
Not Available
List Price
Sold Price
Create a Home Valuation Report for This Property
The Home Valuation Report is an in-depth analysis detailing your home's value as well as a comparison with similar homes in the area

Home Details

Home Type

  • Single Family

Year Built

  • Built in 1927

Lot Details

  • 7,405 Sq Ft Lot
  • Lot Dimensions are 50x150
  • Wrought Iron Fence
  • Wood Fence
  • Landscaped
  • Level Lot

Home Design

  • Victorian Architecture
  • Composition Shingle Roof
  • Pier And Beam

Interior Spaces

  • 2,400-2,599 Sq Ft Home
  • 2,427 Sq Ft Home
  • 2-Story Property
  • Smooth Ceilings
  • Ceiling Fan
  • Fireplace Features Masonry
  • Some Wood Windows
  • Entrance Foyer
  • Living Room with Fireplace
  • 4 Fireplaces
  • Dining Room
  • Bonus Room with Fireplace
  • Sun or Florida Room

Kitchen

  • Updated Kitchen
  • Dishwasher

Flooring

  • Wood
  • Partially Carpeted
  • Tile

Bedrooms and Bathrooms

  • 3 Bedrooms
  • Fireplace in Primary Bedroom
  • Primary bedroom located on second floor
  • All Upper Level Bedrooms
  • Walk-In Closet
  • Remodeled Bathroom

Laundry

  • Laundry Room
  • Washer and Dryer Hookup

Attic

  • Attic Access Panel
  • Pull Down Stairs to Attic

Home Security

  • Storm Doors
  • Iron Doors

Parking

  • 2 Car Garage
  • Workshop in Garage
  • Front Facing Garage
  • Garage Door Opener
  • Driveway

Outdoor Features

  • Outdoor Storage
  • Porch

Additional Features

  • Grab Bars
  • The property is located in a historic district
  • Central Heating and Cooling System

Community Details

  • S Annesdale Subdivision

Listing and Financial Details

  • Assessor Parcel Number 032024 00007

Home Details

Home Type

Single Family

Year Built

Built in 1927

Lot Details

7,405 Sq Ft Lot

Listing Details

  • Class: Residential
  • Type: Detached Single Family
  • Style: Victorian
  • Detached Unit Type: General Residential
  • MAAR Subdivision Name: ANNESDALE
  • Handicap Design: Grab Bars
  • Historic District: Annesdale-Snowden HP
  • Number Of Stories: 2
  • Prop Construction Status: Existing Property
  • Estimated Sq Ft: 2427
  • Year Built: 1927
  • Special Features: None
  • Property Sub Type: Detached
  • Stories: 2

Interior Features

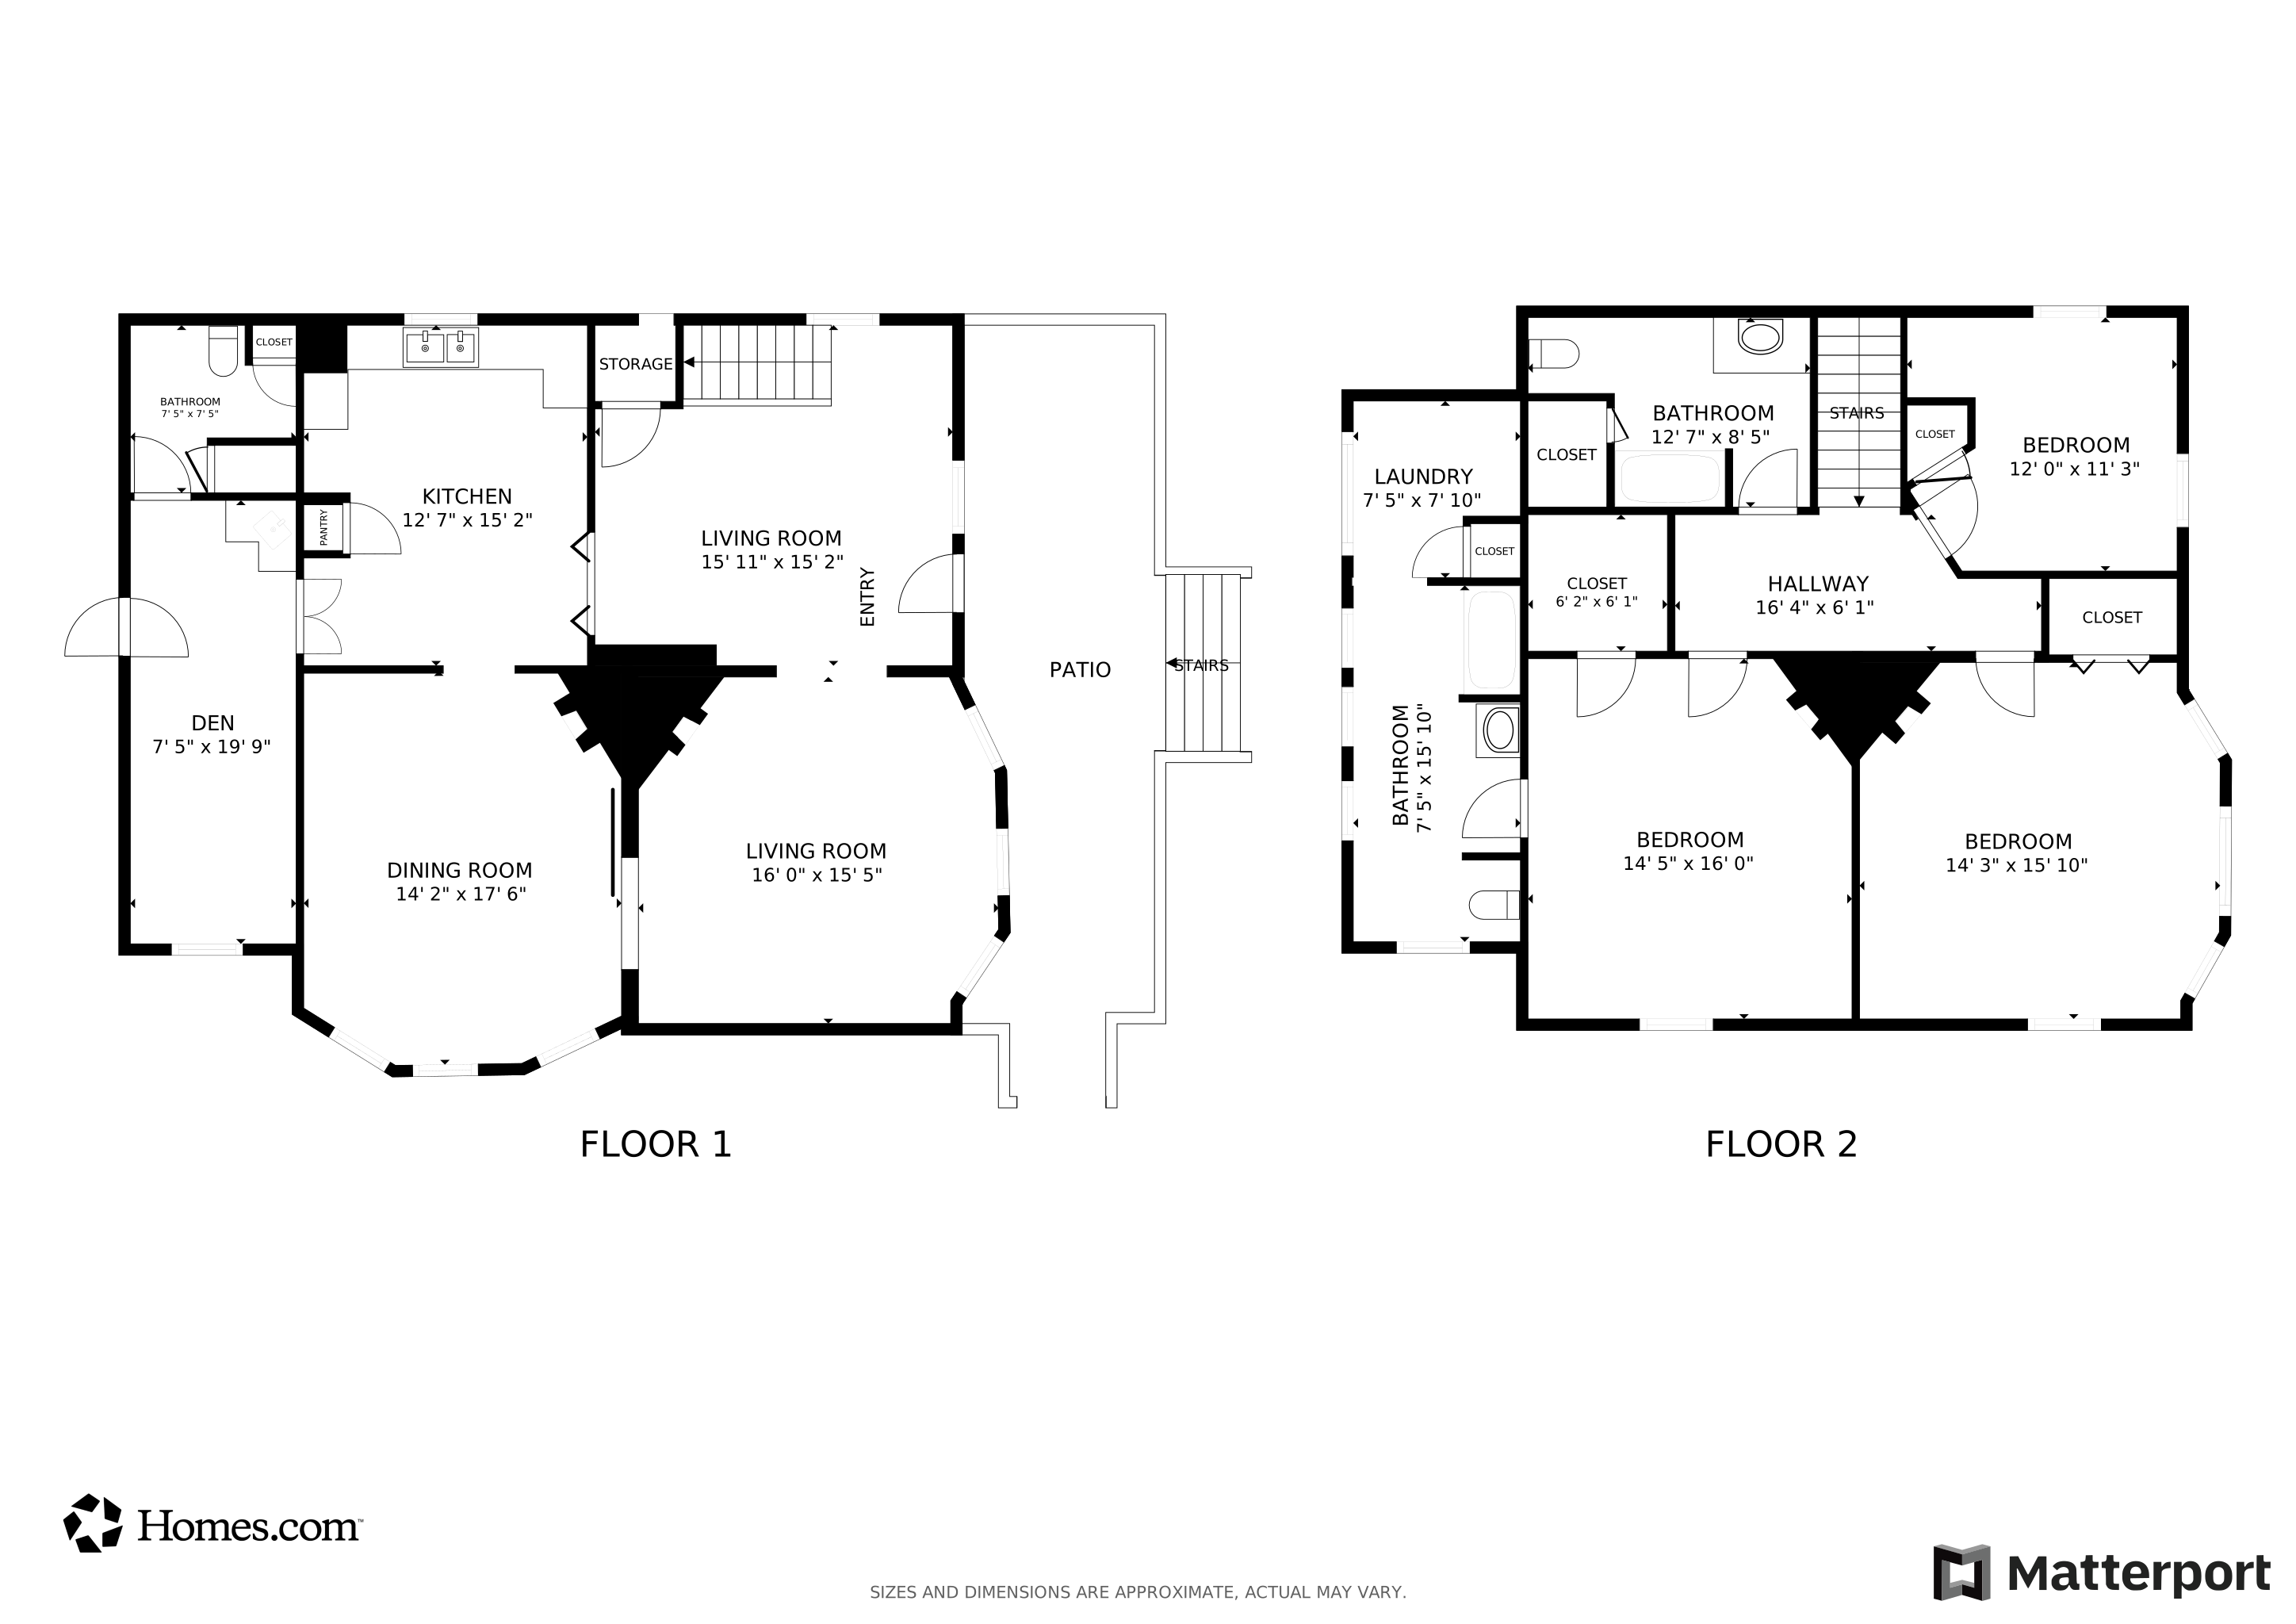
  • First Story Floor Plan: Living Room, Dining Room, Kitchen, 1/2 Bath, Sun Room
  • Second Story Floor Plan: Primary Bedroom, 2nd Bedroom, 3rd Bedroom, 2 or More Baths, Laundry Room
  • Additional Bedroom Bathroom Info: All Bedrooms Up, Renovated Bathroom, Luxury Primary Bath, Half Bath Down
  • Estimated Heated Sq Ft Range: 2400-2599
  • Bedroom 2 Description: Level 2, Carpet
  • Bedroom 3 Description: Level 2, Carpet
  • Bedrooms: 3
  • Fireplace: Masonry, In Living Room, In Primary Bedroom, In Other Room
  • Floors/Ceilings: Part Hardwood, Part Carpet, Tile, Smooth Ceiling
  • Full Bathrooms: 2
  • Half Bathrooms: 1
  • Equipment: Dishwasher
  • Living Dining Kitchen: Separate Living Room, Separate Dining Room, Updated/Renovated Kitchen, Pantry, Washer/Dryer Connections
  • Misc Interior: Walk-In Closet(s), Pull Down Attic Stairs, Attic Access
  • Number Of Fireplaces: 4
  • Other Rooms: Laundry Room, Sun Room, Entry Hall, Attic
  • P R I M A R Y B E D R O O M: Level 2, Walk-In Closet, Fireplace, Carpet

Exterior Features

  • Misc Exterior: Storage Building, Porch, Historic District, Wood Fence, Storage, Sidewalks, Iron Fence
  • Exterior Windows: Wood/Composition, Storm Door(s)
  • Foundation: Conventional
  • Roof: Composition Shingles

Garage/Parking

  • Number Covered Parking Spaces: 2
  • Parking Display: G2D
  • Parking Storage: Driveway/Pad, Workshop(s), Garage Door Opener(s), Front-Load Garage

Utilities

  • Cooling: Central, Ceiling Fan(s)
  • Heating: Central
  • Security: Iron Door(s), Dead Bolt Lock(s)

Lot Info

  • Lot Description: Level, Landscaped, Wood Fenced, Iron Fenced
  • Lot Number: 121
  • Acreage: 0.17
  • Lot Size: 50X150
  • Geo Subdivision: TN

Tax Info

  • Assessor Parcel Number: 032024 00007

Matterport 3D Tour

Floorplans

Ownership History

We collect this data history from publicly available records. To have your information removed, we recommend requesting removal directly through your county’s website.

Date Name Owned For Owner Type

Purchase Details

Listed on
Apr 2, 2025
Closed on
Jun 20, 2025
Sold by
Bought by
Seller's Agent
Jordan Ray
eXp Realty, LLC
Buyer's Agent
Christian Townsend
Renshaw Company, REALTORS
List Price
$289,900
Sold Price
$265,000
Premium/Discount to List
-$24,900
-8.59%
Views
4585
Current Estimated Value
$260,644

Home Financials for this Owner

Home Financials are based on the most recent Mortgage that was taken out on this home.
Estimated Appreciation
-$4,356
Avg. Annual Appreciation
-1.44%
Original Mortgage
$254,375
Interest Rate
6.62%
Mortgage Type
FHA

Purchase Details

Listed on
Apr 2, 2025
Closed on
Jun 17, 2025
Sold by
Bought by
Seller's Agent
Jordan Ray
eXp Realty, LLC
Buyer's Agent
Christian Townsend
Renshaw Company, REALTORS
List Price
$289,900
Sold Price
$265,000
Premium/Discount to List
-$24,900
-8.59%
Views
4585

Home Financials for this Owner

Home Financials are based on the most recent Mortgage that was taken out on this home.
Original Mortgage
$254,375
Interest Rate
6.62%
Mortgage Type
FHA

Purchase Details

Listed on
Nov 3, 2023
Closed on
Dec 1, 2023
Sold by
Bought by
Seller's Agent
Glenn McDonald Jr
Integrated Assets
Buyer's Agent
Glenn McDonald Jr
Integrated Assets
List Price
$325,000
Sold Price
$240,000
Premium/Discount to List
-$85,000
-26.15%
Views
139

Home Financials for this Owner

Home Financials are based on the most recent Mortgage that was taken out on this home.
Avg. Annual Appreciation
6.60%
Original Mortgage
$204,000
Interest Rate
7.76%
Mortgage Type
New Conventional

Purchase Details

Listed on
Nov 11, 2021
Closed on
Jun 9, 2022
Sold by
Bought by
Seller's Agent
Shimar Willis
Progressive Realty Services
Buyer's Agent
Tiffany Matthews
KAIZEN Realty, LLC
List Price
$315,000
Sold Price
$305,000
Premium/Discount to List
-$10,000
-3.17%

Home Financials for this Owner

Home Financials are based on the most recent Mortgage that was taken out on this home.
Avg. Annual Appreciation
-14.95%

Purchase Details

Closed on
Sep 10, 2021
Sold by
Bought by

Home Financials for this Owner

Home Financials are based on the most recent Mortgage that was taken out on this home.
Original Mortgage
$220,000
Interest Rate
2.8%
Mortgage Type
Commercial

Purchase Details

Closed on
Nov 30, 2015
Sold by
Bought by

Purchase Details

Listed on
Jul 31, 2012
Closed on
Jan 2, 2013
Sold by
Bought by
Seller's Agent
Jessica Brown
Re/Max Experts
Buyer's Agent
NON MEMBER
RE/MAX LEGACY
List Price
$150,000
Sold Price
$120,000
Premium/Discount to List
-$30,000
-20%

Home Financials for this Owner

Home Financials are based on the most recent Mortgage that was taken out on this home.
Avg. Annual Appreciation
5.86%
Original Mortgage
$116,400
Interest Rate
3.35%
Mortgage Type
New Conventional

Purchase Details

Closed on
Jul 27, 2007
Sold by
Bought by
Source: Public Records

Home Values in the Area

Source: Public Records

Average Home Value in this Area


Source: Public Records

Agents Specializing in Annesdale, TN

See All Agents

Purchase History

We collect this data history from publicly available records. To have your information removed, we recommend requesting removal directly through your county’s website.

Date Buyer Sale Price Title Company
-- Quality Title Group
$265,000 Home Surety Title
$240,000 Wagon Wheel Title
$305,000 Preferred Title & Escrow
$220,000 Preferred Title & Escrow
-- None Available
$120,000 None Available
-- None Available
Source: Public Records

Mortgage History

We collect this data history from publicly available records. To have your information removed, we recommend requesting removal directly through your county’s website.

Date Status Borrower Loan Amount
Previous Owner $254,375
Previous Owner $204,000
Previous Owner $301,000
Previous Owner $220,000
Previous Owner $116,400
Source: Public Records

Property History

We collect this data history from publicly available records. To have your information removed, we recommend requesting removal directly through your county’s website.

Date Event Price List to Sale Price per Sq Ft Prior Sale
06/20/2025 06/20/25 Sold $265,000 -8.0% $110 / Sq Ft
05/22/2025 05/22/25 Pending -- -- --
05/16/2025 05/16/25 Price Changed $287,900 -0.7% $120 / Sq Ft
04/02/2025 04/02/25 For Sale $289,900 +20.8% $121 / Sq Ft
12/01/2023 12/01/23 Sold $240,000 -26.2% $99 / Sq Ft View Prior Sale
08/28/2023 08/28/23 Pending -- -- --
05/25/2023 05/25/23 For Sale $325,000 +6.6% $134 / Sq Ft
06/09/2022 06/09/22 Sold $305,000 +1.7% $127 / Sq Ft View Prior Sale
03/22/2022 03/22/22 Pending -- -- --
03/21/2022 03/21/22 Price Changed $299,900 -4.8% $125 / Sq Ft
03/10/2022 03/10/22 For Sale $315,000 0.0% $131 / Sq Ft
03/10/2022 03/10/22 Price Changed $315,000 +5.7% $131 / Sq Ft
01/11/2022 01/11/22 Pending -- -- --
12/07/2021 12/07/21 Price Changed $298,000 -6.9% $124 / Sq Ft
11/12/2021 11/12/21 For Sale $320,000 +4.9% $133 / Sq Ft
11/11/2021 11/11/21 Off Market $305,000 -- --
01/03/2013 01/03/13 Sold $120,000 -20.0% $49 / Sq Ft View Prior Sale
12/01/2012 12/01/12 Pending -- -- --
07/31/2012 07/31/12 For Sale $150,000 -- $62 / Sq Ft
Source: Memphis Area Association of REALTORS®

Tax History

We collect this data history from publicly available records. To have your information removed, we recommend requesting removal directly through your county’s website.

Year Tax Paid Tax Assessment Tax Assessment Total Assessment is a certain percentage of the fair market value that is determined by local assessors to be the total taxable value of land and additions on the property. Land Improvement
2025 $2,045 $76,025 $15,000 $61,025
2024 $2,013 $59,375 $8,700 $50,675
2023 $3,617 $59,375 $8,700 $50,675
2022 $2,709 $44,475 $8,700 $35,775
2021 $2,741 $44,475 $8,700 $35,775
2020 $2,190 $30,225 $8,700 $21,525
2019 $966 $30,225 $8,700 $21,525
2018 $966 $30,225 $8,700 $21,525
2017 $989 $30,225 $8,700 $21,525
2016 $1,042 $23,850 $0 $0
2014 $1,042 $23,850 $0 $0
Source: Public Records

Agents Affiliated with this Home

  • Section Image
  • Section Image
  • Section Image
  • Section Image
  • Section Image
See All Agents

Map

Source: Memphis Area Association of REALTORS®

MLS Number: 10193348

Memphis Area Association of REALTORS®

APN: 03-2024-0-0007

Your Personal Tour Guide

Ask me questions while you tour the home.