
Lori Campbell
Responds Quickly
ALLEGIANT REAL ESTATE GROUP
(941) 732-1538
110 Total Sales
2 in Parrish
$421K - $465K Price Range

Estimated Value: $271,325
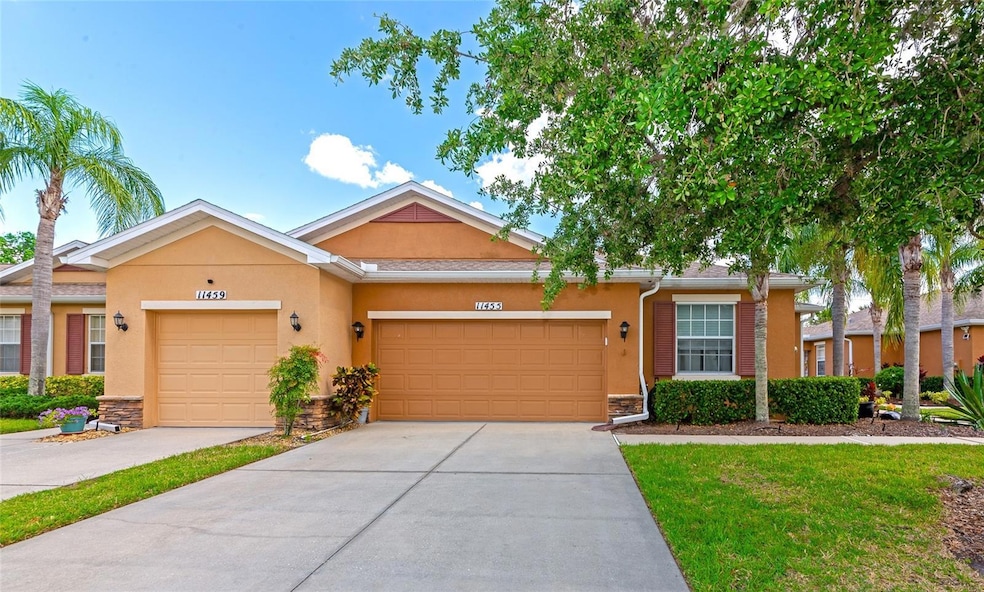
Rarely available end unit featuring 2 bedrooms + den/office, and 2-car garage! The split floorplan offers privacy for both primary residents and their guests while the den/office is perfectly located in the middle near the main living areas. This updated home is sparkling CLEAN and READY for YOU. Inside laundry with washer & dryer, updated guest bathroom, and generous rear screened lanai with access from the living room or primary suite. Spacious, comfortable living. Large primary en-suite with two walk-in closets, dual vanities, and walk-in shower. The villas in Lexington are well maintained and centrally located in Parrish with easy access to new shopping & dining. The community has multiple walking trails, a resort-style community pool & splash pad, playground, tennis, pickleball, and basketball courts. UNFURNISHED annual rental available on or before August 1, 2025. Also for sale or lease option! $50 per adult applicant, security deposit required. No smoking, no pets, no prior evictions.
Last Agent to Rent the Property
FINE PROPERTIES Brokerage Phone: 941-782-0000 License #3258427 Listed on: 05/01/2025
Last Renter's Agent
FINE PROPERTIES Brokerage Phone: 941-782-0000 License #3258427 Listed on: 05/01/2025
We collect this data history from publicly available records. To have your information removed, we recommend requesting removal directly through your county’s website.
Lori Campbell
ALLEGIANT REAL ESTATE GROUP
(941) 732-1538
110 Total Sales
2 in Parrish
$421K - $465K Price Range
Christie Reed
SMITH & ASSOCIATES REAL ESTATE
(813) 321-2574
99 Total Sales
4 in Parrish
$387K - $773K Price Range
Gina Marie Holm
REST EASY REALTY POWERED BY SELLSTATE
(656) 221-1492
382 Total Sales
1 in Parrish
$397,000 Price
Dawn Bear
WILLIAM RAVEIS - FLORIDA LLC
(941) 499-8729
108 Total Sales
3 in Parrish
$327K - $590K Price Range
Brooke Boyette
KELLER WILLIAMS TAMPA PROPERTIES
(727) 732-3072
115 Total Sales
1 in Parrish
$459,000 Price
Nadia Anac
COMPASS FLORIDA LLC
(757) 529-8495
80 Total Sales
2 in Parrish
$427K - $562K Price Range
We collect this data history from publicly available records. To have your information removed, we recommend requesting removal directly through your county’s website.
| Date | Buyer | Sale Price | Title Company |
|---|---|---|---|
| $305,000 | Attorney | ||
| -- | Lenders Title Solutions Llc | ||
| $100,000 | Attorney | ||
| $258,600 | None Available | ||
| $264,000 | Riverside Title Manatee Lc |
We collect this data history from publicly available records. To have your information removed, we recommend requesting removal directly through your county’s website.
| Date | Status | Borrower | Loan Amount |
|---|---|---|---|
| Previous Owner | $155,677 | ||
| Previous Owner | $206,876 |
We collect this data history from publicly available records. To have your information removed, we recommend requesting removal directly through your county’s website.
| Date | Event | Price | List to Sale | Price per Sq Ft | Prior Sale |
|---|---|---|---|---|---|
| 08/01/2025 08/01/25 | Rented | $2,250 | 0.0% | -- | |
| 07/14/2025 07/14/25 | Price Changed | $2,250 | +2.3% | $2 / Sq Ft | |
| 07/14/2025 07/14/25 | For Rent | $2,200 | 0.0% | -- | |
| 06/11/2025 06/11/25 | Under Contract | -- | -- | -- | |
| 05/20/2025 05/20/25 | Price Changed | $2,200 | -8.3% | $1 / Sq Ft | |
| 05/01/2025 05/01/25 | For Rent | $2,400 | 0.0% | -- | |
| 12/31/2021 12/31/21 | Sold | $305,000 | +7.0% | $203 / Sq Ft | View Prior Sale |
| 11/20/2021 11/20/21 | Pending | -- | -- | -- | |
| 11/17/2021 11/17/21 | For Sale | $285,000 | -- | $190 / Sq Ft |
We collect this data history from publicly available records. To have your information removed, we recommend requesting removal directly through your county’s website.
| Year | Tax Paid | Tax Assessment Tax Assessment Total Assessment is a certain percentage of the fair market value that is determined by local assessors to be the total taxable value of land and additions on the property. | Land | Improvement |
|---|---|---|---|---|
| 2026 | -- | $274,581 | $22,950 | $251,631 |
| 2025 | $4,623 | $274,581 | $22,950 | $251,631 |
| 2024 | $4,623 | $277,377 | $22,950 | $254,427 |
| 2023 | $4,623 | $294,463 | $22,950 | $271,513 |
| 2022 | $4,138 | $245,139 | $22,500 | $222,639 |
| 2021 | $2,043 | $135,172 | $0 | $0 |
| 2020 | $2,043 | $133,306 | $0 | $0 |
| 2019 | $2,007 | $130,309 | $0 | $0 |
| 2018 | $1,982 | $127,879 | $0 | $0 |
| 2017 | $1,863 | $125,249 | $0 | $0 |
| 2016 | $1,851 | $122,673 | $0 | $0 |
| 2015 | $2,334 | $121,820 | $0 | $0 |
| 2014 | $2,334 | $107,836 | $0 | $0 |
| 2013 | $1,617 | $96,942 | $0 | $0 |
Landlord's Agent in 2025
Todd Rentschler
FINE PROPERTIES
(941) 807-5730
50 Total Sales
Seller's Agent in 2021
Julie Franklin
FINE PROPERTIES
(941) 752-0887
181 Total Sales
Buyer's Agent in 2021
Vincent Vizzaccaro
FINE PROPERTIES
(941) 900-7060
98 Total Sales
Source: Stellar MLS
MLS Number: A4651043
APN: 4709-4285-9
Disclaimer: Certain information contained herein is derived from information provided by parties other than Homes.com. All information provided is deemed reliable, but is not guaranteed to be accurate and should be independently verified.
All data is obtained from various sources and may not have been verified by broker or MLS GRID. Supplied Open House Information is subject to change without notice. All information should be independently reviewed and verified for accuracy. Properties may or may not be listed by the office/agent presenting the information. Some IDX listings have been excluded from this website. IDX information is provided exclusively for personal, non-commercial use, and may not be used for any purpose other than to identify prospective properties consumers may be interested in purchasing. Information is deemed reliable but not guaranteed.
Listings courtesy of Stellar MLS as distributed by MLS GRID.
Based on information submitted to the MLS GRID
Listing Information presented by local MLS brokerage: Ten-X - (888)-952-6393
Ask me questions while you tour the home.